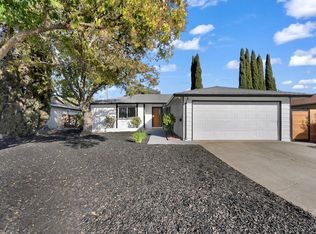
Fresh, stylish, and move-in ready, this thoughtfully remodeled single-story home offers 3 bedrooms, 2 baths and 1,702 sq. ft. of surprisingly generous living space. Fresh interior and exterior paint, updated flooring and a flexible floor plan create a bright, welcoming home with both living and family rooms, a dining area and breakfast nookplenty of space to gather, entertain or simply spread out. At the heart of the home, the beautifully updated kitchen features quartz countertops, a farmhouse sink, stainless-steel appliances, subway-tile backsplash, abundant cabinetry and a breakfast bar opening to the adjoining living space. A wood-burning fireplace adds warmth and character, while built-in cabinetry and shelving provide attractive storage and display space. Both bathrooms have been stylishly updated, with the primary bath taking center stage. An oversized walk-in shower wrapped in classic subway tile features a rain showerhead, handheld fixture, built-in niches and frameless glass enclosure with striking black hardware. A warm wood vanity topped with quartz brings natural texture to the crisp, modern space. Outside, mature trees provide shade and an established feel, with patio space for outdoor dining, entertaining or relaxing. Central heat and air, a two-car garage and a quiet location on a dead-end road add everyday comfort and convenience. Conveniently located near Travis Air Force Base, this inviting home offers the rare pleasure of being able to move right in and make it your own.
Active
$555,000
2149 Allston Place, Fairfield, CA 94533
3beds
1,702sqft
Single Family Residence
Built in 1976
5,662 Square Feet Lot
$552,700 Zestimate®
$326/sqft
$-- HOA
What's special
Two-car garageFarmhouse sinkBright welcoming homeQuartz countertopsBeautifully updated kitchenStainless-steel appliancesUpdated flooring
- 18 days
- 837
- 84
Likely to sell faster than
Zillow last checked:
Listing updated:
Listed by:
Jennifer Klingbeil DRE #02067543 707-492-0435,
Golden Gate Sotheby's 707-255-0845
Source: BAREIS,MLS#: 326080254 Originating MLS: Napa
Originating MLS: NapaFacts & features
Interior
Bedrooms & bathrooms
- Bedrooms: 3
- Bathrooms: 2
- Full bathrooms: 2
Rooms
- Room types: Dining Room, Family Room, Kitchen, Living Room, Master Bathroom, Master Bedroom
Primary bedroom
- Features: Closet, Ground Floor
- Level: Main
Bedroom
- Level: Main
Bathroom
- Level: Main
Dining room
- Level: Main
Family room
- Level: Main
Kitchen
- Features: Quartz Counter
- Level: Main
Living room
- Level: Main
Heating
- Central
Cooling
- Central Air
Appliances
- Included: Dishwasher, Disposal, Free-Standing Electric Range, Free-Standing Refrigerator
- Laundry: Inside Room
Features
- Flooring: Simulated Wood
- Basement: None
- Number of fireplaces: 1
- Fireplace features: Brick, Living Room, Wood Burning
Interior area
- Total structure area: 1,702
- Total interior livable area: 1,702 sqft
Property
Parking
- Total spaces: 4
- Parking features: Attached, Garage Door Opener, Side By Side, Gentle Up
- Attached garage spaces: 2
- Uncovered spaces: 2
Features
- Levels: One
- Stories: 1
- Fencing: Back Yard,Chain Link,Entry Gate,Full,Wood,Security
Lot
- Size: 5,662 Square Feet
- Features: Cul-De-Sac, Curb(s)/Gutter(s), Landscape Front, Street Lights
Details
- Parcel number: 0170153060
- Special conditions: Standard
Construction
Type & style
- Home type: SingleFamily
- Architectural style: Traditional
- Property subtype: Single Family Residence
Materials
- Roof: Composition
Condition
- Year built: 1976
Utilities & green energy
- Sewer: Public Sewer
- Water: Water District
- Utilities for property: Internet Available, Natural Gas Connected, Public
Community & HOA
Community
- Security: Double Strapped Water Heater, Security Fence, Smoke Detector(s)
HOA
- Has HOA: No
Location
- Region: Fairfield
Financial & listing details
- Price per square foot: $326/sqft
- Tax assessed value: $177,311
- Date on market: 9/25/2026
Estimated market value
$552,700
$525,000 - $580,000
$2,749/mo
Price history
| Date | Event | Price |
|---|---|---|
| 9/25/2026 | Listed for sale | $555,000+311.1%$326/sqft |
Source:  BAREIS #326080254 Report a problem BAREIS #326080254 Report a problem | ||
| 6/30/2009 | Sold | $135,000-59.4%$79/sqft |
Source: Public Record Report a problem | ||
| 3/27/2009 | Sold | $332,324+4.2%$195/sqft |
Source: Public Record Report a problem | ||
| 4/28/2006 | Sold | $319,000+16%$187/sqft |
Source: Public Record Report a problem | ||
| 4/29/2003 | Sold | $275,000$162/sqft |
Source: Public Record Report a problem | ||
Public tax history
| Year | Property taxes | Tax assessment |
|---|---|---|
| 2026 | -- | $177,311 +2% |
| 2025 | $1,884 +0.1% | $173,836 +2% |
| 2024 | $1,883 +3.2% | $170,428 +2% |
| 2023 | $1,824 +1.3% | $167,088 +2% |
| 2022 | $1,801 +1.1% | $163,812 +2% |
| 2021 | $1,782 +2.4% | $160,601 +1% |
| 2020 | $1,740 +2.6% | $158,956 +2% |
| 2019 | $1,696 -3% | $155,841 +2% |
| 2018 | $1,748 +4.9% | $152,786 +2% |
| 2017 | $1,667 +1.3% | $149,791 +2% |
| 2016 | $1,646 +7.2% | $146,854 +1.5% |
| 2015 | $1,536 +1% | $144,649 +2% |
| 2014 | $1,521 | $141,817 +0.5% |
| 2013 | -- | $141,176 +2% |
| 2012 | -- | $138,408 +2% |
| 2011 | -- | $135,694 +0.8% |
| 2010 | -- | $134,680 -20.3% |
| 2009 | -- | $169,000 -45.1% |
| 2008 | -- | $308,000 -26.4% |
| 2007 | -- | $418,200 +43.5% |
| 2006 | -- | $291,451 +2% |
| 2005 | -- | $285,736 +2% |
| 2004 | -- | $280,134 +411.5% |
| 2003 | -- | $54,766 +2% |
| 2002 | -- | $53,692 +2% |
| 2001 | -- | $52,639 +2% |
| 2000 | $20 | $51,607 |
Find assessor info on the county website
Monthly payment
Est. payment
Payment breakdown
Explore the cost of this home by adjusting the details. Changes won't be saved.Climate risks
Neighborhood: 94533
Similar homes
- $559,9503 bd2 ba1.4k sqft1102 Charter Lane, Fairfield, CA 94533For Sale
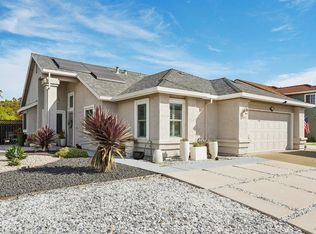 MLS ID #326081950, Maggie Padilla, RE/MAX Gold. BAREIS
 - $540,0003 bd2 ba1.7k sqft249 Jasmine Street, Fairfield, CA 94533For Sale
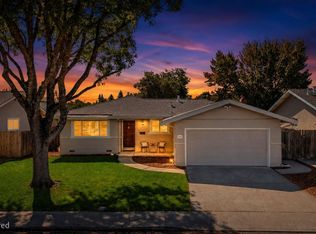 MLS ID #326085701, Angie R Baker, RE/MAX Gold. BAREIS
 - $495,0003 bd2 ba1.4k sqft2257 Ross Place, Fairfield, CA 94533For Sale
 MLS ID #326083046, Bonnie Falk, Coldwell Banker Kappel Gateway. BAREIS
 - $530,0003 bd2 ba1.2k sqft2420 Oceanic Dr, Fairfield, CA 94533For Sale
 MLS ID #326086274, Hector Lafayette. MetroList Services of CA
