Character and comfort meet on a quiet stretch of James St, just minutes from I-80 and Travis AFB. This single-story ranch home has been freshly refreshed from top to bottom, with new interior and exterior paint plus new front landscaping and a sprinkler system setting the tone before you even reach the door. Inside, 1,530 square feet offer 3 bedrooms and 1.5 baths, starting with a living room warmed by a brick fireplace and original hardwood floors that carry into the dining area, where a wall of windows brightens the space for everyday meals or gathering with guests. Just past the dining area, an additional family room extends the layout, complete with a brand-new sliding glass door to the patio, perfect as a second living area, home office, or media room. The eat-in kitchen offers plenty of cabinet and counter space along with a cozy breakfast nook, and new luxury vinyl plank flooring carries through the kitchen, family room, and both bathrooms for a clean, updated feel throughout. The primary bedroom connects directly to a private half bath, while a full bath is shared with the additional bedrooms just off the hall. Central heat and air keep things comfortable year-round, and a roof replaced in 2019 adds peace of mind. Outside, the attached 2-car garage offers everyday convenience, and a new covered patio creates an easy spot to relax or entertain, while the open backyard, shaded by a mature tree, offers plenty of room to landscape, garden, or shape into the space you've been picturing.
Active
$479,000
1400 James Street, Fairfield, CA 94533
3beds
1,530sqft
Single Family Residence
Built in 1963
6,534 Square Feet Lot
$481,600 Zestimate®
$313/sqft
$-- HOA
What's special
Cozy breakfast nookOriginal hardwood floorsNew covered patioCentral heat and airAdditional family roomNew front landscapingSprinkler system
- 15 days
- 1,136
- 114
Likely to sell faster than
Zillow last checked:
Listing updated:
Listed by:
Cathy Rojas DRE #01449420 707-853-0066,
The Company Real Estate 707-373-5740
Source: BAREIS,MLS#: 326074800 Originating MLS: Southern Solano County
Originating MLS: Southern Solano CountyFacts & features
Interior
Bedrooms & bathrooms
- Bedrooms: 3
- Bathrooms: 2
- Full bathrooms: 1
- 1/2 bathrooms: 1
Rooms
- Room types: Dining Room, Family Room, Kitchen, Living Room, Master Bedroom
Primary bedroom
- Features: Closet
- Level: Main
Bedroom
- Level: Main
Primary bathroom
- Features: Tile, Tub w/Shower Over
Bathroom
- Features: Split Bath, Other
- Level: Main
Dining room
- Features: Dining/Living Combo
- Level: Main
Kitchen
- Features: Breakfast Area, Other Counter, Pantry Cabinet, Space in Kitchen
- Level: Main
Living room
- Level: Main
Heating
- Central, Fireplace(s)
Cooling
- Ceiling Fan(s), Central Air
Appliances
- Included: Built-In Electric Oven, Built-In Electric Range, Disposal, Electric Cooktop, Range Hood, Dryer, Washer
- Laundry: In Garage
Features
- Flooring: Luxury Vinyl Plank, Wood
- Basement: None
- Number of fireplaces: 1
- Fireplace features: Brick, Living Room, Wood Burning
Interior area
- Total structure area: 1,530
- Total interior livable area: 1,530 sqft
Property
Parking
- Total spaces: 2
- Parking features: Attached, Garage Door Opener, Garage Faces Front, Inside Entrance, Gentle Up
- Attached garage spaces: 2
Features
- Levels: One
- Stories: 1
- Patio & porch: Patio
- Fencing: Chain Link,Fenced,Wood
Lot
- Size: 6,534 Square Feet
- Features: Sprinklers In Front, Landscape Front, Street Lights
Details
- Parcel number: 0031271120
- Special conditions: Trust
Construction
Type & style
- Home type: SingleFamily
- Architectural style: Ranch
- Property subtype: Single Family Residence
Materials
- Frame, Vinyl Siding, Wood
- Roof: Composition
Condition
- Year built: 1963
Utilities & green energy
- Sewer: Public Sewer
- Water: Public
- Utilities for property: Electricity Connected, Natural Gas Available, Public, Sewer In & Connected
Community & HOA
Community
- Security: Carbon Monoxide Detector(s), Double Strapped Water Heater, Smoke Detector(s)
HOA
- Has HOA: No
Location
- Region: Fairfield
Financial & listing details
- Price per square foot: $313/sqft
- Tax assessed value: $213,011
- Date on market: 9/11/2026
- Electric utility on property: Yes
Estimated market value
$481,600
$458,000 - $506,000
$2,838/mo
Price history
| Date | Event | Price |
|---|---|---|
| 9/11/2026 | Listed for sale | $479,000+201.3%$313/sqft |
Source:  BAREIS #326074800 Report a problem BAREIS #326074800 Report a problem | ||
| 11/17/2008 | Sold | $159,000-19.7%$104/sqft |
Source: Public Record Report a problem | ||
| 6/10/2008 | Sold | $198,000-54%$129/sqft |
Source: Public Record Report a problem | ||
| 9/22/2006 | Sold | $430,000+273.9%$281/sqft |
Source:  CCAR #40179013 Report a problem CCAR #40179013 Report a problem | ||
| 12/28/1995 | Sold | $115,000$75/sqft |
Source: Public Record Report a problem | ||
Public tax history
| Year | Property taxes | Tax assessment |
|---|---|---|
| 2026 | -- | $213,011 +2% |
| 2025 | $2,350 0% | $208,836 +2% |
| 2024 | $2,351 +3.1% | $204,742 +2% |
| 2023 | $2,279 +1.2% | $200,729 +2% |
| 2022 | $2,252 +1% | $196,794 +2% |
| 2021 | $2,230 +2.4% | $192,937 +1% |
| 2020 | $2,178 +2.5% | $190,959 +2% |
| 2019 | $2,124 -3.1% | $187,216 +2% |
| 2018 | $2,193 +4.8% | $183,546 +2% |
| 2017 | $2,092 +1% | $179,948 +2% |
| 2016 | $2,071 +7.1% | $176,420 +1.5% |
| 2015 | $1,934 +0.9% | $173,771 +2% |
| 2014 | $1,916 | $170,368 +12.8% |
| 2013 | -- | $151,000 +8.6% |
| 2012 | -- | $139,000 -6.7% |
| 2011 | -- | $149,000 +19.2% |
| 2010 | -- | $125,000 -8.8% |
| 2009 | -- | $137,000 -57.6% |
| 2008 | -- | $323,000 -24.9% |
| 2007 | -- | $430,000 +207.6% |
| 2006 | -- | $139,802 +2% |
| 2005 | -- | $137,061 +2% |
| 2004 | -- | $134,373 +1.9% |
| 2003 | -- | $131,910 +2% |
| 2002 | -- | $129,323 +2% |
| 2001 | -- | $126,787 +2% |
| 2000 | $1,303 | $124,301 |
Find assessor info on the county website
Monthly payment
Est. payment
Payment breakdown
Explore the cost of this home by adjusting the details. Changes won't be saved.Climate risks
Neighborhood: 94533
Nearby schools

Similar homes
- $479,9503 bd2 ba1k sqft1548 James St, Fairfield, CA 94533For Sale
 MLS ID #41141350, Cheryl Hammond. CCAR
 - $459,0003 bd2 ba1.1k sqft220 Long Street, Suisun City, CA 94585For Sale
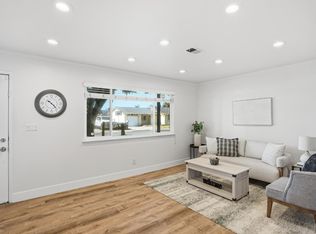 MLS ID #326082003, Brandon Ratleff, Coldwell Banker Kappel Gateway. BAREIS
 - $487,0003 bd2 ba1.4k sqft272 Jasmine Street, Fairfield, CA 94533For Sale
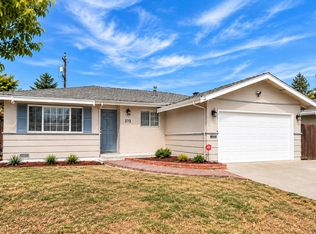 MLS ID #326065208, Deanna Deckard, Real Broker. BAREIS
 - $449,5003 bd2 ba1.2k sqft2476 Beaufort Dr, Fairfield, CA 94533For Sale
 MLS ID #326077303, John Chmielewski. MetroList Services of CA
