Welcome to this charming residence that combines timeless appeal with everyday practicality. This home has 4 bedrooms and 2 bathrooms. There is a primary bedroom upstairs and downstairs with plenty of closet space. The family room and kitchen combo exits out to the spacious backyard. Kitchen has beautiful wood counters, white plentiful cupboards, and a pantry for easy storage. The living room has vaulted ceilings and a wood burning fireplace perfect for cozy evenings. Large windows throughout bring in plenty of natural light and enhance the home's inviting feel. Laundry room has a laundry shoot for easy convenience. Newer roof, HVAC, water heater, and flooring make this home move in ready. Backyard is meticulous with a awning for shade and perfect for outdoor eating on the patio. Whether you would like a dog run, a garden or just extra space to relax and entertain this yard is ready to meet your needs. Located in a sought-after community close to local amenities and commuter routes, this property is a must-see!
Pending
Price cut: $2.4K (7/8)
$582,500
633 Hamilton Drive, Vacaville, CA 95687
4beds
1,870sqft
Single Family Residence
Built in 1980
6,969 Square Feet Lot
$577,700 Zestimate®
$311/sqft
$-- HOA
What's special
Backyard is meticulousNewer roofPlenty of closet spaceBeautiful wood countersAwning for shadeWhite plentiful cupboardsPantry for easy storage
- 116 days
- 181
- 3
Zillow last checked:
Listing updated:
Listed by:
Dawn French DRE #01902696 707-365-7119,
Rapisarda Real Estate 707-448-4248
Source: BAREIS,MLS#: 326040206 Originating MLS: Northern Solano
Originating MLS: Northern SolanoFacts & features
Interior
Bedrooms & bathrooms
- Bedrooms: 4
- Bathrooms: 2
- Full bathrooms: 2
Primary bedroom
- Features: Closet
Bedroom
- Level: Main
Bathroom
- Level: Main
Family room
- Level: Main
Kitchen
- Features: Kitchen/Family Combo, Pantry Closet, Wood Counter
- Level: Main
Living room
- Level: Main
Heating
- Central
Cooling
- Ceiling Fan(s), Central Air
Appliances
- Included: Dishwasher, Disposal, Range Hood, Microwave
- Laundry: Inside Area
Features
- Flooring: Carpet, Laminate
- Windows: Dual Pane Full
- Basement: None
- Number of fireplaces: 1
- Fireplace features: Brick, Wood Burning
Interior area
- Total structure area: 1,870
- Total interior livable area: 1,870 sqft
Property
Parking
- Total spaces: 4
- Parking features: Garage Door Opener, Side By Side, Paved
- Garage spaces: 2
- Has uncovered spaces: Yes
Features
- Levels: Two
- Stories: 2
- Fencing: Fenced,Wood
Lot
- Size: 6,969 Square Feet
- Features: Auto Sprinkler F&R
Details
- Parcel number: 0135331140
- Special conditions: Standard
Construction
Type & style
- Home type: SingleFamily
- Architectural style: Traditional
- Property subtype: Single Family Residence
Materials
- Wood Siding
- Foundation: Slab
- Roof: Composition
Condition
- Year built: 1980
Utilities & green energy
- Sewer: Public Sewer
- Water: Public
- Utilities for property: Cable Available
Green energy
- Energy generation: Solar
Community & HOA
Community
- Security: Carbon Monoxide Detector(s), Smoke Detector(s)
HOA
- Has HOA: No
Location
- Region: Vacaville
Financial & listing details
- Price per square foot: $311/sqft
- Tax assessed value: $527,044
- Date on market: 5/12/2026
Estimated market value
$577,700
$549,000 - $607,000
$3,147/mo
Price history
| Date | Event | Price |
|---|---|---|
| 8/13/2026 | Pending sale | $582,500$311/sqft |
Source:  BAREIS #326040206 Report a problem BAREIS #326040206 Report a problem | ||
| 7/8/2026 | Price change | $582,500-0.4%$311/sqft |
Source: BAREIS #326040206 Report a problem | ||
| 5/16/2026 | Listed for sale | $584,900+232.3%$313/sqft |
Source: BAREIS #326040206 Report a problem | ||
| 4/29/2019 | Sold | $176,000-46.7%$94/sqft |
Source: Public Record Report a problem | ||
| 4/13/2017 | Sold | $330,000+45.1%$176/sqft |
Source: Public Record Report a problem | ||
| 11/26/2001 | Sold | $227,500$122/sqft |
Source: Public Record Report a problem | ||
Public tax history
| Year | Property taxes | Tax assessment |
|---|---|---|
| 2026 | -- | $527,044 +15% |
| 2025 | $5,925 +14.2% | $458,425 +0.3% |
| 2024 | $5,190 +2.4% | $457,228 +3.8% |
| 2023 | $5,066 +2.7% | $440,626 +2% |
| 2022 | $4,933 -0.2% | $431,987 +2% |
| 2021 | $4,941 +1.4% | $423,518 +1% |
| 2020 | $4,875 +1.8% | $419,176 +2% |
| 2019 | $4,788 +1.1% | $410,958 +2% |
| 2018 | $4,734 +126.4% | $402,900 +127.9% |
| 2017 | $2,091 +0.8% | $176,769 +2% |
| 2016 | $2,075 +1.3% | $173,304 +1.5% |
| 2015 | $2,048 +6.7% | $170,702 +2% |
| 2014 | $1,919 | $167,359 +0.5% |
| 2013 | -- | $166,603 +2% |
| 2012 | -- | $163,336 +2% |
| 2011 | -- | $160,134 +0.8% |
| 2010 | -- | $158,937 -0.2% |
| 2009 | -- | $159,315 +2% |
| 2008 | -- | $156,192 +2% |
| 2007 | -- | $153,130 +2% |
| 2006 | -- | $150,127 +2% |
| 2005 | -- | $147,184 +2% |
| 2004 | -- | $144,298 +1.9% |
| 2003 | -- | $141,654 +2% |
| 2002 | -- | $138,876 +2% |
| 2001 | -- | $136,153 +2% |
| 2000 | $1,416 | $133,483 |
Find assessor info on the county website
Monthly payment
Est. payment
Payment breakdown
Explore the cost of this home by adjusting the details. Changes won't be saved.Climate risks
Neighborhood: 95687
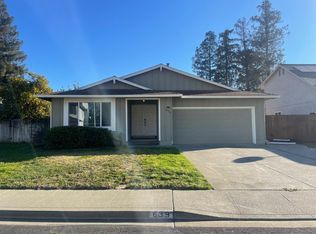
Similar homes
- $584,9004 bd2 ba1.4k sqft161 Marna Dr, Vacaville, CA 95687For Sale
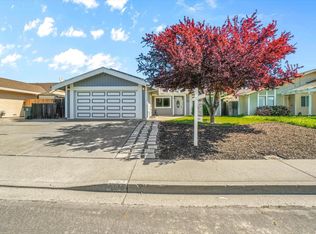 MLS ID #326068760, Tony Yuke. MetroList Services of CA
 - $569,0003 bd2 ba1.5k sqft184 Brookdale Drive, Vacaville, CA 95687For Sale
 MLS ID #326062872, Kelly Thornhill-McCampbell, eXp Realty of Northern Califor. BAREIS
 - $599,9005 bd3 ba2k sqft214 Gentry Circle, Vacaville, CA 95687For Sale
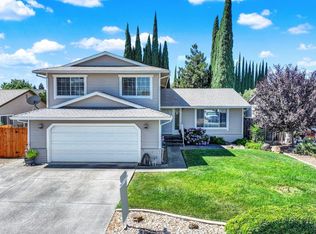 MLS ID #326055505, Jessica Buck, Coldwell Banker Kappel Gateway. BAREIS
 - $579,0003 bd2 ba1.5k sqft178 Arroyo Court, Vacaville, CA 95687For Sale
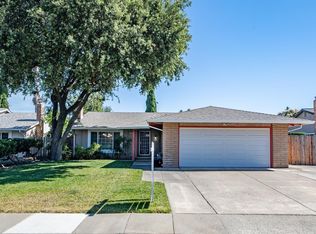 MLS ID #326061999, Christine Beck, Coldwell Banker Kappel Gateway. BAREIS
Local buyer's agents are ready to help
