9 Manchester Ln in Fairfield offers 3 bedrooms, 2.5 bathrooms, and 1,285 sq ft of two-story living space, built in 1992. The home has been substantially updated within the last 10 years, including new engineered wood flooring throughout, replaced kitchen cabinet doors and hardware, new kitchen countertops and floor tile, fully remodeled bathrooms, replacement windows, a rebuilt fence, and new central air conditioning and heating. The kitchen features updated cabinetry, countertops, and tile flooring. All 2.5 bathrooms have been remodeled. The floor plan separates living and sleeping areas across two stories. An attached one-car garage is included. The Cambridge Estates community offers a pool, fitness center, and playground. The property is located minutes from Travis Air Force Base and Solano Town Center, with shopping, dining, and retail options nearby. The Jelly Belly Factory is a short drive away. Direct access to I-80 and Highway 12 connects the property to Solano County and the greater Bay Area. With extensive updates completed and community amenities included, 9 Manchester Ln #4 is move-in ready.
Active
$432,000
9 Manchester Lane, Fairfield, CA 94533
3beds
1,285sqft
Townhouse
Built in 1992
1,520 Square Feet Lot
$-- Zestimate®
$336/sqft
$425/mo HOA
What's special
Attached one-car garageReplacement windowsFully remodeled bathroomsRebuilt fenceUpdated cabinetry
- 41 days
- 280
- 19
Zillow last checked:
Listing updated:
Listed by:
Joseph Apostol DRE #02121962 510-501-8412,
Keller Williams Realty-East Ba 925-934-2900
Source: BAREIS,MLS#: 326070611 Originating MLS: Southern Solano County
Originating MLS: Southern Solano CountyFacts & features
Interior
Bedrooms & bathrooms
- Bedrooms: 3
- Bathrooms: 3
- Full bathrooms: 2
- 1/2 bathrooms: 1
Rooms
- Room types: Family Room, Kitchen, Master Bathroom, Master Bedroom, Other
Primary bedroom
- Features: Closet, Walk-In Closet(s)
- Level: Upper
Bedroom
- Level: Upper
Primary bathroom
- Features: Tile
Bathroom
- Features: Tile, Tub w/Shower Over
- Level: Main,Upper
Dining room
- Features: Dining Bar, Dining/Living Combo
Family room
- Features: Cathedral/Vaulted
- Level: Main
Kitchen
- Features: Granite Counters
- Level: Main
Heating
- Central
Cooling
- Ceiling Fan(s), Central Air
Appliances
- Included: Dishwasher, Disposal, Free-Standing Electric Oven, Free-Standing Electric Range, Free-Standing Refrigerator, Microwave, Dryer, Washer
- Laundry: In Kitchen
Features
- Flooring: Simulated Wood, Tile
- Windows: Dual Pane Full
- Basement: None
- Has fireplace: No
Interior area
- Total structure area: 1,285
- Total interior livable area: 1,285 sqft
Property
Parking
- Total spaces: 3
- Parking features: Guest
- Garage spaces: 1
- Uncovered spaces: 1
Features
- Levels: Multi/Split
- Stories: 2
- Patio & porch: Front Porch
- Pool features: Community
- Fencing: Wood
Lot
- Size: 1,520 Square Feet
- Features: Other
Details
- Parcel number: 0174330180
- Special conditions: Offer As Is
Construction
Type & style
- Home type: Townhouse
- Property subtype: Townhouse
- Attached to another structure: Yes
Materials
- Stucco
- Foundation: Slab
- Roof: Shingle
Condition
- Year built: 1992
Utilities & green energy
- Sewer: Public Sewer
- Water: Public
- Utilities for property: Public
Community & HOA
Community
- Security: Carbon Monoxide Detector(s), Smoke Detector(s)
- Subdivision: Cambridge Estates
HOA
- Has HOA: Yes
- Amenities included: Gym, Playground, Pool
- Services included: Common Areas, Maintenance Structure, Management, Pool, Recreation Facility, Road
- HOA fee: $425 monthly
- HOA name: Cambridge Estates
- HOA phone: 707-455-4200
Location
- Region: Fairfield
Financial & listing details
- Price per square foot: $336/sqft
- Tax assessed value: $169,445
- Date on market: 9/4/2026
Estimated market value
Not available
Estimated sales range
Not available
Not available
Price history
| Date | Event | Price |
|---|---|---|
| 9/4/2026 | Listed for sale | $432,000+323.5%$336/sqft |
Source:  BAREIS #326070611 Report a problem BAREIS #326070611 Report a problem | ||
| 2/20/1997 | Sold | $102,000+20.2%$79/sqft |
Source: Public Record Report a problem | ||
| 8/16/1996 | Sold | $84,890-36.2%$66/sqft |
Source: Public Record Report a problem | ||
| 9/3/1993 | Sold | $133,000$104/sqft |
Source: Public Record Report a problem | ||
Public tax history
| Year | Property taxes | Tax assessment |
|---|---|---|
| 2026 | -- | $169,445 +2% |
| 2025 | $1,862 +6.5% | $166,123 +2% |
| 2024 | $1,748 +1.8% | $162,867 +2% |
| 2023 | $1,717 +2.6% | $159,675 +2% |
| 2022 | $1,673 +1.3% | $156,545 +2% |
| 2021 | $1,652 +1.2% | $153,476 +1% |
| 2020 | $1,633 +1.9% | $151,903 +2% |
| 2019 | $1,603 +1.2% | $148,925 +2% |
| 2018 | $1,585 +3.3% | $146,005 +2% |
| 2017 | $1,534 +1.8% | $143,143 +2% |
| 2016 | $1,507 +1.5% | $140,337 +1.5% |
| 2015 | $1,485 +1.8% | $138,230 +2% |
| 2014 | $1,458 | $135,523 +18.9% |
| 2013 | -- | $114,000 +2.7% |
| 2012 | -- | $111,000 |
| 2011 | -- | $111,000 -10.5% |
| 2010 | -- | $124,000 -3.9% |
| 2009 | -- | $129,007 +2% |
| 2008 | -- | $126,477 +2% |
| 2007 | -- | $123,997 +2% |
| 2006 | -- | $121,566 +2% |
| 2005 | -- | $119,182 +2% |
| 2004 | -- | $116,845 +1.9% |
| 2003 | -- | $114,703 +2% |
| 2002 | -- | $112,454 +2% |
| 2001 | -- | $110,249 +2% |
| 2000 | $1,136 | $108,087 |
Find assessor info on the county website
Monthly payment
Est. payment
Payment breakdown
Explore the cost of this home by adjusting the details. Changes won't be saved.Climate risks
Neighborhood: 94533

Similar homes
- $389,0002 bd2 ba1k sqft104 Manchester Drive, Fairfield, CA 94533For Sale
 MLS ID #326077097, Roe Rice-Deadrich, Coldwell Banker Kappel Gateway. BAREIS
 - $399,0003 bd3 ba1.6k sqft2827 Sunburst Drive, Fairfield, CA 94533For Sale
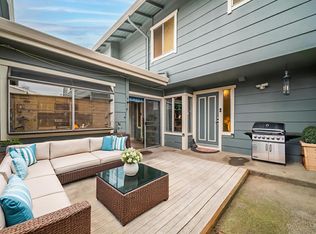 MLS ID #326004679, Maggie D Celestini, Level Up Realty - Solari Group. BAREIS
 - $330,0002 bd2 ba1k sqft97 Manchester Dr, Fairfield, CA 94533For Sale
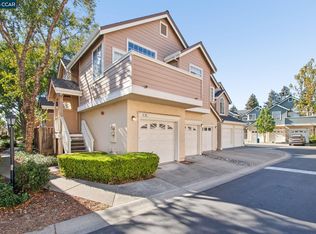 MLS ID #41146052, Fred Fuller. CCAR
 - $429,0003 bd3 ba1.3k sqft138 Altamont Court, Fairfield, CA 94534For Sale
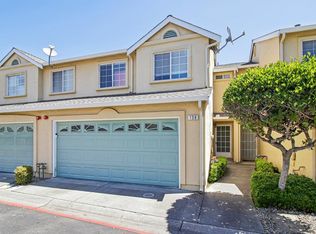 MLS ID #326059939, Manny Cabrera, Redfin. BAREIS
