Napa living made easy! Just minutes from Downtown Napa, this light and bright three-bedroom, two-bath home offers an inviting open floor plan with vaulted ceilings and a wood-burning fireplace. Sliding glass doors connect the living spaces to multiple private patios, creating an easy indoor-outdoor flow. The dining area opens naturally to the kitchen, where a convenient pass-through is ideal for entertaining. The kitchen features ample prep space, a large stainless-steel sink, electric range, and pantry for additional storage. The versatile third bedroom features built-in shelving and a desk, making it equally well suited as a home office, media room, or guest space. Two distinct outdoor areas, a light-filled interior courtyard-style patio and a separate exterior patio provide inviting spaces for morning coffee, outdoor dining, entertaining, or relaxing. An oversized two-car garage offers generous parking and storage and includes a washer and dryer for added convenience. Willowcreek HOA residents enjoy access to the community pool, adding to the home's carefree, low-maintenance appeal. Ideally located close to Downtown Napa's restaurants, tasting rooms, shopping, and everyday conveniences, 1184 Walnut Street offers comfortable living, flexible spaces, and a relaxed Napa lifestyle.
Active
$450,000
1184 Walnut Street, Napa, CA 94559
3beds
1,268sqft
Townhouse
Built in 1975
1,794 Square Feet Lot
$447,000 Zestimate®
$355/sqft
$460/mo HOA
What's special
Wood-burning fireplaceLight-filled interior courtyard-style patioMultiple private patiosSeparate exterior patioLarge stainless-steel sinkPantry for additional storageElectric range
- 13 days
- 1,099
- 61
Likely to sell faster than
Zillow last checked:
Listing updated:
Listed by:
Ellen Politz DRE #01860953 707-363-2133,
Corcoran Icon Properties 415-266-3100
Source: BAREIS,MLS#: 326084562 Originating MLS: Napa
Facts & features
Interior
Bedrooms & bathrooms
- Bedrooms: 3
- Bathrooms: 2
- Full bathrooms: 2
Bedroom
- Level: Upper
Bathroom
- Level: Upper
Dining room
- Features: Formal Area
- Level: Main
Kitchen
- Level: Main
Living room
- Features: Cathedral/Vaulted
- Level: Main
Heating
- Central
Cooling
- Central Air
Appliances
- Included: Dryer, Washer
- Laundry: In Garage
Features
- Flooring: Carpet, Linoleum
- Basement: None
- Number of fireplaces: 1
- Fireplace features: Living Room
Interior area
- Total structure area: 1,268
- Total interior livable area: 1,268 sqft
Property
Parking
- Total spaces: 2
- Parking features: Attached, Garage Door Opener
- Attached garage spaces: 2
Features
- Levels: Two
- Stories: 2
- Pool features: Community
Lot
- Size: 1,794 Square Feet
- Features: See Remarks
Details
- Parcel number: 002180017000
- Special conditions: Trust
Construction
Type & style
- Home type: Townhouse
- Property subtype: Townhouse
- Attached to another structure: Yes
Condition
- Year built: 1975
Utilities & green energy
- Sewer: Public Sewer
- Water: Public
- Utilities for property: Public
Community & HOA
HOA
- Has HOA: Yes
- Amenities included: Pool
- Services included: Common Areas, Insurance on Structure, Management, Pool, Roof
- HOA fee: $460 monthly
- HOA name: Willowcreek HOA
- HOA phone: 707-255-0880
Location
- Region: Napa
Financial & listing details
- Price per square foot: $355/sqft
- Tax assessed value: $197,618
- Date on market: 10/7/2026
Estimated market value
$447,000
$425,000 - $469,000
$3,438/mo
Price history
| Date | Event | Price |
|---|---|---|
| 10/7/2026 | Listed for sale | $450,000$355/sqft |
Source:  BAREIS #326084562 Report a problem | ||
Public tax history
| Year | Property taxes | Tax assessment |
|---|---|---|
| 2026 | -- | $197,618 +2% |
| 2025 | $2,775 +2% | $193,744 +2% |
| 2024 | $2,720 +0.6% | $189,946 +2% |
| 2023 | $2,704 +0.4% | $186,223 +2% |
| 2022 | $2,694 +0.4% | $182,572 +2% |
| 2021 | $2,684 -0.2% | $178,993 +1% |
| 2020 | $2,689 +2.5% | $177,159 +2% |
| 2019 | $2,623 +2.1% | $173,686 +2% |
| 2018 | $2,569 +2.8% | $170,281 +2% |
| 2017 | $2,499 +4.1% | $166,943 +2% |
| 2016 | $2,399 +8.1% | $163,671 +1.5% |
| 2015 | $2,220 +1.8% | $161,214 +2% |
| 2014 | $2,181 +0.7% | $158,057 +0.5% |
| 2013 | $2,166 +2.7% | $157,343 +2% |
| 2012 | $2,109 +1.8% | $154,259 +2% |
| 2011 | $2,072 +2.3% | $151,235 +0.8% |
| 2010 | $2,025 -1.2% | $150,105 -0.2% |
| 2009 | $2,050 +3.2% | $150,461 +2% |
| 2008 | $1,987 +4% | $147,512 +2% |
| 2007 | $1,910 +6.5% | $144,621 +2% |
| 2006 | $1,793 | $141,786 +2% |
| 2005 | -- | $139,007 +2% |
| 2004 | -- | $136,283 +1.9% |
| 2003 | -- | $133,787 +2% |
| 2002 | -- | $131,165 +2% |
| 2001 | $1,542 | $128,594 +2% |
| 2000 | -- | $126,073 |
Find assessor info on the county website
Monthly payment
Est. payment
Payment breakdown
Explore the cost of this home by adjusting the details. Changes won't be saved.Climate risks
Neighborhood: Central


Similar homes
- $485,0003 bd2 ba1.1k sqft56 Belvedere Court, Napa, CA 94559For Sale
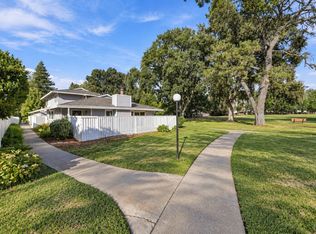 MLS ID #326084075, Kseniya Yevdokimova, Guide Real Estate. BAREIS
- $449,0002 bd2 ba1.2k sqft3576 Shelter Creek Drive, Napa, CA 94558For Sale
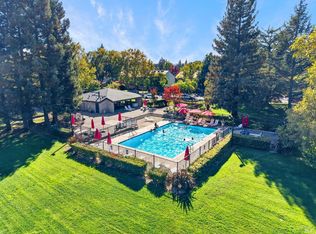 MLS ID #326084201, Lacey Fonville, Coldwell Banker Brokers of the. BAREIS
- $449,0002 bd2 ba958 sqft3471 Willis Drive, Napa, CA 94558For Sale
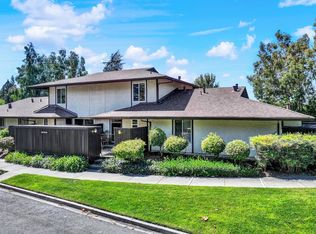 MLS ID #326077965, Connie&Jamie Johnson Team, Golden Gate Sotheby's. BAREIS
- $444,9002 bd2 ba1.2k sqft779 S Freeway Drive #D, Napa, CA 94558For Sale
 MLS ID #326065647, Denise Athas, Athas & Associates Real Estate. BAREIS
