Say Hello to effortless living in the highly sought-after Green Valley gated community, where comfort, style, convenience and location come together. Filled with natural light, this beautifully updated home offers 2 spacious bedrooms, 2.5 bathrooms, and a thoughtfully designed floor plan perfect for everyday living and entertaining. Fresh interior paint and brand-new carpet in the bedrooms create a crisp, move-in-ready feel, while elegant hardwood flooring shines throughout the main living areas. The kitchen features a brand-new stove, and the adjoining dining area is enhanced by a wet bar with an extra sinkideal for hosting friends and family. Enjoy peaceful mornings and relaxing evenings from not one, but two private balconies with scenic views. Perfectly situated near wineries, shopping, and everyday conveniences, this home also offers quick access to I-80, making commuting to Napa Valley, the Bay Area, and San Francisco a breeze. Whether you're searching for your first home, looking to simplify with a low-maintenance lifestyle, or seeking exceptional value in one of Fairfield's most desirable neighborhoods, this is an opportunity you won't want to miss.
Active
$430,000
15 KNOLL Drive, Fairfield, CA 94534
2beds
1,638sqft
:
Get pre-qualified$3,466/mo
Townhouse
Built in 1993
1,864 Square Feet Lot
$429,200 Zestimate®
$263/sqft
$627/mo HOA
What's special
Beautifully updated homeFresh interior paintThoughtfully designed floor planFilled with natural light
- 13 days |
- 1,042 |
- 44 |
Likely to sell faster than
Zillow last checked:
Listing updated:
Listed by:
Petrana Mallque DRE #02051054 707-366-9491,
KW Vaca Valley 707-452-3632
Source: BAREIS,MLS#: 326062572 Originating MLS: Northern Solano
Originating MLS: Northern SolanoFacts & features
Interior
Bedrooms & bathrooms
- Bedrooms: 2
- Bathrooms: 3
- Full bathrooms: 2
- 1/2 bathrooms: 1
Rooms
- Room types: Dining Room, Kitchen, Laundry, Living Room, Master Bathroom, Master Bedroom
Primary bedroom
- Features: Balcony, Closet
- Level: Lower
Bedroom
- Level: Lower
Primary bathroom
- Features: Double Vanity, Shower Stall(s), Soaking Tub
Bathroom
- Level: Lower,Main
Dining room
- Features: Formal Area
- Level: Main
Kitchen
- Features: Tile Counters
- Level: Main
Living room
- Features: Cathedral/Vaulted, Deck Attached
- Level: Main
Heating
- Central
Cooling
- Central Air
Appliances
- Included: Dishwasher, Free-Standing Gas Range, Microwave, Dryer, Washer
- Laundry: Laundry Closet
Features
- Cathedral Ceiling(s), Wet Bar
- Flooring: Wood
- Basement: None
- Number of fireplaces: 1
- Fireplace features: Family Room
Interior area
- Total structure area: 1,638
- Total interior livable area: 1,638 sqft
Property
Parking
- Total spaces: 4
- Parking features: Attached, Inside Entrance, Paved
- Attached garage spaces: 2
- Has uncovered spaces: Yes
Features
- Levels: Two
- Stories: 2
- Has view: Yes
- View description: Garden/Greenbelt
Lot
- Size: 1,864 Square Feet
- Features: Greenbelt
Details
- Parcel number: 0027851150
- Special conditions: Standard
Construction
Type & style
- Home type: Townhouse
- Architectural style: Traditional
- Property subtype: Townhouse
- Attached to another structure: Yes
Materials
- Wood
- Foundation: Raised
- Roof: Shingle
Condition
- Year built: 1993
Utilities & green energy
- Sewer: Public Sewer
- Water: Public
- Utilities for property: Electricity Connected, Public, Sewer Connected
Community & HOA
Community
- Security: Carbon Monoxide Detector(s), Smoke Detector(s)
HOA
- Has HOA: Yes
- Amenities included: Greenbelt, Other
- Services included: Common Areas, Maintenance Structure, Maintenance Grounds, Management, Roof
- HOA fee: $627 monthly
- HOA name: Oakwood Knoll Townhouse Association
- HOA phone: 707-455-4200
Location
- Region: Fairfield
Financial & listing details
- Price per square foot: $263/sqft
- Tax assessed value: $248,536
- Annual tax amount: $2,791
- Date on market: 7/22/2026
- Electric utility on property: Yes
Estimated market value
$429,200
$408,000 - $451,000
$3,081/mo
Price history
| Date | Event | Price |
|---|---|---|
| 7/22/2026 | Listed for sale | $430,000-2.1%$263/sqft |
Source:  BAREIS #326062572 Report a problem BAREIS #326062572 Report a problem | ||
| 10/25/2020 | Listing removed | $439,000$268/sqft |
Source: Rivers Realty #22017611 Report a problem | ||
| 8/14/2020 | Listed for sale | $439,000+3.3%$268/sqft |
Source: Rivers Realty #22017611 Report a problem | ||
| 5/14/2018 | Listing removed | $425,000$259/sqft |
Source: Rivers Realty #21808860 Report a problem | ||
| 4/13/2018 | Listed for sale | $425,000+119.1%$259/sqft |
Source: Rivers Realty #21808860 Report a problem | ||
| 5/20/2011 | Sold | $194,000-35.3%$118/sqft |
Source: Public Record Report a problem | ||
| 8/21/2008 | Sold | $300,000-27.9%$183/sqft |
Source: Public Record Report a problem | ||
| 4/12/2007 | Sold | $416,000+9.5%$254/sqft |
Source: Public Record Report a problem | ||
| 10/1/2004 | Sold | $380,000+48.1%$232/sqft |
Source: Public Record Report a problem | ||
| 5/11/2001 | Sold | $256,500+58.3%$157/sqft |
Source: Public Record Report a problem | ||
| 10/30/1998 | Sold | $162,000+1.9%$99/sqft |
Source: Public Record Report a problem | ||
| 8/31/1994 | Sold | $159,000$97/sqft |
Source: Public Record Report a problem | ||
Public tax history
| Year | Property taxes | Tax assessment |
|---|---|---|
| 2025 | $2,791 0% | $248,536 +2% |
| 2024 | $2,792 +3.2% | $243,664 +2% |
| 2023 | $2,706 +1.2% | $238,887 +2% |
| 2022 | $2,674 +1% | $234,204 +2% |
| 2021 | $2,647 +2.4% | $229,613 +1% |
| 2020 | $2,586 +2.5% | $227,259 +2% |
| 2019 | $2,522 -3.1% | $222,804 +2% |
| 2018 | $2,603 +4.8% | $218,437 +2% |
| 2017 | $2,484 +0.9% | $214,155 +2% |
| 2016 | $2,461 +7.1% | $209,957 +1.5% |
| 2015 | $2,298 +0.9% | $206,804 +2% |
| 2014 | $2,277 | $202,754 +0.5% |
| 2013 | -- | $201,838 +3% |
| 2012 | -- | $196,000 +3.7% |
| 2011 | -- | $189,000 -18.5% |
| 2010 | -- | $232,000 -17.1% |
| 2009 | -- | $280,000 -15.9% |
| 2008 | -- | $333,000 -15.8% |
| 2007 | -- | $395,352 +2% |
| 2006 | -- | $387,600 +2% |
| 2005 | -- | $380,000 +39.8% |
| 2004 | -- | $271,845 +1.9% |
| 2003 | -- | $266,863 |
Find assessor info on the county website
Monthly payment
Est. payment
Payment breakdown
Explore the cost of this home by adjusting the details. Changes won't be saved.Climate risks
Neighborhood: 94534
Nearby schools
GreatSchools rating
- 10/10Nelda Mundy Elementary SchoolGrades: K-5Distance: 1.3 mi
- 8/10Green Valley Middle SchoolGrades: 6-8Distance: 4 mi
- 8/10Angelo Rodriguez High SchoolGrades: 9-12Distance: 2.4 mi
Schools provided by the listing agent
- District: Fairfield-Suisun
Source: BAREIS. This data may not be complete. We recommend contacting the local school district to confirm school assignments for this home.
- $463,2002 bd2 ba1.6k sqft14 Knoll Dr, Fairfield, CA 94534Off Market
- $524,0002 bd3 ba1.7k sqft16 Knoll Dr, Fairfield, CA 94534Off Market
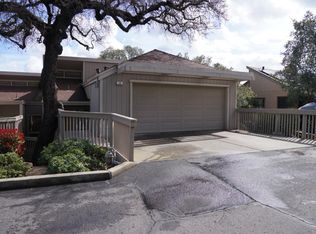
- $525,4002 bd3 ba1.7k sqft12 Knoll Dr, Fairfield, CA 94534Off Market
- $510,9003 bd2 ba1.7k sqft17 Knoll Dr, Fairfield, CA 94534Off Market
- $474,0002 bd2 ba1.6k sqft11 Knoll Dr, Fairfield, CA 94534Off Market
- $1,011,6005 bd3 ba3.1k sqft398 Knoll Dr, Fairfield, CA 94534Off Market
- $556,6003 bd2 ba1.7k sqft18 Knoll Dr, Fairfield, CA 94534Off Market
- $1,079,1005 bd3 ba3.2k sqft392 Knoll Dr, Fairfield, CA 94534Off Market
A local agent can set up tours, give advice and negotiate with sellers.
Similar homes
- $439,0003 bd3 ba1.3k sqft138 Altamont Court, Fairfield, CA 94534For Sale
 MLS ID #326059939, Manny Cabrera, Redfin. BAREIS
 - $592,5003 bd3 ba1.4k sqft5078 NEBBIOLO Court, Fairfield, CA 94534For Sale
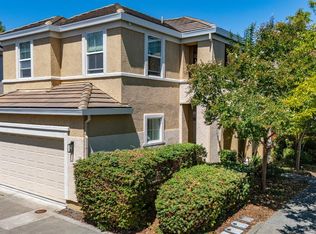 MLS ID #326061613, Christine Wiley, RE/MAX Gold. BAREIS
 - $415,0003 bd3 ba1.7k sqft2819 Sundown Circle, Fairfield, CA 94533For Sale
 MLS ID #326060621, Nicole Solari, Level Up Realty. BAREIS
 - $489,0003 bd2 ba1.4k sqft272 Jasmine Street, Fairfield, CA 94533For Sale
 MLS ID #326065208, Deanna Deckard, Real Broker. BAREIS
 - $375,0003 bd1 ba980 sqft1006 Buchanan Street, Fairfield, CA 94533For SaleMLS ID #326066150, Tom Rapisarda, Rapisarda Real Estate. BAREIS
- $410,0003 bd3 ba1.6k sqft2827 Sunburst Drive, Fairfield, CA 94533For SaleMLS ID #326004679, Maggie D Celestini, Level Up Realty. BAREIS
- $599,5003 bd2 ba1.3k sqft509 Clearwater Oak Court, Fairfield, CA 94534For SaleMLS ID #326052007, Sherri Duggan, Navigate Real Estate. BAREIS
- $497,5002 bd2 ba1.2k sqft779 S Freeway Drive #D, Napa, CA 94558For SaleMLS ID #326065647, Denise Athas, Athas & Associates Real Estate. BAREIS
- $435,0003 bd3 ba1.3k sqft108 Manchester Drive, Fairfield, CA 94533For SaleMLS ID #326057428, Hazel D Emlen, Arlowe Homes. BAREIS
- $595,9002 bd2 ba1.4k sqft3229 Corte Granada, Fairfield, CA 94534For SaleMLS ID #326049869, Thomas A Pope, Pope Real Estate, Inc. BAREIS
- $472,0002 bd2 ba964 sqft902 Edgewood Circle, Suisun City, CA 94585For SaleMLS ID #326063846, Cathy Rojas, The Company Real Estate. BAREIS
- $550,0003 bd2 ba1.6k sqft580 Flores Court, Fairfield, CA 94533For SaleMLS ID #326048578, Monica Winn, Century 21 Epic. BAREIS
- $474,9003 bd2 ba1.4k sqft502 Shrike Ct, Suisun City, CA 94585For SaleMLS ID #41143349, Ruben Haros Bravo. Bay East AOR
- $499,9503 bd2 ba1k sqft1548 James St, Fairfield, CA 94533For SaleMLS ID #41141350, Cheryl Hammond. CCAR
- $535,0004 bd2 ba1.6k sqft605 Tule Goose Dr, Suisun City, CA 94585For SaleMLS ID #41142807, LaDonna Azagra. bridgeMLS/CCAR/Bay East AOR
- $599,0004 bd3 ba2.3k sqft2874 Calaveras Drive, Fairfield, CA 94534For SaleMLS ID #326006252, Therese Varney, Coldwell Banker Solano Pacific. BAREIS
- $629,0003 bd2 ba1.5k sqft2405 Topgallant Court, Fairfield, CA 94534For SaleMLS ID #326047879, Sandy Stewart, Coldwell Banker Kappel Gateway. BAREIS
- $599,9003 bd3 ba1.7k sqft2832 Calle De Cordoba, Fairfield, CA 94534For SaleMLS ID #326037955, Tom Rapisarda, Rapisarda Real Estate. BAREIS
- $358,0002 bd2 ba1k sqftNorthwood Circ, Concord, CA 94520For SaleMLS ID #41143813, Patrick Lane. Bay East AOR
- $488,0003 bd3 ba1.4k sqft370 Stageline Dr, Vallejo, CA 94591For SaleMLS ID #41142746, Julie Vu. Bay East AOR
Local buyer's agents are ready to help
