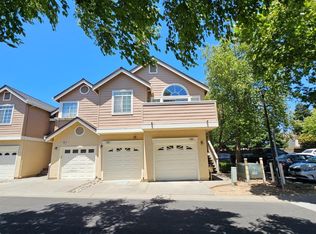
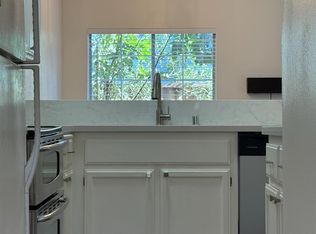
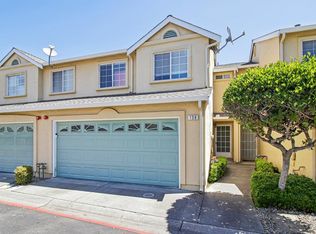
Welcome to Cambridge Estates! This rarely available end-unit is a beautifully updated 2 bedroom, 2 bathroom condo offering added privacy, abundant natural light, and a highly desirable location within the community. Pride of ownership shines throughout this move-in-ready home, making it an excellent opportunity for a first-time buyer, military member, investor, or anyone looking for comfortable, low-maintenance living. Enjoy the amenities Cambridge Estates has to offer, including a swimming pool, fitness center, and park. Ideally located within the Travis Unified School District and just minutes from Travis Air Force Base, shopping, dining, and everyday conveniences. End units are a rare find, making this a special opportunity to own a beautifully updated home in a desirable location come see the value for yourself!
Active
Price cut: $10.9K (9/25)
$389,000
104 Manchester Drive, Fairfield, CA 94533
2beds
1,014sqft
Condominium
Built in 1993
-- sqft lot
$388,800 Zestimate®
$384/sqft
$425/mo HOA
What's special
Swimming poolMove-in-ready homeAbundant natural lightAdded privacy
- 28 days
- 685
- 30
Zillow last checked:
Listing updated:
Listed by:
Roe Rice-Deadrich DRE #01372442 707-372-3599,
Coldwell Banker Kappel Gateway 707-446-9800
Source: BAREIS,MLS#: 326077097 Originating MLS: Northern Solano
Originating MLS: Northern SolanoFacts & features
Interior
Bedrooms & bathrooms
- Bedrooms: 2
- Bathrooms: 2
- Full bathrooms: 2
Primary bedroom
- Features: Walk-In Closet(s)
- Level: Lower
Bedroom
- Level: Main
Primary bathroom
- Features: Tub w/Shower Over
Bathroom
- Features: Shower Stall(s)
Dining room
- Level: Main
Kitchen
- Features: Breakfast Area, Breakfast Nook
- Level: Main
Living room
- Features: Cathedral/Vaulted, Deck Attached
- Level: Main
Heating
- Central
Cooling
- Ceiling Fan(s), Central Air
Appliances
- Included: Dishwasher, Disposal, Gas Cooktop, Range Hood, Microwave, Dryer, Washer
- Laundry: In Kitchen
Features
- Flooring: Carpet, Tile
- Windows: Dual Pane Full, Screens
- Basement: None
- Has fireplace: No
- Common walls with other units/homes: End Unit
Interior area
- Total structure area: 1,014
- Total interior livable area: 1,014 sqft
Video & virtual tour
Property
Parking
- Total spaces: 2
- Parking features: Attached, Garage Faces Front
- Attached garage spaces: 1
Features
- Levels: Multi/Split,Two
- Stories: 2
- Patio & porch: Rear Porch
- Pool features: Community
- Fencing: Wood
Lot
- Size: 993 Square Feet
- Features: Low Maintenance, Street Lights, Sidewalk/Curb/Gutter
Details
- Parcel number: 0174350040
- Special conditions: Offer As Is
Construction
Type & style
- Home type: Condo
- Architectural style: Traditional
- Property subtype: Condominium
- Attached to another structure: Yes
Materials
- Wood, Wood Siding
- Foundation: Slab
- Roof: Composition
Condition
- Year built: 1993
Utilities & green energy
- Electric: 220 Volts in Laundry
- Sewer: Public Sewer
- Water: Public
- Utilities for property: Cable Available, DSL Available, Internet Available, Public
Community & HOA
Community
- Security: Carbon Monoxide Detector(s), Smoke Detector(s)
HOA
- Has HOA: Yes
- Amenities included: Clubhouse, Gym, Park, Pool, Spa/Hot Tub
- Services included: Common Areas, Maintenance Grounds, Management, Pool, Recreation Facility, Road, Roof
- HOA fee: $425 monthly
- HOA name: Cambridge Estates /LLW Properties
- HOA phone: 707-455-4200
Location
- Region: Fairfield
Financial & listing details
- Price per square foot: $384/sqft
- Tax assessed value: $424,852
- Date on market: 9/10/2026
Estimated market value
$388,800
$369,000 - $408,000
$2,356/mo
Price history
| Date | Event | Price |
|---|---|---|
| 9/25/2026 | Price change | $389,000-2.7%$384/sqft |
Source:  BAREIS #326077097 Report a problem BAREIS #326077097 Report a problem | ||
| 9/10/2026 | Listed for sale | $399,888+1.9%$394/sqft |
Source: BAREIS #326077097 Report a problem | ||
| 6/28/2022 | Sold | $392,500$387/sqft |
Source: BAREIS #322048485 Report a problem | ||
| 6/8/2022 | Pending sale | $392,500$387/sqft |
Source: BAREIS #322048485 Report a problem | ||
| 5/31/2022 | Listed for sale | $392,500+35.3%$387/sqft |
Source: BAREIS #322048485 Report a problem | ||
| 8/7/2020 | Sold | $290,000+61.1%$286/sqft |
Source: BAREIS #22013395 Report a problem | ||
| 2/20/2015 | Sold | $180,000+1.1%$178/sqft |
Source: Public Record Report a problem | ||
| 1/20/2015 | Price change | $178,000-0.6%$176/sqft |
Source: Schuster Real Estate #21426156 Report a problem | ||
| 11/24/2014 | Listed for sale | $179,000+83.6%$177/sqft |
Source: Schuster Real Estate #21426156 Report a problem | ||
| 3/22/2010 | Sold | $97,500-1.5%$96/sqft |
Source: Public Record Report a problem | ||
| 12/2/2009 | Sold | $99,000+38.1%$98/sqft |
Source: Agent Provided Report a problem | ||
| 10/26/2009 | Sold | $71,710-71.4%$71/sqft |
Source: Public Record Report a problem | ||
| 8/31/2004 | Sold | $251,000+109.2%$248/sqft |
Source: Public Record Report a problem | ||
| 5/10/1994 | Sold | $120,000$118/sqft |
Source: Public Record Report a problem | ||
Public tax history
| Year | Property taxes | Tax assessment |
|---|---|---|
| 2026 | -- | $424,852 +2% |
| 2025 | $4,619 +6.5% | $416,522 +2% |
| 2024 | $4,335 +34.8% | $408,356 +35.3% |
| 2023 | $3,215 +2.6% | $301,716 +2% |
| 2022 | $3,133 +1.3% | $295,800 +2% |
| 2021 | $3,093 +46.1% | $290,000 +46.6% |
| 2020 | $2,117 +1.9% | $197,804 +2% |
| 2019 | $2,078 +1.2% | $193,926 +2% |
| 2018 | $2,054 +3.3% | $190,125 +2% |
| 2017 | $1,987 +1.6% | $186,398 +2% |
| 2016 | $1,956 +73.2% | $182,744 +74.5% |
| 2015 | $1,130 +1.8% | $104,718 +2% |
| 2014 | $1,110 | $102,667 +11.6% |
| 2013 | -- | $92,000 +17.9% |
| 2012 | -- | $78,000 -3.7% |
| 2011 | -- | $81,000 -19% |
| 2010 | -- | $100,000 -6.5% |
| 2009 | -- | $107,000 -52.7% |
| 2008 | -- | $226,000 -13.5% |
| 2007 | -- | $261,140 +2% |
| 2006 | -- | $256,020 +2% |
| 2005 | -- | $251,000 +100% |
| 2004 | -- | $125,529 +1.9% |
| 2003 | -- | $123,228 +2% |
| 2002 | -- | $120,812 +2% |
| 2001 | -- | $118,443 +2% |
| 2000 | $1,146 | $116,121 |
Find assessor info on the county website
Monthly payment
Est. payment
Payment breakdown
Explore the cost of this home by adjusting the details. Changes won't be saved.Climate risks
Neighborhood: 94533
Similar homes
- $375,0002 bd2 ba1k sqft97 Manchester Dr, Fairfield, CA 94533For Sale
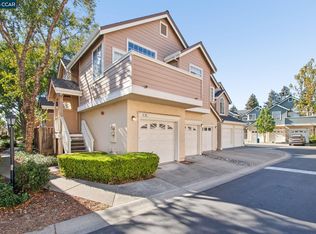 MLS ID #41146052, Fred Fuller. CCAR
 - $399,0002 bd2 ba1k sqft49 Chaucer Ln, Fairfield, CA 94533For Sale
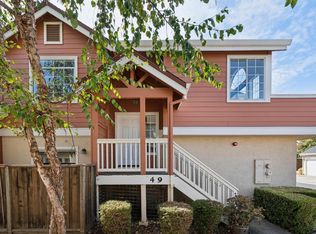 MLS ID #326077410, Amanda B. Sharp DRE #01787303, Compass. SFAR
 - $449,0003 bd3 ba1.4k sqft73 Manchester Drive, Fairfield, CA 94533For Sale
 MLS ID #326073838, Joe Brasil, Coldwell Banker Brokers of the. BAREIS
 - $429,0003 bd3 ba1.3k sqft138 Altamont Court, Fairfield, CA 94534For Sale
 MLS ID #326059939, Manny Cabrera, Redfin. BAREIS
