Welcome to 49 Chaucer Ln, a bright 2-bedroom, 2-bathroom home in Fairfield, ideally located near Travis Air Force Base. Freshly painted walls and new flooring throughout give this home a refreshed feel, while abundant natural light creates a warm and airy atmosphere. Upstairs, the primary bedroom provides a peaceful retreat with a spacious walk-in closet and private ensuite bath, offering excellent storage and everyday functionality. The main living level features a welcoming living room with direct access to a private deck, the perfect spot for morning coffee. The dining area is conveniently situated just off the kitchen, creating an excellent flow. The lower-level bedroom offers additional flexibility and features direct access to a private patio, providing another enjoyable outdoor space. Whether used as a guest suite, secondary bedroom, home office combination, or personal retreat, this level offers versatility to suit a variety of needs. An attached garage with convenient interior access makes coming and going especially easy while providing valuable storage and parking. Residents also enjoy access to community amenities, including a sparkling pool and playground. With its fresh interior updates, bright and airy feel and desirable community amenities, 49 Chaucer Ln offers a wonderful combination of comfort, convenience, and lifestyle. Located near Travis Air Force Base with easy access to shopping, dining, and commuter routes, this move-in-ready home is ready for its next owner. Come see all that this inviting Fairfield home has to offer!
For sale
$399,000
49 Chaucer Ln, Fairfield, CA 94533
2beds
1,014sqft
Townhouse
Built in 1993
1,006 Square Feet Lot
$-- Zestimate®
$393/sqft
$425/mo HOA
What's special
Sparkling poolPrivate ensuite bathAbundant natural lightNew flooring throughoutFreshly painted wallsFresh interior updatesSpacious walk-in closet
- 37 days
- 303
- 18
Zillow last checked:
Listing updated:
Listed by:
Amanda B. Sharp DRE #01787303 415-307-8975,
Compass 415-660-9955
Source: SFAR,MLS#: 326077410 Originating MLS: San Francisco Association of REALTORS
Originating MLS: San Francisco Association of REALTORSFacts & features
Interior
Bedrooms & bathrooms
- Bedrooms: 2
- Bathrooms: 2
- Full bathrooms: 2
Primary bedroom
- Area: 0
- Dimensions: 0 x 0
Bedroom 1
- Area: 0
- Dimensions: 0 x 0
Bedroom 2
- Area: 0
- Dimensions: 0 x 0
Bedroom 3
- Area: 0
- Dimensions: 0 x 0
Bedroom 4
- Area: 0
- Dimensions: 0 x 0
Dining room
- Area: 0
- Dimensions: 0 x 0
Family room
- Area: 0
- Dimensions: 0 x 0
Kitchen
- Level: Main
- Area: 0
- Dimensions: 0 x 0
Living room
- Level: Main
- Area: 0
- Dimensions: 0 x 0
Heating
- Central
Cooling
- Central Air
Appliances
- Laundry: Laundry Closet, In Kitchen, Hookups Only
Features
- Basement: None
- Number of fireplaces: 1
- Fireplace features: Wood Burning, Living Room
Interior area
- Total structure area: 1,014
- Total interior livable area: 1,014 sqft
Property
Parking
- Total spaces: 1
- Parking features: Inside Entrance, Garage Faces Front, Garage Door Opener, Attached
- Attached garage spaces: 1
Features
- Levels: Multi/Split
- Stories: 2
- Pool features: Community
Lot
- Size: 1,006 Square Feet
- Features: Other
Details
- Parcel number: 0174320050
- Zoning description: Unknown
- Special conditions: Trust
Construction
Type & style
- Home type: Townhouse
- Property subtype: Townhouse
- Attached to another structure: Yes
Condition
- Year built: 1993
Utilities & green energy
- Sewer: Public Sewer
- Water: Public
- Utilities for property: Public
Community & HOA
HOA
- Has HOA: Yes
- Amenities included: Spa/Hot Tub, Pool, Gym, Clubhouse
- Services included: Pool, Management, Maintenance Grounds, Maintenance Structure, Common Areas
- HOA fee: $425 monthly
- HOA name: Cambridge Estates
- HOA phone: 707-455-4219
Location
- Region: Fairfield
- Elevation: 0
Financial & listing details
- Price per square foot: $393/sqft
- Tax assessed value: $433,500
- Price range: $399K - $399K
- Date on market: 9/10/2026
- Cumulative days on market: 38 days
- Total actual rent: 0
Estimated market value
Not available
Estimated sales range
Not available
Not available
Price history
| Date | Event | Price |
|---|---|---|
| 9/11/2026 | Listed for sale | $399,000+91.4%$393/sqft |
Source:  SFAR #326077410 Report a problem SFAR #326077410 Report a problem | ||
| 11/13/2002 | Sold | $208,500+76.7%$206/sqft |
Source: Public Record Report a problem | ||
| 10/28/1993 | Sold | $118,000$116/sqft |
Source: Public Record Report a problem | ||
Public tax history
| Year | Property taxes | Tax assessment |
|---|---|---|
| 2026 | -- | $433,500 +43.6% |
| 2025 | $3,357 +6.5% | $301,964 +2% |
| 2024 | $3,152 +1.9% | $296,044 +2% |
| 2023 | $3,094 +2.6% | $290,241 +2% |
| 2022 | $3,015 +1.3% | $284,551 +2% |
| 2021 | $2,976 +1.2% | $278,973 +3.1% |
| 2020 | $2,942 +1.9% | $270,701 +2% |
| 2019 | $2,888 +12.7% | $265,394 +11.5% |
| 2018 | $2,563 +3.9% | $238,000 +2.6% |
| 2017 | $2,466 +18.8% | $232,000 +19.6% |
| 2016 | $2,076 +10.1% | $194,000 +10.2% |
| 2015 | $1,885 +21.7% | $176,000 +22.2% |
| 2014 | $1,548 | $144,000 +56.5% |
| 2013 | -- | $92,000 +17.9% |
| 2012 | -- | $78,000 -3.7% |
| 2011 | -- | $81,000 -19% |
| 2010 | -- | $100,000 -6.5% |
| 2009 | -- | $107,000 -53.5% |
| 2008 | -- | $229,902 +2% |
| 2007 | -- | $225,394 +2% |
| 2006 | -- | $220,974 +2% |
| 2005 | -- | $216,641 +2% |
| 2004 | -- | $212,393 +1.9% |
| 2003 | -- | $208,500 +53.6% |
| 2002 | -- | $135,771 +2% |
| 2001 | -- | $133,108 +12.8% |
| 2000 | $1,166 | $118,000 |
Find assessor info on the county website
Monthly payment
Est. payment
Payment breakdown
Explore the cost of this home by adjusting the details. Changes won't be saved.Climate risks
Neighborhood: 94533


Similar homes
- $389,0002 bd2 ba1k sqft104 Manchester Drive, Fairfield, CA 94533For Sale
 MLS ID #326077097, Roe Rice-Deadrich, Coldwell Banker Kappel Gateway. BAREIS
 - $440,0003 bd3 ba1.4k sqft73 Manchester Drive, Fairfield, CA 94533For Sale
 MLS ID #326073838, Joe Brasil, Coldwell Banker Brokers of the. BAREIS
 - $399,0002 bd2 ba1k sqftCambridge Estate, Fairfield, CA 94533For Sale
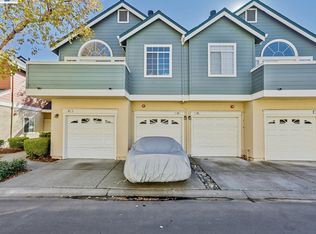 MLS ID #41131232, Marilu Ibarra. Bay East AOR
 - $465,0003 bd1 ba1k sqft2842 Montclair Way, Fairfield, CA 94534For Sale
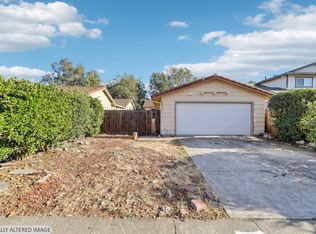 MLS ID #326084759, Manny Cabrera, Redfin. BAREIS
