Here's your opportunity for carefree living in this beautiful townhouse located in the established Cambridge Estates community on Fairfield's east side, minutes from Vacaville. You'll be greeted by high ceilings and a large living area with a fireplace and architecturally interesting angles, then charmed by the open kitchen, covered front porch, and private outdoor area. The floor plan also features a convenient indoor laundry, a work from home dedicated office space, and an attached garage. This home is turn-key and lovely, and the community features an in-ground pool for those warm summer days along with a mini park and play area. Napa Valley, Walnut Creek, Berkeley, and Marin County are all approximately a 30-minute drive away, and San Francisco and Sacramento are approximately an hour. This is a great opportunity for the first time buyer or downsizer wanting to be a stone's throw from so many parts of the greater Bay Area.
Active
Price cut: $9K (10/14)
$440,000
73 Manchester Drive, Fairfield, CA 94533
3beds
1,449sqft
Townhouse
Built in 1994
1,424 Square Feet Lot
$439,900 Zestimate®
$304/sqft
$425/mo HOA
What's special
Covered front porchOpen kitchenPrivate outdoor areaArchitecturally interesting anglesAttached garageHigh ceilingsConvenient indoor laundry
- 48 days
- 391
- 44
Zillow last checked:
Listing updated:
Listed by:
Joe Brasil DRE #01470511 707-319-1887,
Coldwell Banker Brokers of the 707-258-5200
Source: BAREIS,MLS#: 326073838 Originating MLS: Napa
Originating MLS: NapaFacts & features
Interior
Bedrooms & bathrooms
- Bedrooms: 3
- Bathrooms: 3
- Full bathrooms: 2
- 1/2 bathrooms: 1
Bedroom
- Level: Upper
Primary bathroom
- Features: Double Vanity
Bathroom
- Level: Main,Upper
Dining room
- Level: Main
Family room
- Features: Cathedral/Vaulted
Kitchen
- Features: Granite Counters, Slab Counter
- Level: Main
Living room
- Level: Main
Heating
- Central
Cooling
- Central Air
Appliances
- Included: Dishwasher, Microwave
- Laundry: Laundry Closet
Features
- Cathedral Ceiling(s)
- Flooring: Luxury Vinyl Plank
- Basement: None
- Number of fireplaces: 1
- Fireplace features: Living Room
Interior area
- Total structure area: 1,449
- Total interior livable area: 1,449 sqft
Property
Parking
- Total spaces: 2
- Parking features: Attached
- Attached garage spaces: 1
Features
- Levels: Two
- Stories: 2
- Pool features: In Ground, Community
Lot
- Size: 1,424 Square Feet
- Features: Low Maintenance
Details
- Parcel number: 0174350150
- Special conditions: Standard
Construction
Type & style
- Home type: Townhouse
- Property subtype: Townhouse
- Attached to another structure: Yes
Condition
- Year built: 1994
Utilities & green energy
- Sewer: Public Sewer
- Water: Public
- Utilities for property: Public
Community & HOA
Community
- Subdivision: Cambridge Estates
HOA
- Has HOA: Yes
- Amenities included: Greenbelt, Playground, Pool
- Services included: Common Areas, Insurance on Structure, Maintenance Structure, Maintenance Grounds, Management, Pool, Road, Roof
- HOA fee: $425 monthly
- HOA name: Cambridge Estates of Fairfield Owners Association
- HOA phone: 707-455-4300
Location
- Region: Fairfield
Financial & listing details
- Price per square foot: $304/sqft
- Tax assessed value: $454,619
- Date on market: 8/28/2026
Estimated market value
$439,900
$418,000 - $462,000
$2,846/mo
Price history
| Date | Event | Price |
|---|---|---|
| 10/14/2026 | Price change | $440,000-2%$304/sqft |
Source:  BAREIS #326073838 Report a problem BAREIS #326073838 Report a problem | ||
| 8/28/2026 | Listed for sale | $449,000+6.9%$310/sqft |
Source: BAREIS #326073838 Report a problem | ||
| 1/20/2022 | Sold | $420,000+20%$290/sqft |
Source: Public Record Report a problem | ||
| 5/7/2020 | Sold | $350,000+159.3%$242/sqft |
Source: BAREIS #22007196 Report a problem | ||
| 2/15/1994 | Sold | $135,000$93/sqft |
Source: Public Record Report a problem | ||
Public tax history
| Year | Property taxes | Tax assessment |
|---|---|---|
| 2026 | -- | $454,619 +2% |
| 2025 | $4,940 +6.6% | $445,706 +2% |
| 2024 | $4,637 +1.9% | $436,968 +2% |
| 2023 | $4,552 +21.7% | $428,400 +18.8% |
| 2022 | $3,740 +1.3% | $360,696 +2% |
| 2021 | $3,691 +70.1% | $353,625 +68.5% |
| 2020 | $2,170 +1.9% | $209,815 +2% |
| 2019 | $2,128 +1.2% | $205,702 +2% |
| 2018 | $2,102 +3.4% | $201,670 +2% |
| 2017 | $2,033 +1.6% | $197,716 +2% |
| 2016 | $2,000 +1.6% | $193,840 +1.5% |
| 2015 | $1,969 +17.5% | $190,930 +17.1% |
| 2014 | $1,676 | $163,000 +49.5% |
| 2013 | -- | $109,000 +2.8% |
| 2012 | -- | $106,000 |
| 2011 | -- | $106,000 -10.9% |
| 2010 | -- | $119,000 -18.5% |
| 2009 | -- | $146,000 -16.4% |
| 2008 | -- | $174,699 +2% |
| 2007 | -- | $171,274 +2% |
| 2006 | -- | $167,915 +2% |
| 2005 | -- | $164,622 +2% |
| 2004 | -- | $161,394 +1.9% |
| 2003 | -- | $158,436 +2% |
| 2002 | -- | $155,330 +2% |
| 2001 | -- | $152,284 +21.8% |
| 2000 | $1,238 | $125,000 |
Find assessor info on the county website
Monthly payment
Est. payment
Payment breakdown
Explore the cost of this home by adjusting the details. Changes won't be saved.Climate risks
Neighborhood: 94533
Similar homes
- $399,0002 bd2 ba1k sqft49 Chaucer Ln, Fairfield, CA 94533For Sale
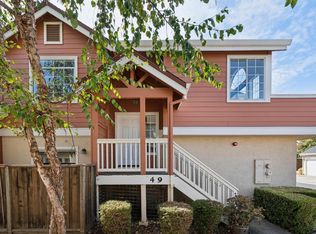 MLS ID #326077410, Amanda B. Sharp DRE #01787303, Compass. SFAR
 - $389,0002 bd2 ba1k sqft104 Manchester Drive, Fairfield, CA 94533For Sale
 MLS ID #326077097, Roe Rice-Deadrich, Coldwell Banker Kappel Gateway. BAREIS
 - $399,0002 bd2 ba1k sqftCambridge Estate, Fairfield, CA 94533For Sale
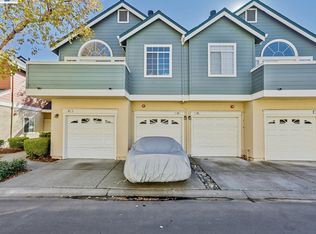 MLS ID #41131232, Marilu Ibarra. Bay East AOR
 - $399,0003 bd3 ba1.6k sqft2827 Sunburst Drive, Fairfield, CA 94533For Sale
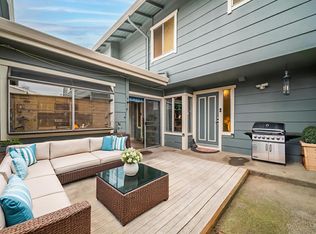 MLS ID #326004679, Maggie D Celestini, Level Up Realty - Solari Group. BAREIS
