Skip main navigation
Closed
  • Tax assessed value
    $405,000

    105 Manchester Drive, Fairfield, CA 94533

    2beds
    1,029sqft
    Townhouse
    Built in 1993
    749.23 Square Feet Lot
    $381,300 Zestimate®
    $394/sqft
    $2,370 Estimated rent

    Home value

    $381,300

    $362,000 - $400,000

    $2,370/mo

    Zestimate® history
    Loading
    Loading...

    Owner options

    List your home for rent

    $2,370/mo

    Rent Zestimate®

    Find your next renter with Zillow Rental Manager. Plus, with online applications, you can quickly screen prospective tenants – for free.

    Learn more

    $2,370/mo

    Rent Zestimate®

    Refinance and save

    $3,011/mo

    Est. payment

    Refinancing to a lower rate could help reduce your monthly payments and save thousands over the life of the loan.

    See today's rates

    $3,011/mo

    Est. payment

    Explore your selling options

    Work with a Zillow partner agent

    Leverage their expertise and Zillow's premium Showcase listings to get your home seen by more buyers.

    Get started

    List with your own agent

    Get your home in front of millions of buyers by listing it on Zillow.

    Learn how to do it

    Sell it yourself

    Take full control of how buyers see your home on Zillow by listing For Sale by Owner (FSBO).

    List your home

    What's special

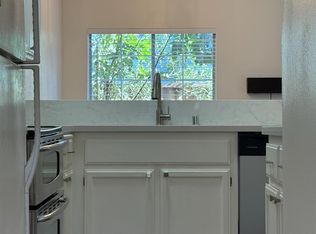
    Nice, move-in ready Townhome/PUD in desirable Cambridge Estates developments near Travis Air Force Base main gate and One Lake master development community. This very well kept 2 bedroom, 1.5 bath corner unit home is perfectly located in the back corner of the complex with tall trees creating privacy and shade in the spacious, custom-built patio area. Inside, enjoy a downstairs bright great room with open kitchen, breakfast bar seating, dining nook, sliding doors to the patio and a well equipped kitchen with refrigerator, microwave, dishwasher and a brand new store. Also downstairs is a guest 1/2 bath and direct garage access to the 1-car garage with washer/dryer hookups and additional storage. Upstairs you'll find an oversized primary suite with a convenient Jack-and-Jill accessed bathroom with two separated sink areas for easy sharing with the 2nd bedroom. Community pool and spa plus a luscious, small park with play structure makes for an overall nice and welcoming environment. Easy commute opportunities with Amtrak train station and I-80/Highway 12 just minutes away. Other nearby attractions: Golden West Middle School, Vanden High school and multiple restaurants including a short drive from local favorite: Heretic Brewery.

    Zillow last checked:

    Listing updated:

    Listed by:

    Nadia F Dumas DRE #01876100 707-631-0571,

    Dumas Real Estate, Inc 707-422-9300

    Bought with:

    Kimberly McAlister, DRE #01498544

    Compass

    Source: BAREIS,MLS#: 324050011MLS LogoOriginating MLS: Northern Solano

    Facts & features

    Interior

    Bedrooms & bathrooms
    • Bedrooms: 2
    • Bathrooms: 2
    • Full bathrooms: 2
    Bedroom
    • Level: Upper
    Primary bathroom
    • Features: Double Vanity, Tub w/Shower Over
    Bathroom
    • Features: Jack & Jill
    • Level: Upper
    Dining room
    • Features: Dining/Family Combo
    Family room
    • Level: Main
    Kitchen
    • Features: Kitchen/Family Combo
    • Level: Main
    Heating
    • Central
    Cooling
    • Central Air
    Appliances
    • Included: Dishwasher, Free-Standing Electric Range, Free-Standing Refrigerator, Microwave
    • Laundry: Hookups Only
    Features
    • Flooring: Carpet, Linoleum
    • Has basement: No
    • Number of fireplaces: 1
    • Fireplace features: Other
    • Common walls with other units/homes: End Unit
    Interior area
    • Total structure area: 1,029
    • Total interior livable area: 1,029 sqft

    Property

    Parking
    • Total spaces: 1
    • Parking features: Attached, Guest
    • Attached garage spaces: 1
    Features
    • Levels: Multi/Split,Two
    • Stories: 2
    • Patio & porch: Enclosed
    • Pool features: Community, Fenced, Pool/Spa Combo
    Lot
    • Size: 749.23 sqft
    • Features: Low Maintenance
    Details
    • Parcel number: 0174350050
    • Special conditions: Offer As Is

    Construction

    Type & style
    • Home type: Townhouse
    • Property subtype: Townhouse
    • Attached to another structure: Yes
    Condition
    • Year built: 1993

    Utilities & green energy

    • Sewer: Public Sewer
    • Water: Public
    • Utilities for property: Public

    Community & neighborhood

    Location
    • Region: Fairfield
    • Subdivision: Cambridge Estates

    HOA & financial

    HOA
    • Has HOA: Yes
    • HOA fee: $425 monthly
    • Amenities included: Playground, Pool, Spa/Hot Tub
    • Services included: Common Areas, Management, Pool, Other
    • Association name: Cambridge Estates
    • Association phone: 707-209-6264

    Price history

    DateEventPrice
    7/12/2024Sold$405,000$394/sqft
    Source: BAREIS #324050011 Report a problem
    6/25/2024Pending sale$405,000+224%$394/sqft
    Source: BAREIS #324050011 Report a problem
    9/6/2013Sold$125,000+6.8%$121/sqft
    Source: Public Record Report a problem
    3/30/1995Sold$117,000$114/sqft
    Source: Public Record Report a problem

    Public tax history

    YearProperty taxesTax assessment
    2025$4,492 +178.1%$405,000 +169.6%
    2024$1,615 +1.8%$150,218 +2%
    2023$1,586 +2.6%$147,273 +2%
    2022$1,546 +1.3%$144,387 +2%
    2021$1,526 +1.2%$141,557 +1%
    2020$1,509 +1.9%$140,106 +2%
    2019$1,481 +1.2%$137,360 +2%
    2018$1,464 +3.3%$134,668 +2%
    2017$1,417 +187.9%$132,028 +2%
    2016$492 +1441%$129,440 +1.5%
    2015$32 -97.6%$127,496 +2%
    2014$1,347 $125,000 +35.9%
    2013-- $92,000 +17.9%
    2012-- $78,000 -3.7%
    2011-- $81,000 -19%
    2010-- $100,000 -10.7%
    2009-- $112,000 -25.1%
    2008-- $149,546 +2%
    2007-- $146,613 +2%
    2006-- $143,739 +2%
    2005-- $140,921 +2%
    2004-- $138,158 +1.9%
    2003-- $135,626 +2%
    2002-- $132,967 +2%
    2001-- $130,360 +8.6%
    2000$1,259 $120,000

    Find assessor info on the county website

    Neighborhood: 94533

    Nearby schools

    GreatSchools rating
    Schools provided by the listing agent
    • District: Travis Unified

    Source: BAREIS. This data may not be complete. We recommend contacting the local school district to confirm school assignments for this home.

    Get a cash offer in 3 minutes
    Find out how much your home could sell for in as little as 3 minutes with a no-obligation cash offer.
    Estimated market value
    $381,300
    Get a cash offer in 3 minutes
    Find out how much your home could sell for in as little as 3 minutes with a no-obligation cash offer.
    Estimated market value
    $381,300