Welcome to 556 Yarrow Court, a beautifully designed single story home in Fairfield's Enclave at Red Top. Built in 2022 and still feeling fresh, this 4 bedroom, 3 full bath home offers a clean modern feel with thoughtful upgrades throughout. The great room layout brings the kitchen, dining, and living spaces together with an easy flow, 9 ft ceilings, fresh paint, and natural light that makes the home feel bright and open. A custom fireplace enclosure adds a stylish focal point to the main living area, giving the space warmth without taking away from its modern design. The floor plan is both functional and flexible, with three full bathrooms, generous living space, and interior design touches that make the home feel elevated beyond builder standard. Additional features include a tankless water heater and EV charging readiness. Set on a large corner lot with no rear neighbors, the backyard has been fully landscaped and is ready to enjoy with a gazebo and plumbing already in place for a future hot tub. Close to freeway access, shopping, restaurants, Suisun Valley, and Napa Valley, this home blends newer construction, everyday convenience, and a polished move-in ready feel.
Active
Price cut: $30K (8/19)
$815,000
556 Yarrow Court, Fairfield, CA 94534
4beds
1,860sqft
Single Family Residence
Built in 2021
7,474 Square Feet Lot
$812,700 Zestimate®
$438/sqft
$-- HOA
What's special
Fresh paintLarge corner lotGenerous living space
- 143 days
- 494
- 33
Zillow last checked:
Listing updated:
Listed by:
Jessica A Dunn DRE #01958835 707-392-0436,
Realty One Group FOX 707-448-6119
Source: BAREIS,MLS#: 326045422 Originating MLS: Northern Solano
Originating MLS: Northern SolanoFacts & features
Interior
Bedrooms & bathrooms
- Bedrooms: 4
- Bathrooms: 3
- Full bathrooms: 3
Rooms
- Room types: Great Room, Kitchen, Master Bathroom, Master Bedroom
Primary bedroom
- Features: Ground Floor, Walk-In Closet(s)
- Level: Main
Bedroom
- Level: Main
Primary bathroom
- Features: Double Vanity, Shower Stall(s), Soaking Tub, Tile, Window
Bathroom
- Features: Double Vanity, Shower Stall(s), Tub w/Shower Over
- Level: Main
Dining room
- Features: Formal Area
- Level: Main
Kitchen
- Features: Kitchen Island, Pantry Closet
- Level: Main
Living room
- Features: Great Room
- Level: Main
Heating
- Central, Fireplace(s)
Cooling
- Ceiling Fan(s), Central Air
Appliances
- Included: Built-In Gas Range, Dishwasher, Disposal, Microwave, Tankless Water Heater
- Laundry: Hookups Only, Inside Room
Features
- Flooring: Luxury Vinyl Plank, Tile
- Windows: Dual Pane Full
- Basement: None
- Number of fireplaces: 1
- Fireplace features: Living Room
Interior area
- Total structure area: 1,860
- Total interior livable area: 1,860 sqft
Property
Parking
- Total spaces: 4
- Parking features: Garage Faces Front, Inside Entrance, Side By Side
- Garage spaces: 2
Features
- Levels: One
- Stories: 1
- Fencing: Masonry,Wood
Lot
- Size: 7,474 Square Feet
- Features: Court, Landscaped, Landscape Front, Low Maintenance, Street Lights
Details
- Parcel number: 0180401210
- Special conditions: Offer As Is
Construction
Type & style
- Home type: SingleFamily
- Architectural style: Contemporary,Mediterranean
- Property subtype: Single Family Residence
Materials
- Foundation: Slab
- Roof: Tile
Condition
- Year built: 2021
Utilities & green energy
- Sewer: Public Sewer
- Water: Public
- Utilities for property: Cable Available, Internet Available, Public
Community & HOA
Community
- Subdivision: The Enclave At Red Top
HOA
- Has HOA: No
Location
- Region: Fairfield
Financial & listing details
- Price per square foot: $438/sqft
- Tax assessed value: $912,598
- Date on market: 5/26/2026
Estimated market value
$812,700
$772,000 - $853,000
$3,518/mo
Price history
| Date | Event | Price |
|---|---|---|
| 8/19/2026 | Price change | $815,000-3.6%$438/sqft |
Source:  BAREIS #326045422 Report a problem BAREIS #326045422 Report a problem | ||
| 7/13/2026 | Price change | $845,000-1.2%$454/sqft |
Source: BAREIS #326045422 Report a problem | ||
| 6/5/2026 | Price change | $855,000-1.3%$460/sqft |
Source: BAREIS #326045422 Report a problem | ||
| 5/26/2026 | Listed for sale | $866,000+0.1%$466/sqft |
Source: BAREIS #326045422 Report a problem | ||
| 9/19/2023 | Listing removed | $865,000$465/sqft |
Source: BAREIS #323900833 Report a problem | ||
| 9/4/2023 | Price change | $865,000-1.1%$465/sqft |
Source: BAREIS #323900833 Report a problem | ||
| 8/25/2023 | Listed for sale | $875,000$470/sqft |
Source: BAREIS #323900833 Report a problem | ||
| 8/24/2023 | Listing removed | -- |
Source:  BAREIS #323060308 Report a problem BAREIS #323060308 Report a problem | ||
| 8/23/2023 | Listed for sale | $875,000+1.2%$470/sqft |
Source: BAREIS #323060308 Report a problem | ||
| 5/12/2023 | Listing removed | $865,000$465/sqft |
Source: BAREIS #322101397 Report a problem | ||
| 1/2/2023 | Listing removed | -- |
Source:  RE/MAX International Report a problem RE/MAX International Report a problem | ||
| 12/9/2022 | Price change | $865,000-2.3%$465/sqft |
Source: BAREIS #322101397 Report a problem | ||
| 11/24/2022 | Listed for sale | $885,000+4.9%$476/sqft |
Source: RE/MAX International #322101397 Report a problem | ||
| 1/14/2022 | Sold | $843,500$453/sqft |
Source: Public Record Report a problem | ||
Public tax history
| Year | Property taxes | Tax assessment |
|---|---|---|
| 2026 | -- | $912,598 +2% |
| 2025 | $12,927 +0.2% | $894,704 +2% |
| 2024 | $12,906 +3.8% | $877,161 +2% |
| 2023 | $12,436 +26.3% | $859,962 +35.5% |
| 2022 | $9,849 +341.2% | $634,866 +385.9% |
| 2021 | $2,232 | $130,670 |
| 2020 | -- | -- |
Find assessor info on the county website
Monthly payment
Est. payment
Payment breakdown
Explore the cost of this home by adjusting the details. Changes won't be saved.Climate risks
Neighborhood: 94534
Similar homes
- from $834,0004 bd3 ba1.8k sqftAdley Plan, Enclave at Cordelia, Fairfield, CA 94534New Construction
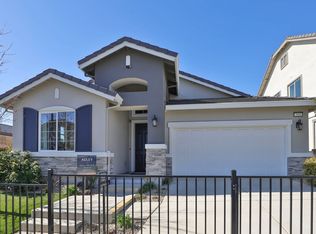 Seeno Homes
 - $750,0003 bd3 ba2.1k sqft419 Oakwood Dr, Fairfield, CA 94534For Sale
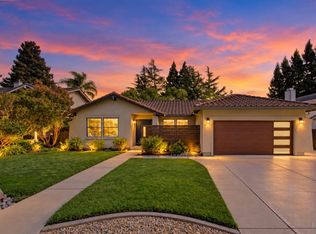 MLS ID #326083834, Lisa Marie Cruz. MetroList Services of CA
 - $799,0004 bd3 ba2.3k sqft3225 Bear Creek Drive, Fairfield, CA 94534For Sale
 MLS ID #326060270, Elaine T Sciacca, Coldwell Banker Kappel Gateway. BAREIS
 - from $803,5004 bd4 ba2.5k sqftDulcian Plan, Cadence at Gold Hill, Fairfield, CA 94534New Construction
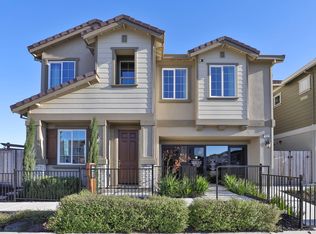 Seeno Homes
