4.25 VA Assumable Loan for ALL! Welcome home to this beautifully maintained, move-in-ready Fairfield property, where modern convenience, thoughtful upgrades, and comfortable everyday living come together. Designed with today's buyer in mind, the home features owned solar, smart heating and air, and integrated smart-home technology for added efficiency and convenience. Inside, a bright and inviting floor plan offers spacious living areas with an easy flow for both everyday life and entertaining. The well-appointed kitchen opens naturally to the main living space, while comfortable bedrooms and a relaxing primary suite provide plenty of room to unwind. Step outside to a backyard that has been thoughtfully improved and is ready to enjoy. New stamped concrete, a new retaining wall, and a cemented-in pergola create a wonderful foundation for outdoor dining, entertaining, or simply relaxing at home. Ideally situated near shopping, dining, parks, and schools, with easy access to Interstate 80 and Travis Air Force Base, this home offers a convenient Fairfield location paired with many of the modern features buyers are looking for. Move right in and enjoy a home where the upgrades have already been done for you.
Active
$750,000
2725 Ambrosia Way, Fairfield, CA 94533
4beds
2,578sqft
Single Family Residence
Built in 2021
3,201 Square Feet Lot
$746,800 Zestimate®
$291/sqft
$-- HOA
What's special
Relaxing primary suiteIntegrated smart-home technologyOwned solarNew retaining wallCemented-in pergolaComfortable bedroomsWell-appointed kitchen
- 46 days
- 447
- 14
Zillow last checked:
Listing updated:
Listed by:
Noelle DeMartini DRE #02135630 707-365-5489,
Coldwell Banker Kappel Gateway 707-446-9800
Source: BAREIS,MLS#: 326074160 Originating MLS: Northern Solano
Originating MLS: Northern SolanoFacts & features
Interior
Bedrooms & bathrooms
- Bedrooms: 4
- Bathrooms: 3
- Full bathrooms: 3
Primary bedroom
- Features: Walk-In Closet(s)
- Level: Upper
Bedroom
- Level: Main,Upper
Primary bathroom
- Features: Double Vanity, Marble, Shower Stall(s), Soaking Tub, Walk-In Closet(s), Window
Bathroom
- Features: Double Vanity, Tub w/Shower Over
- Level: Main,Upper
Dining room
- Features: Formal Area
- Level: Main
Family room
- Level: Main
Kitchen
- Features: Breakfast Area, Kitchen Island, Kitchen/Family Combo, Marble Counter, Pantry Closet
- Level: Main
Living room
- Features: View
- Level: Main
Heating
- Central
Cooling
- Central Air
Appliances
- Included: Built-In Gas Oven, Dishwasher, Disposal, Free-Standing Gas Oven, Free-Standing Refrigerator, Range Hood, Microwave
- Laundry: Cabinets, Inside Room, Upper Level
Features
- Formal Entry
- Flooring: Carpet, Luxury Vinyl Plank, Tile
- Windows: Dual Pane Full, Low Emissivity Windows, Window Coverings, Screens
- Basement: None
- Has fireplace: No
Interior area
- Total structure area: 2,578
- Total interior livable area: 2,578 sqft
Property
Parking
- Total spaces: 4
- Parking features: Attached, Garage Door Opener, Garage Faces Front, Inside Entrance
- Attached garage spaces: 2
Features
- Levels: Two
- Stories: 2
- Patio & porch: Patio
- Fencing: Back Yard,Wood
- Has view: Yes
- View description: Garden/Greenbelt
Lot
- Size: 3,201 Square Feet
- Features: Garden, Landscaped, Landscape Front, Low Maintenance, Shape Regular, Sidewalk/Curb/Gutter
Details
- Additional structures: Pergola
- Parcel number: 0170373070
- Special conditions: Standard
Construction
Type & style
- Home type: SingleFamily
- Architectural style: Traditional
- Property subtype: Single Family Residence
Materials
- Stucco, Wood
- Foundation: Slab
- Roof: Tile
Condition
- Year built: 2021
Utilities & green energy
- Sewer: Public Sewer
- Water: Public
- Utilities for property: Cable Available, Natural Gas Connected, Public
Green energy
- Energy efficient items: Appliances, Cooling, Heating, Lighting, Roof, Thermostat
- Energy generation: Solar
Community & HOA
Community
- Security: Carbon Monoxide Detector(s), Security System Owned, Smoke Detector(s)
HOA
- Has HOA: No
Location
- Region: Fairfield
Financial & listing details
- Price per square foot: $291/sqft
- Tax assessed value: $867,429
- Date on market: 9/3/2026
Estimated market value
$746,800
$709,000 - $784,000
$3,915/mo
Price history
| Date | Event | Price |
|---|---|---|
| 9/3/2026 | Listed for sale | $750,000$291/sqft |
Source:  BAREIS #326074160 Report a problem BAREIS #326074160 Report a problem | ||
Public tax history
| Year | Property taxes | Tax assessment |
|---|---|---|
| 2026 | -- | $867,429 +2% |
| 2025 | $14,089 -0.5% | $850,422 +2% |
| 2024 | $14,160 +131.9% | $833,748 +566.6% |
| 2023 | $6,105 +22.9% | $125,072 +2% |
| 2022 | $4,967 +318.9% | $122,620 +51.4% |
| 2021 | $1,186 | $81,000 |
Find assessor info on the county website
Monthly payment
Est. payment
Payment breakdown
Explore the cost of this home by adjusting the details. Changes won't be saved.Climate risks
Neighborhood: 94533
Nearby schools
Schools provided by the listing agent
- District: Fairfield-Suisun
Source: BAREIS. This data may not be complete. We recommend contacting the local school district to confirm school assignments for this home.
Similar homes
- $765,5554 bd3 ba2.5k sqft2404 Lake Club Drive, Fairfield, CA 94533For Sale
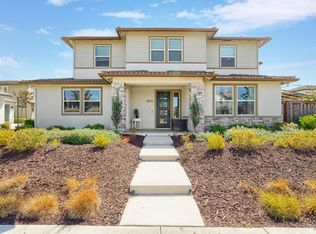 MLS ID #326088174, Kelley M Jacob, Realty One Group FOX. BAREIS
 - $738,0004 bd3 ba2.7k sqft1222 Shoreline Circle, Fairfield, CA 94533For Sale
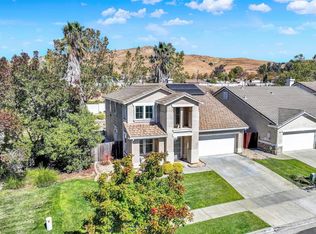 MLS ID #326083853, Cindi Robbins, Realty One Group FOX. BAREIS
 - $685,0004 bd3 ba2.5k sqft1328 Horizon Circle, Fairfield, CA 94533For Sale
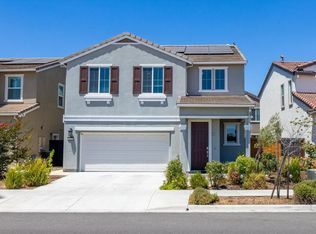 MLS ID #326043108, Asif Hassan, Realty One Group FOX. BAREIS
 - $619,9004 bd3 ba2.2k sqft2351 Hanson Drive, Fairfield, CA 94533For Sale
 MLS ID #326086158, Kasama Lee, RE/MAX Gold - American Canyon. BAREIS
