Welcome to 2341 Waterside Drive in Fairfield, where sophisticated design meets an exceptional waterfront lifestyle. This stunning 4-bedroom, 3-bath executive residence offers approximately 2,616 square feet of beautifully appointed living space and is ideally positioned on the largest lot in the neighborhood, with breathtaking water views and a landscaped open area along one side providing an added sense of privacy. From the moment you enter, the home feels polished, modern, and thoughtfully designed. The open-concept living space draws your attention immediately toward the water, where an oversized patio slider creates an expansive connection between the interior and the lake beyond. Custom electric blinds in the family room and at the rear slider allow you to reveal those incredible views at the touch of a button. Whether you're enjoying your morning coffee, entertaining friends, or relaxing at the end of the day, the water provides a beautiful backdrop to everyday living. Inside, designer white cabinetry, premium luxury vinyl plank flooring, an upgraded staircase railing, six-panel doors, recessed LED lighting, ceiling fans, three-inch blinds, and custom closet systems create an elevated, executive feel throughout. The home has also been thoughtfully prepared for today's lifestyle with home-theater pre-wiring, surround sound at the loft, four-camera pre-wiring, and a dedicated office featuring built-in shelving and breathtaking water viewsmaking working from home anything but ordinary. The attention to detail continues outdoors. The fully landscaped grounds feature beautiful lighted gates, established plantings, walkways, additional concrete, and multiple patio sitting areas designed to take full advantage of this remarkable waterfront setting. The oversized lot provides additional outdoor space rarely found within the neighborhood, while the adjacent landscaped open area enhances the home's privacy and peaceful atmosphere. Additional features include a finished two-car garage with textured and painted walls, 50-amp electric vehicle charging, 110V/20-amp GFCI power at the backyard and side yard, recessed lighting and fans throughout the bedrooms, and numerous electrical and technology upgrades. What truly sets this home apart, however, is its location on the water. Floor-to-ceiling oversized rear glass doors allow the lake to become part of the home's interior experience, while the backyard offers your own private setting to sit
Active
$894,900
2341 Waterside Dr, Fairfield, CA 94533
4beds
2,616sqft
Single Family Residence
Built in 2022
5,662 Square Feet Lot
$886,200 Zestimate®
$342/sqft
$160/mo HOA
What's special
Beautiful lighted gatesEstablished plantingsHome-theater pre-wiringSophisticated designUpgraded staircase railingFully landscaped groundsFour-camera pre-wiring
- 10 days
- 528
- 36
Zillow last checked:
Listing updated:
Listed by:
Kimberly Duran DRE #01234305 209-430-6114,
1 Percent Lists Northern California Real Estate
Source: MetroList Services of CA,MLS#: 326084566Originating MLS: MetroList Services, Inc.
Facts & features
Interior
Bedrooms & bathrooms
- Bedrooms: 4
- Bathrooms: 3
- Full bathrooms: 3
Rooms
- Room types: Storage, Loft, Living Room, Laundry, Kitchen, Great Room, Family Room
Primary bedroom
- Features: Walk-In Closet
Primary bathroom
- Features: Soaking Tub, Shower Stall(s), Double Vanity
Dining room
- Features: Space in Kitchen, Formal Room, Dining/Family Combo, Bar, Breakfast Nook
Kitchen
- Features: Quartz Counter, Pantry Closet, Kitchen/Family Combo, Island w/Sink, Kitchen Island
Heating
- Central
Cooling
- Zoned, Central Air, Ceiling Fan(s)
Appliances
- Included: Tankless Water Heater, Microwave, Ice Maker, Range Hood, Gas Cooktop, Free-Standing Refrigerator, Electric Water Heater, Disposal, Dishwasher
- Laundry: Laundry Room, Inside Room, Cabinets
Features
- Flooring: Luxury Vinyl Plank
- Has fireplace: No
- Common walls with other units/homes: End Unit
Interior area
- Total interior livable area: 2,616 sqft
Video & virtual tour
Property
Parking
- Total spaces: 2
- Parking features: Guest, Garage Faces Side, Electric Vehicle Charging Station(s), Attached, Driveway, Level Driveway/Sidewalks
- Attached garage spaces: 2
- Has uncovered spaces: Yes
Accessibility
- Accessibility features: Shower(s)
Features
- Levels: Two
- Stories: 2
- Entry location: Close to Clubhouse
- Exterior features: Uncovered Courtyard
- Has private pool: Yes
- Pool features: In Ground
- Fencing: Fenced
- On waterfront: Yes
- Waterfront features: Lake Access, Waterfront
Lot
- Size: 5,662 Square Feet
- Features: Street Lights, Low Maintenance, Curb(s)/Gutter(s), Close to Clubhouse, Auto Sprinkler F&R
- Topography: Level,Level
Details
- Additional structures: Shed(s)
- Parcel number: 0166490170
- Special conditions: Standard
- Other equipment: Audio/Video Prewired
Construction
Type & style
- Home type: SingleFamily
- Architectural style: Contemporary,A-Frame
- Property subtype: Single Family Residence
- Attached to another structure: Yes
Materials
- Wood, Stucco, Frame
- Foundation: Concrete
- Roof: Composition
Condition
- Year built: 2022
Utilities & green energy
- Electric: 220 Volts
- Sewer: Public Sewer
- Water: Public
- Utilities for property: Solar, Sewer In & Connected, Internet Available, Cable Available
Green energy
- Energy generation: Solar
Community & HOA
HOA
- Has HOA: Yes
- Amenities included: Trail(s), Recreation Facilities, Pool, Park, Lake, Clubhouse
- Services included: Road, Management, Maintenance Grounds
- HOA fee: $160 monthly
Location
- Region: Fairfield
Financial & listing details
- Price per square foot: $342/sqft
- Tax assessed value: $662,894
- Price range: $894.9K - $894.9K
- Date on market: 10/6/2026
- Road surface type: Paved
Estimated market value
$886,200
$842,000 - $931,000
$4,192/mo
Price history
| Date | Event | Price |
|---|---|---|
| 10/6/2026 | Listed for sale | $894,900+4.9%$342/sqft |
Source: MetroList Services of CA #326084566 Report a problem | ||
| 10/30/2023 | Sold | $853,000$326/sqft |
Source: Public Record Report a problem | ||
Public tax history
| Year | Property taxes | Tax assessment |
|---|---|---|
| 2026 | -- | $662,894 +2% |
| 2025 | $10,281 +84.1% | $649,897 +290.4% |
| 2024 | $5,583 +51.3% | $166,464 +2% |
| 2023 | $3,691 +73.5% | $163,200 +769.1% |
| 2022 | $2,127 | $18,778 |
Find assessor info on the county website
Monthly payment
Est. payment
Payment breakdown
Explore the cost of this home by adjusting the details. Changes won't be saved.Climate risks
Neighborhood: 94533
Similar homes
- $945,0004 bd3 ba2.6k sqft2325 Waterside Dr, Fairfield, CA 94533For Sale
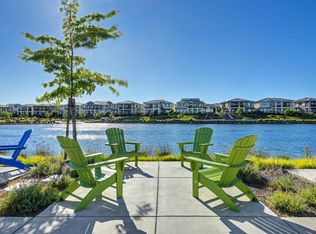 MLS ID #326063908, Kami Singh. MetroList Services of CA
 - $847,0005 bd3 ba2.8k sqft2521 Elan Pl, Fairfield, CA 94533For Sale
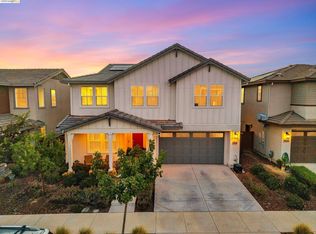 MLS ID #41147942, Mariam Griffith. bridgeMLS/CCAR/Bay East AOR
 - $879,9993 bd3 ba2.5k sqft2482 Elan Drive, Fairfield, CA 94533For Sale
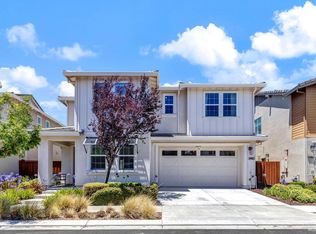 MLS ID #326057940, John Sloss, Coldwell Banker Solano Pacific. BAREIS
 - $749,9954 bd4 ba3k sqft2408 Azure Place, Fairfield, CA 94533For Sale
 MLS ID #326074563, James Marshall, Mr. Marshall Real Estate. BAREIS
