Take advantage of the Fall into savings event credits for closing cost and rate buydown-Limited time! Brand new Model Home For Sale! What you see is what you get with almost 150k in upgrades, gas cooktop and fireplace; this is the home of the season! This stunning 5-bedroom, 4-bathroom home offering an impressive 2,818 square feet of beautifully designed living space. Located in a park like setting with the wild life preserve just feet away. Enjoy the views with cranes, quails and even pheasants nearby. Upon entry, you'll immediately find the main floor bedroom complete with a walk-in closet, full bath with a walk-in shower. A formal dining room and staircase to the second floor. Just beyond is the cozy family room, complete with a stunning gas fireplace and direct access to the covered backyard patio, perfect for relaxing or entertaining outdoors. On the opposite side of the home, the Large gourmet kitchen awaits, offering a center island, generous pantry, single basin sink, and a full stainless steel appliance package. Upstairs, a spacious loft provides the perfect space for a game room, or home office. The second and third bedrooms share a full bathroom with dual vanity, tub, and shower. The fourth bedroom features a full en-suite bathroom, and the laundry room is conveniently located upstairs with a nearby linen closet. At the end of the hall, retreat to your own private oasis in the primary suite, which boasts a luxurious spa-inspired bathroom with soaking tub, solid surface walk-in shower, dual vanity, and oversized walk-in closet. This home includes dual-zone HVAC, solar energy system, electric charging station conduit.
New construction
Price increase: $24K (9/15)
$899,000
1512 Millennium Way, Fairfield, CA 94533
5beds
2,818sqft
Residential, Single Family Residence
Built in 2022
4,994 Square Feet Lot
$894,400 Zestimate®
$319/sqft
$-- HOA
What's special
Stunning gas fireplaceCenter islandLarge gourmet kitchenOversized walk-in closetSingle basin sinkCozy family roomNearby linen closet
- 234 days
- 124
- 11
Zillow last checked:
Listing updated:
Listed by:
Brielle Carranza DRE #01916151 925-995-4015,
Discovery Realty Inc
Source: Bay East AOR,MLS#: 41125533
Facts & features
Interior
Bedrooms & bathrooms
- Bedrooms: 5
- Bathrooms: 4
- Full bathrooms: 4
Rooms
- Room types: 1 Bedroom, 1 Bath, Main Entry, 4 Bedrooms, 3 Baths, Primary Bedrm Suite - 1, Loft, Family Room, Dining Room, Kitchen, Laundry, Primary Bedroom
Bathroom
- Features: Tile, Fiberglass, Solid Surface, Stall Shower, Tub, Closet, Window
Kitchen
- Features: Gas Range/Cooktop, Ice Maker Hookup, Kitchen Island, Microwave, Pantry
Heating
- Zoned
Cooling
- Central Air, ENERGY STAR Qualified Equipment
Appliances
- Included: Gas Range, Plumbed For Ice Maker, Microwave, ENERGY STAR Qualified Appliances
- Laundry: Laundry Room, Cabinets, Upper Level, Common Area
Features
- Formal Dining Room, Pantry, Energy Star Lighting, Smart Thermostat
- Flooring: Laminate, Tile, Carpet
- Windows: Double Pane Windows, Screens, Low Emissivity Windows, ENERGY STAR Qualified Windows
- Number of fireplaces: 1
- Fireplace features: Living Room
Interior area
- Total structure area: 2,818
- Total interior livable area: 2,818 sqft
Property
Parking
- Total spaces: 4
- Parking features: Attached, Direct Access, Garage Door Opener
- Garage spaces: 2
Features
- Levels: Two
- Stories: 2
- Patio & porch: Patio
- Exterior features: Lighting, Low Maintenance
- Pool features: None
- Fencing: Fenced,Full
Lot
- Size: 4,994 Square Feet
- Features: Wetlands, Back Yard, Front Yard, Landscaped, Side Yard, Landscape Front
Details
- Parcel number: 0170392480
- Special conditions: Standard
Construction
Type & style
- Home type: SingleFamily
- Architectural style: Contemporary
- Property subtype: Residential, Single Family Residence
Materials
- Stucco, Cement Siding, Concrete
- Foundation: Pillar/Post/Pier, Concrete, Earthquake Braced
- Roof: Cement
Condition
- New construction: Yes
- Year built: 2022
Details
- Builder name: Discovery Homes
Utilities & green energy
- Electric: Photovoltaics Seller Owned, 220 Volts in Laundry
- Sewer: Public Sewer
- Water: Public
- Utilities for property: Individual Electric Meter, Individual Gas Meter
Green energy
- Energy efficient items: Energy Audit - Available, EnergyAudit Req City-Cnty, Appliances, Water Heater
- Energy generation: Solar, Solar Power On Grid
- Water conservation: Low-Flow Fixtures
Community & HOA
Community
- Security: Fire Sprinkler System, Smoke Detector(s)
- Subdivision: Other
HOA
- Has HOA: No
Location
- Region: Fairfield
Financial & listing details
- Price per square foot: $319/sqft
- Tax assessed value: $191,264
- Price range: $899K - $899K
- Date on market: 2/28/2026
- Listing agreement: Excl Right
- Listing terms: CalHFA,Cash,Conventional,FHA,VA Loan,CalVet
- Electric utility on property: Yes
Estimated market value
$894,400
$850,000 - $939,000
$3,939/mo
Price history
| Date | Event | Price |
|---|---|---|
| 9/15/2026 | Price change | $899,000+2.7%$319/sqft |
Source:  Bay East AOR #41125533 Report a problem | ||
| 9/11/2026 | Price change | $875,000-2.7%$311/sqft |
Source: Bay East AOR #41125533 Report a problem | ||
| 7/22/2026 | Price change | $899,000-5.3%$319/sqft |
Source: Bay East AOR #41125533 Report a problem | ||
| 6/23/2026 | Listed for sale | $949,000-4.6%$337/sqft |
Source: Bay East AOR #41125533 Report a problem | ||
| 12/17/2025 | Listed for sale | $995,000$353/sqft |
Source:  Discovery Homes Report a problem | ||
| 12/1/2025 | Listing removed | $995,000$353/sqft |
Source: MetroList Services of CA #325097208 Report a problem | ||
| 10/31/2025 | Listed for sale | $995,000$353/sqft |
Source: Discovery Homes Report a problem | ||
Public tax history
| Year | Property taxes | Tax assessment |
|---|---|---|
| 2026 | -- | $191,264 +2% |
| 2025 | $5,688 -1.7% | $187,514 +2% |
| 2024 | $5,788 +38.5% | $183,838 +302.3% |
| 2023 | $4,181 +2.7% | $45,700 +2% |
| 2022 | $4,069 | $44,804 |
Find assessor info on the county website
Monthly payment
Est. payment
Payment breakdown
Explore the cost of this home by adjusting the details. Changes won't be saved.Climate risks
Neighborhood: 94533

Similar homes
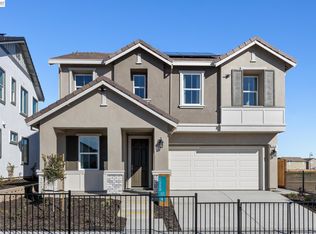
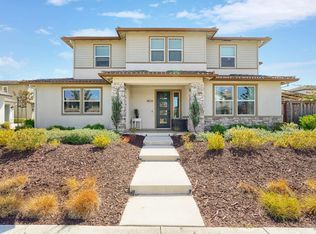
- $750,0004 bd3 ba2.5k sqft2725 Ambrosia Way, Fairfield, CA 94533For Sale
 MLS ID #326074160, Noelle DeMartini, Coldwell Banker Kappel Gateway. BAREIS
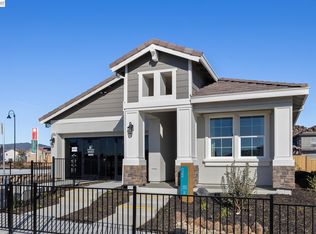
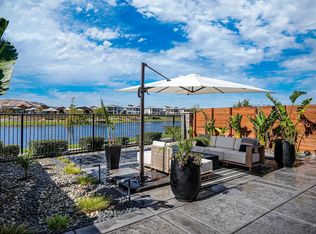
- $765,5554 bd3 ba2.5k sqft2404 Lake Club Drive, Fairfield, CA 94533For Sale
 MLS ID #326088174, Kelley M Jacob, Realty One Group FOX. BAREIS
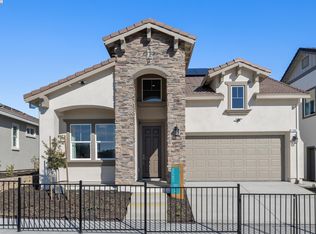
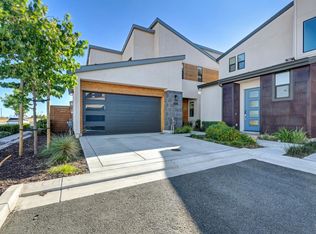
- $894,9004 bd3 ba2.6k sqft2341 Waterside Dr, Fairfield, CA 94533For Sale
 MLS ID #326084566, Kimberly Duran. MetroList Services of CA
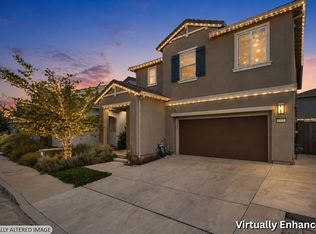
- $890,0004 bd3 ba2.6k sqft2325 Waterside Dr, Fairfield, CA 94533For Sale
 MLS ID #326063908, Kami Singh. MetroList Services of CA
