Skip main navigation
Sold for $825,000
  • $825,000

    1520 Millennium Way, Fairfield, CA 94533

    4beds
    2,595sqft
    Residential, Single Family Residence
    Built in 2025
    6,098 Square Feet Lot
    $831,000 Zestimate®
    $318/sqft
    $3,822 Estimated rent

    Home value

    $831,000

    $756,000 - $914,000

    $3,822/mo

    Zestimate® history
    Loading
    Loading...

    Owner options

    List your home for rent

    $3,822/mo

    Rent Zestimate®

    Find your next renter with Zillow Rental Manager. Plus, with online applications, you can quickly screen prospective tenants – for free.

    Learn more

    $3,822/mo

    Rent Zestimate®

    Refinance and save

    $5,269/mo

    Est. payment

    Refinancing to a lower rate could help reduce your monthly payments and save thousands over the life of the loan.

    See today's rates

    $5,269/mo

    Est. payment

    Explore your selling options

    Work with a Zillow partner agent

    Leverage their expertise and Zillow's premium Showcase listings to get your home seen by more buyers.

    Get started

    List with your own agent

    Get your home in front of millions of buyers by listing it on Zillow.

    Learn how to do it

    Sell it yourself

    Take full control of how buyers see your home on Zillow by listing For Sale by Owner (FSBO).

    List your home

    What's special

    Gourmet kitchenStunning open-concept spaceDining area
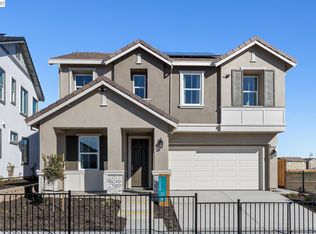
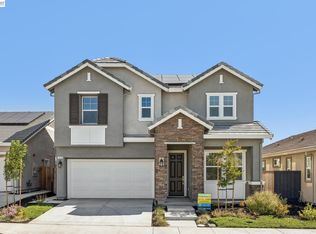
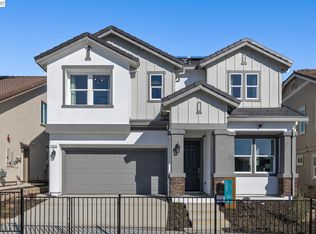
    Last opportunity! The Carson floor plan is a beautifully designed 4-bedroom, 3-bathroom, 2,595 sq. ft. two-story home offers the perfect blend of luxury, functionality, and flexibility. Primary bedroom, bathroom and laundry room on the first level! Two spacious rooms, plus a loft, and full bathroom upstairs. Great for privacy between levels. The home opens into a stunning open-concept space that brings together the gourmet kitchen, dining area, and family room anchored by a cozy fireplace. This home has an amazing yard space for all your entertaining and gardening needs. Solar and upgraded options included in the price! This is a must see, one of a kind home. Nestled within an established neighborhood, Summerwalk is just under 2 miles from Safeway, Trader Joe’s, and Solano Town Center, home to shopping, dining, and the Regal Edwards Theatre. Take a stroll or bike ride along nearby Linear Park, or explore the fresh air and scenic views at Rush Ranch Open Space and Rockville Hills Regional Park. Golf enthusiasts can tee off at Paradise Valley Golf Course, while families will love the fun and games at Scandia Family Center. -Pictures are of model home, exact home may vary.

    Zillow last checked:

    Listing updated:

    Listed by:

    Brielle Carranza DRE #01916151 925-995-4015,

    Discovery Realty Inc

    Bought with:

    OUT OF AREA OUT, DRE #88888888

    Out Of Area - Non Member

    Source: Bay East AOR,MLS#: 41118537MLS Logo

    Facts & features

    Interior

    Bedrooms & bathrooms
    • Bedrooms: 4
    • Bathrooms: 3
    • Full bathrooms: 3
    Rooms
    • Room types: 1 Bedroom, 2 Baths, Primary Bedrm Suite - 1, Primary Bedrm Retreat, Main Entry, 2 Bedrooms, 1 Bath, Loft, Dining Room, Family Room, Dining Area
    Bathroom
    • Features: Solid Surface, Split Bath, Tile, Fiberglass, Window, Stall Shower, Sunken Tub, Tub, Closet, Marble
    Kitchen
    • Features: Stone Counters, Dishwasher, Gas Range/Cooktop, Ice Maker Hookup, Kitchen Island, Microwave, Pantry, Range/Oven Free Standing
    Heating
    • Zoned
    Cooling
    • Central Air, ENERGY STAR Qualified Equipment
    Appliances
    • Included: Dishwasher, Gas Range, Plumbed For Ice Maker, Microwave, Free-Standing Range, Gas Water Heater, Tankless Water Heater, ENERGY STAR Qualified Appliances
    • Laundry: Gas Dryer Hookup, Laundry Room, Cabinets, Electric, Inside, Common Area
    Features
    • Pantry, Energy Star Lighting, Smart Thermostat
    • Flooring: Tile, Vinyl, Carpet
    • Windows: Double Pane Windows, Screens, Low Emissivity Windows, ENERGY STAR Qualified Windows
    • Number of fireplaces: 1
    • Fireplace features: Family Room, Gas
    Interior area
    • Total structure area: 2,595
    • Total interior livable area: 2,595 sqft

    Property

    Parking
    • Total spaces: 4
    • Parking features: Attached, Enclosed, Garage Faces Front, Private, Garage Door Opener
    • Garage spaces: 2
    Features
    • Levels: Two
    • Stories: 2
    • Patio & porch: Patio, Covered, Rear Porch, Front Porch, Porch
    • Exterior features: Low Maintenance, Private Entrance
    • Pool features: None
    • Fencing: Full,Wood
    • On waterfront: Yes
    • Waterfront features: Creek
    Lot
    • Size: 6,098 Square Feet
    • Features: Irregular Lot, Wetlands, Level, Back Yard, Front Yard, Landscaped, Street Light(s), Side Yard, Landscape Front, Yard Space
    Details
    • Parcel number: 0170392460
    • Special conditions: Standard
    • Other equipment: Irrigation Equipment

    Construction

    Type & style
    • Home type: SingleFamily
    • Architectural style: Contemporary,Craftsman,Mediterranean
    • Property subtype: Residential, Single Family Residence
    Materials
    • Stucco, Cement Siding, Concrete, Frame
    • Foundation: Slab, Concrete, Earthquake Braced
    • Roof: Cement,Composition
    Condition
    • New construction: Yes
    • Year built: 2025
    Details
    • Builder name: Discovery Homes

    Utilities & green energy

    • Electric: Photovoltaics Seller Owned, 220 Volts in Laundry
    • Utilities for property: Internet Available, Natural Gas Connected, Individual Electric Meter, Individual Gas Meter
    Green energy
    • Energy efficient items: Caulked/Sealed, Insulation, Energy Audit - Available, EnergyAudit Req City-Cnty, Appliances, Doors, Thermostat, Water Heater
    • Energy generation: Solar
    • Water conservation: Low-Flow Fixtures

    Community & HOA

    Community
    • Security: Fire Alarm, Fire Sprinkler System, Carbon Monoxide Detector(s), Fire Suppression System, Smoke Detector(s)
    • Subdivision: Other
    HOA
    • Has HOA: No
    Location
    • Region: Fairfield

    Financial & listing details

    • Price per square foot: $318/sqft
    • Tax assessed value: $187,514
    • Annual tax amount: $2,374
    • Price range: $825K - $825K
    • Date on market: 12/3/2025
    • Listing agreement: Excl Right
    • Listing terms: CalHFA,Cash,Conventional,FHA,VA Loan,New Loan,Private Financing Available,CalVet,Potent Loan Rate Buy Down
    • Electric utility on property: Yes

    Price history

    DateEventPrice
    3/20/2026Sold$825,000-1.7%$318/sqft
    Source: Bay East AOR #41118537 Report a problem
    2/11/2026Pending sale$839,000$323/sqft
    Source: Bay East AOR #41118537 Report a problem
    12/27/2025Price change$839,000-4.1%$323/sqft
    Source: Bay East AOR #41118537 Report a problem
    12/3/2025Listed for sale$875,000$337/sqft
    Source: Bay East AOR #41118537 Report a problem

    Public tax history

    YearProperty taxesTax assessment
    2025$2,374 -21.1%$187,514 +2%
    2024$3,008 +68.4%$183,838 +302.3%
    2023$1,786 -9.4%$45,700 +2%
    2022$1,970 $44,804
    Find assessor info on the county website

    Neighborhood: 94533

    Nearby schools

    GreatSchools rating
    Get a cash offer in 3 minutes
    Find out how much your home could sell for in as little as 3 minutes with a no-obligation cash offer.
    Estimated market value
    $831,000
    Get a cash offer in 3 minutes
    Find out how much your home could sell for in as little as 3 minutes with a no-obligation cash offer.
    Estimated market value
    $831,000