Discover this stunning, nearly-new home built by Seeno Homes, offering 2,387 sq ft of thoughtfully designed living space with 5 bedrooms and 3 bathrooms. This popular Cornet floor plan is the perfect blend of style and function, featuring an open-concept layout that flows effortlessly from the kitchen to the living and dining areas ideal for entertaining or everyday family life. A full bedroom and bathroom downstairs make this home perfect for multigenerational living, overnight guests, or a private home office. Upstairs, you'll find spacious secondary bedrooms plus a versatile loft extra flex space for a playroom, media room, or second living area. This home comes fully loaded with owned solar and an EV charger, meaning real energy savings and easy electric vehicle charging from day one, along with upgraded blinds throughout. Step outside to your beautifully landscaped backyard, already move-in ready and perfect for relaxing or hosting weekend get-togethers. Commuters will love the location just minutes from both Highway 680 and Highway 80, making trips to the Bay Area or Sacramento a breeze. Don't miss your chance to own this like-new home at 844 Crescendo Street. Schedule your private showing today!
Active
Price cut: $5K (9/14)
$785,000
844 Crescendo Street, Fairfield, CA 94534
5beds
2,387sqft
Single Family Residence
Built in 2024
2,975 Square Feet Lot
$781,200 Zestimate®
$329/sqft
$-- HOA
What's special
Versatile loftBeautifully landscaped backyardOpen-concept layoutSpacious secondary bedroomsUpgraded blinds throughout
- 49 days
- 192
- 7
Zillow last checked:
Listing updated:
Listed by:
Brandon Ratleff DRE #02042413 707-761-2473,
Coldwell Banker Kappel Gateway 707-864-0205
Source: BAREIS,MLS#: 326069790 Originating MLS: Northern Solano
Originating MLS: Northern SolanoFacts & features
Interior
Bedrooms & bathrooms
- Bedrooms: 5
- Bathrooms: 3
- Full bathrooms: 3
Bedroom
- Level: Main
Bathroom
- Level: Main
Dining room
- Level: Main
Kitchen
- Features: Granite Counters
- Level: Main
Living room
- Level: Main
Heating
- Central, Fireplace(s)
Cooling
- Ceiling Fan(s), Central Air
Appliances
- Laundry: Cabinets, Inside Room
Features
- Basement: None
- Number of fireplaces: 1
- Fireplace features: Gas Starter, Living Room
Interior area
- Total structure area: 2,387
- Total interior livable area: 2,387 sqft
Video & virtual tour
Property
Parking
- Total spaces: 2
- Parking features: Electric Vehicle Charging Station(s)
- Garage spaces: 2
Features
- Levels: Two
- Stories: 2
Lot
- Size: 2,975 Square Feet
- Features: Cul-De-Sac
Details
- Parcel number: 0180441070
- Special conditions: Standard
Construction
Type & style
- Home type: SingleFamily
- Property subtype: Single Family Residence
- Attached to another structure: Yes
Materials
- Roof: Tile
Condition
- Year built: 2024
Utilities & green energy
- Sewer: Public Sewer
- Water: Public
- Utilities for property: Public
Community & HOA
HOA
- Has HOA: Yes
- Amenities included: Other
- Services included: See Remarks
- HOA fee: $65 see remarks
- HOA name: TBD
- HOA phone: 000-000-0000
Location
- Region: Fairfield
Financial & listing details
- Price per square foot: $329/sqft
- Date on market: 8/14/2026
Estimated market value
$781,200
$742,000 - $820,000
$4,278/mo
Price history
| Date | Event | Price |
|---|---|---|
| 9/14/2026 | Price change | $785,000-0.6%$329/sqft |
Source:  BAREIS #326069790 Report a problem BAREIS #326069790 Report a problem | ||
| 8/14/2026 | Listed for sale | $790,000$331/sqft |
Source: BAREIS #326069790 Report a problem | ||
Public tax history
Tax history is unavailable.
Monthly payment
Est. payment
Payment breakdown
Explore the cost of this home by adjusting the details. Changes won't be saved.Climate risks
Neighborhood: 94534
Similar homes
- $774,9005 bd3 ba2.5k sqft4829 S Ridgefield Way, Fairfield, CA 94534For Sale
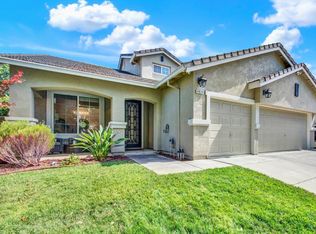 MLS ID #326066290, Deanna Deckard, Real Broker. BAREIS
 - $699,9504 bd3 ba2.2k sqft544 Pine Creek Cir, Fairfield, CA 94534For Sale
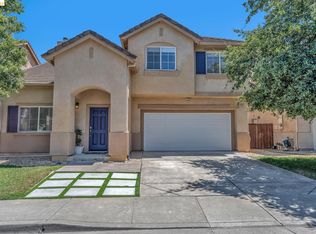 MLS ID #41143965, Crystal Huang. bridgeMLS/CCAR/Bay East AOR
 - $815,0004 bd3 ba1.8k sqft556 Yarrow Court, Fairfield, CA 94534For Sale
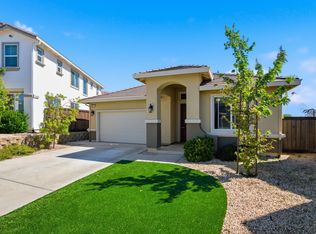 MLS ID #326045422, Jessica A Dunn, Realty One Group FOX. BAREIS
 - $899,9994 bd3 ba2.3k sqft5148 Blue Court, Fairfield, CA 94534For Sale
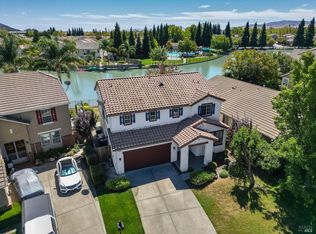 MLS ID #326076608, Hazel D Emlen, Arlowe Homes. BAREIS
