Welcome home to this stunning 5-bedroom, 3-bath residence nestled in the sought-after Monte Verde community just minutes from Travis Air Force Base, Golden West Middle School, and Vanden High School, a location that checks every box for schools, commute, and everyday convenience. From the moment you walk in, you'll notice the sleek Luxury Vinyl Plank flooring flowing throughout the entire main level durable, stylish, and perfect for busy households. The open-concept kitchen is built for both everyday living and effortless entertaining, featuring granite countertops, a classic tile backsplash, custom cabinetry with satin nickel pulls, and stainless steel Whirlpool appliances refrigerator, washer, and dryer all included. A full bedroom and bathroom with walk-in shower on the main level adds flexibility for guests, in-laws, or a private home office. Upstairs, four additional bedrooms await, including a generous primary suite with a large walk-in closet, soaking tub, and separate walk-in shower. A versatile loft offers room to create the space you need playroom, media room, or home office while the conveniently located upstairs laundry room keeps daily routines simple. Outside, the backyard is a true blank canvas a clean concrete pad ready for you to design your dream outdoor retreat, whether that's a covered patio, putting green, garden, or entertainment space. The possibilities are yours. Additional highlights include OWNED SOLAR (no lease to assume!), a 2-car garage, two-tone paint, luxury finishes throughout, and access to Monte Verde's community playground and dual dog parks for large and small breeds. Spacious, energy-efficient, move-in ready, and priced to compete this is Monte Verde living at its best.
Active
$699,000
2874 Shaver Street, Fairfield, CA 94533
5beds
2,471sqft
Single Family Residence
Built in 2023
4,186 Square Feet Lot
$696,300 Zestimate®
$283/sqft
$149/mo HOA
What's special
Versatile loftOpen-concept kitchenLuxury finishes throughoutUpstairs laundry roomClassic tile backsplashSeparate walk-in showerStainless steel whirlpool appliances
- 6 days
- 211
- 11
Likely to sell faster than
Zillow last checked:
Listing updated:
Listed by:
Samuel F Vera DRE #01911575 707-564-8888,
Rapisarda Real Estate 707-448-4248
Source: BAREIS,MLS#: 326090577 Originating MLS: Northern Solano
Facts & features
Interior
Bedrooms & bathrooms
- Bedrooms: 5
- Bathrooms: 3
- Full bathrooms: 3
Primary bedroom
- Level: Upper
Bedroom
- Level: Main,Upper
Bathroom
- Level: Main,Upper
Dining room
- Level: Main
Family room
- Level: Main
Kitchen
- Features: Granite Counters, Island w/Sink, Kitchen/Family Combo, Pantry Closet, Stone Counters
- Level: Main
Heating
- Central, MultiZone
Cooling
- Ceiling Fan(s), Central Air, MultiZone
Appliances
- Included: Dishwasher, Disposal, Free-Standing Gas Range, Microwave, Dryer, Washer
- Laundry: Inside Area, Upper Level
Features
- Flooring: Carpet, Luxury Vinyl Plank, Vinyl
- Basement: None
- Has fireplace: No
Interior area
- Total structure area: 2,471
- Total interior livable area: 2,471 sqft
Property
Parking
- Total spaces: 4
- Parking features: Attached, Garage Faces Front, Inside Entrance
- Attached garage spaces: 2
- Uncovered spaces: 2
Features
- Levels: Two
- Stories: 2
Lot
- Size: 4,186 Square Feet
- Features: Curb(s)/Gutter(s), Landscape Front, Low Maintenance
Details
- Parcel number: 0174531130
- Special conditions: Standard
Construction
Type & style
- Home type: SingleFamily
- Property subtype: Single Family Residence
Materials
- Foundation: Slab
- Roof: Tile
Condition
- Year built: 2023
Utilities & green energy
- Electric: 220 Volts in Laundry
- Sewer: Public Sewer
- Water: Public
- Utilities for property: Underground Utilities
Green energy
- Energy generation: Solar
Community & HOA
HOA
- Has HOA: Yes
- Amenities included: Dog Park, Playground, Other
- Services included: Common Areas, Management
- HOA fee: $149 monthly
- HOA name: Common Interest Management Services
- HOA phone: 925-743-3080
Location
- Region: Fairfield
Financial & listing details
- Price per square foot: $283/sqft
- Tax assessed value: $720,268
- Date on market: 10/29/2026
Estimated market value
$696,300
$661,000 - $731,000
$4,235/mo
Price history
| Date | Event | Price |
|---|---|---|
| 10/29/2026 | Listed for sale | $699,000-1.5%$283/sqft |
Source:  BAREIS #326090577 Report a problem | ||
| 8/27/2026 | Listing removed | $710,000$287/sqft |
Source: BAREIS #326017726 Report a problem | ||
| 6/25/2026 | Price change | $710,000-1.3%$287/sqft |
Source: BAREIS #326017726 Report a problem | ||
| 5/12/2026 | Price change | $719,000-1.4%$291/sqft |
Source: BAREIS #326017726 Report a problem | ||
| 3/6/2026 | Listed for sale | $729,000+2.7%$295/sqft |
Source: BAREIS #326017726 Report a problem | ||
| 12/14/2023 | Sold | $710,000-1.3%$287/sqft |
Source: BAREIS #323914540 Report a problem | ||
| 11/9/2023 | Price change | $719,455+0.2%$291/sqft |
Source: BAREIS #323914540 Report a problem | ||
| 10/22/2023 | Price change | $717,835+4.4%$291/sqft |
Source: BAREIS #323914540 Report a problem | ||
| 10/20/2023 | Price change | $687,835-4.2%$278/sqft |
Source: BAREIS #323914540 Report a problem | ||
| 10/14/2023 | Price change | $717,835+0.3%$291/sqft |
Source: BAREIS #323914540 Report a problem | ||
| 10/4/2023 | Price change | $715,455+0.7%$290/sqft |
Source: BAREIS #323914540 Report a problem | ||
| 10/3/2023 | Listed for sale | $710,455$288/sqft |
Source:  Century Communities Report a problem | ||
Public tax history
| Year | Property taxes | Tax assessment |
|---|---|---|
| 2026 | -- | $720,268 +2% |
| 2025 | $11,539 +150.6% | $706,146 +1180.6% |
| 2024 | $4,605 +49.7% | $55,141 +2% |
| 2023 | $3,076 -2.9% | $54,060 +2.6% |
| 2022 | $3,167 | $52,701 |
Find assessor info on the county website
Monthly payment
Est. payment
Payment breakdown
Explore the cost of this home by adjusting the details. Changes won't be saved.Climate risks
Neighborhood: 94533
- $287,9002 bd2 ba1k sqft1960 Grande Cir APT 26, Fairfield, CA 94533Off Market
- $300,4003 bd1 ba1.2k sqft1960 Grande Cir APT 27, Fairfield, CA 94533Off Market
- $331,8003 bd2 ba1.3k sqft1960 Grande Cir APT 28, Fairfield, CA 94533Off Market
- $315,1003 bd1 ba1.3k sqft1960 Grande Cir APT 29, Fairfield, CA 94533Off Market
Similar homes
- $679,0005 bd3 ba2.3k sqft3216 Center Drive, Fairfield, CA 94533For Sale
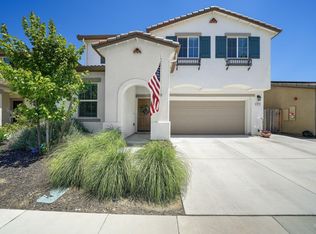 MLS ID #326090038, Maggie M Rodriguez, Cornerstone Real Estate, Home. BAREIS
- $749,0004 bd3 ba2.3k sqft624 Emerald Hills Circle, Fairfield, CA 94533For Sale
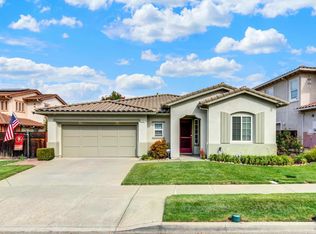 MLS ID #326090756, Everardo Valadez, eXp Realty of California, Inc. BAREIS
- $750,0004 bd3 ba2.5k sqft2725 Ambrosia Way, Fairfield, CA 94533For Sale
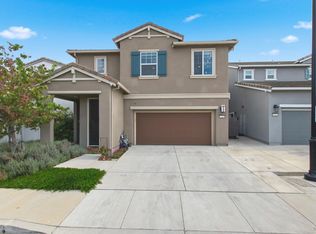 MLS ID #326074160, Noelle DeMartini, Coldwell Banker Kappel Gateway. BAREIS
- $738,0004 bd3 ba2.7k sqft1222 Shoreline Circle, Fairfield, CA 94533For Sale
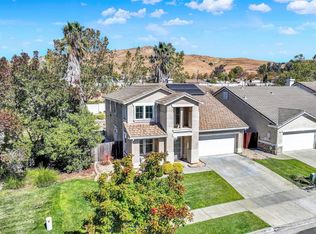 MLS ID #326083853, Cindi Robbins, Realty One Group FOX. BAREIS
