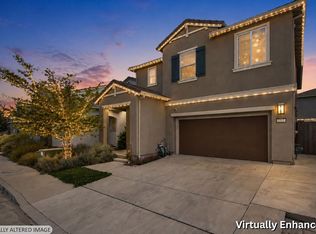
Welcome to this beautifully designed 4-bedroom, 3-bath two-story home offering 2,065 sq ft of modern living with huge backyard space perfect for entertaining, relaxing, or creating your dream outdoor setup. Featuring a versatile loft, 2-car garage, and an open-concept layout, this home blends comfort and style throughout. The chef-inspired kitchen comes equipped with stainless steel Whirlpool appliances, a single-bowl undermount sink with Moen fixtures, stunning Miami White quartz countertops, and elegant Beechwood recessed shaker cabinets in a crisp white finish. Luxury vinyl plank flooring extends throughout the entire first floor, while soft Mohawk Classic Silver carpet adds warmth upstairs in the bedrooms and loft. Bathrooms are finished with sleek Glacier White quartz countertops for a clean, modern touch. Everyday essentials are just 2.5 miles away, including supermarkets, gas stations, and a variety of restaurants, while nearby I-80 provides easy and efficient commuting. This move-in-ready home offers the perfect balance of style, comfort, and convenience!
New construction
$649,000
3056 Balance Cir, Fairfield, CA 94533
4beds
2,065sqft
Single Family Residence
Built in 2023
4,356 Square Feet Lot
$-- Zestimate®
$314/sqft
$-- HOA
What's special
Versatile loftChef-inspired kitchenOpen-concept layoutMiami white quartz countertopsStainless steel whirlpool appliances
- 37 days
- 395
- 30
Zillow last checked:
Listing updated:
Listed by:
Qayes Abdulla DRE #02150727 510-779-4525,
Re/max Accord
Source: CCAR,MLS#: 41146925
Facts & features
Interior
Bedrooms & bathrooms
- Bedrooms: 4
- Bathrooms: 3
- Full bathrooms: 3
Rooms
- Room types: Main Entry
Kitchen
- Features: Dishwasher, Electric Range/Cooktop, Disposal, Ice Maker Hookup, Kitchen Island, Microwave, Oven Built-in
Heating
- Central
Cooling
- Whole House Fan
Appliances
- Included: Dishwasher, Electric Range, Plumbed For Ice Maker, Microwave, Oven, Electric Water Heater
- Laundry: Hookups Only, Electric, Inside, Upper Level
Features
- Flooring: Vinyl, Carpet
- Number of fireplaces: 1
- Fireplace features: Gas
Interior area
- Total structure area: 2,065
- Total interior livable area: 2,065 sqft
Property
Parking
- Total spaces: 2
- Parking features: Covered, Direct Access, Electric Vehicle Charging Station(s), Garage Faces Front, Garage Door Opener
- Garage spaces: 2
Features
- Levels: Two
- Stories: 2
- Pool features: None
- Fencing: Fenced,Wood
Lot
- Size: 4,356 Square Feet
- Features: Landscaped, Back Yard, Landscape Front
Details
- Parcel number: 0170411130
- Special conditions: Short Sale
Construction
Type & style
- Home type: SingleFamily
- Architectural style: Spanish
- Property subtype: Single Family Residence
Materials
- Stucco, Concrete, Frame
- Roof: Cement
Condition
- New construction: Yes
- Year built: 2023
Utilities & green energy
- Electric: Other Solar, 220 Volts in Laundry
- Sewer: Public Sewer
- Water: Public, Meter on Site
- Utilities for property: All Electric, Internet Available
Community & HOA
Community
- Subdivision: Not Listed
HOA
- Has HOA: No
Location
- Region: Fairfield
Financial & listing details
- Price per square foot: $314/sqft
- Tax assessed value: $660,600
- Date on market: 9/2/2026
Estimated market value
Not available
Estimated sales range
Not available
$3,468/mo
Price history
| Date | Event | Price |
|---|---|---|
| 9/2/2026 | Listed for sale | $649,000$314/sqft |
Source:  CCAR #41146925 Report a problem CCAR #41146925 Report a problem | ||
| 9/1/2026 | Listing removed | $649,000$314/sqft |
Source: CCAR #41133473 Report a problem | ||
| 7/26/2026 | Price change | $649,000-7.2%$314/sqft |
Source: CCAR #41133473 Report a problem | ||
| 5/15/2026 | Listed for sale | $699,000+2.5%$338/sqft |
Source: CCAR #41133473 Report a problem | ||
| 7/11/2023 | Sold | $682,000+1.2%$330/sqft |
Source: MetroList Services of CA #323027533 Report a problem | ||
| 5/20/2023 | Pending sale | $673,990$326/sqft |
Source: MetroList Services of CA #323027533 Report a problem | ||
| 5/12/2023 | Price change | $673,990+0.6%$326/sqft |
Source: MetroList Services of CA #323027533 Report a problem | ||
| 4/30/2023 | Listed for sale | $669,990$324/sqft |
Source: MetroList Services of CA #323027533 Report a problem | ||
Public tax history
| Year | Property taxes | Tax assessment |
|---|---|---|
| 2026 | -- | $660,600 -1.9% |
| 2025 | $11,938 +5.1% | $673,098 -1.2% |
| 2024 | $11,363 +264.4% | $681,600 +6726.2% |
| 2023 | $3,118 +196.2% | $9,985 +2% |
| 2022 | $1,053 | $9,790 |
Find assessor info on the county website
Monthly payment
Est. payment
Payment breakdown
Explore the cost of this home by adjusting the details. Changes won't be saved.Climate risks
Neighborhood: 94533

Similar homes
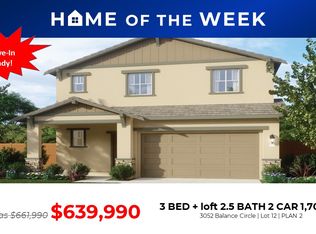
- $690,0004 bd3 ba2k sqft3045 Balance Circle, Fairfield, CA 94533For Sale
 MLS ID #325089067, Lissette Mora, Realty One Group FOX. BAREIS
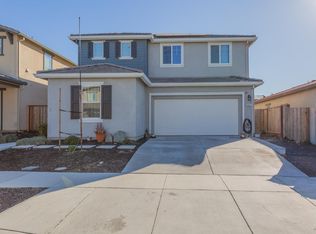
 - $685,0004 bd3 ba2.5k sqft1328 Horizon Circle, Fairfield, CA 94533For Sale
 MLS ID #326043108, Asif Hassan, Realty One Group FOX. BAREIS
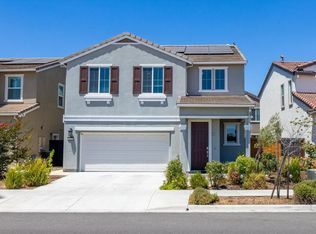
 - $650,0004 bd3 ba2.4k sqft2404 Indigo Dr, Fairfield, CA 94533For Sale
 MLS ID #41128671, Jennifer Ouk. bridgeMLS/CCAR/Bay East AOR
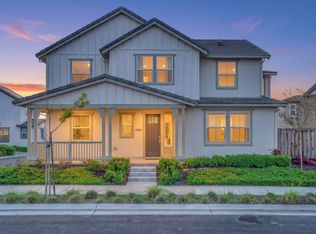
 - $750,0004 bd3 ba2.5k sqft2725 Ambrosia Way, Fairfield, CA 94533For Sale
 MLS ID #326074160, Noelle DeMartini, Coldwell Banker Kappel Gateway. BAREIS
