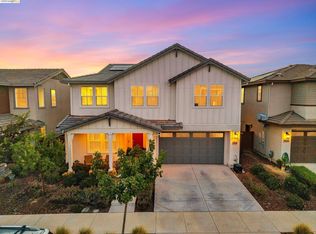
Space to live, room to entertain, and parking for nearly everything—welcome to 5291 Carlson Lane in Fairfield’s desirable Gold Ridge neighborhood. Offering approximately 3,059 square feet, this bright and impressive 4-bedroom, 3.5-bath home delivers the space and versatility that are increasingly hard to find. Step through the grand entry beneath soaring ceilings and into a thoughtfully designed interior featuring separate living and family rooms, a formal dining room, plantation shutters, oversized tile flooring, and an open layout filled with natural light. The heart of the home is the expansive kitchen, anchored by a massive center island with pendant lighting and surrounded by granite countertops, stainless-steel appliances, a five-burner gas cooktop, abundant cabinetry, and an oversized walk-in pantry. Upstairs, you’ll find a secondary bedroom with its own private bathroom—ideal for guests, extended family, or a private home office. The laundry room is also conveniently located upstairs and features a utility sink, cabinetry, and shelving. The home was also prewired by the builder for Ethernet and surround sound, providing added convenience for work and entertainment. The backyard is built for California living. Palm trees, a covered patio, extensive stamped concrete, and a complete outdoor kitchen create a resort-like setting ready for weekend barbecues, celebrations, or relaxed evenings at home. Bring the vehicles, recreational equipment, and home-gym plans. The extended driveway, dedicated RV or trailer parking, and three-car garage provide outstanding flexibility. The separate one-car garage features an epoxy-coated floor, making it an ideal home gym, workshop, studio, or showroom-style parking space, while the separate two-car garage remains available for vehicles and storage. Located within the Travis Unified School District and near Travis Air Force Base, the Fairfield-Vacaville train station, parks, shopping, and commuter routes—with no HOA—this Gold Ridge home brings together generous living space, flexible parking, and an entertainer’s backyard in one exceptional property.
For sale
$789,000
5291 Carlson Ln, Fairfield, CA 94533
4beds
3,059sqft
Single Family Residence
Built in 2015
6,098 Square Feet Lot
$-- Zestimate®
$258/sqft
$-- HOA
What's special
Three-car garageExtended drivewayExpansive kitchenPalm treesOversized tile flooringFormal dining roomStainless-steel appliances
- 71 days
- 386
- 22
Zillow last checked:
Listing updated:
Listed by:
Dominic Santoni DRE #02074506 707-392-9642,
Exp Realty Of California, Inc.
Source: CCAR,MLS#: 41143319
Facts & features
Interior
Bedrooms & bathrooms
- Bedrooms: 4
- Bathrooms: 4
- Full bathrooms: 3
- Partial bathrooms: 1
Kitchen
- Features: Breakfast Bar, Stone Counters, Dishwasher, Double Oven, Eat-in Kitchen, Disposal, Gas Range/Cooktop, Kitchen Island, Microwave, Oven Built-in, Pantry, Range/Oven Built-in, Other
Heating
- Forced Air, Zoned, Central
Cooling
- Ceiling Fan(s), Central Air
Appliances
- Included: Dishwasher, Double Oven, Gas Range, Microwave, Oven, Range
- Laundry: Hookups Only, Laundry Room, Other, Cabinets, Sink
Features
- Breakfast Bar, Pantry
- Flooring: Tile, Carpet
- Has fireplace: No
- Fireplace features: None
Interior area
- Total structure area: 3,059
- Total interior livable area: 3,059 sqft
Property
Parking
- Total spaces: 3
- Parking features: Attached, RV/Boat Parking, RV Access/Parking, RV Possible
- Attached garage spaces: 3
Features
- Levels: Two
- Stories: 2
- Exterior features: Storage
- Pool features: None
- Fencing: Fenced
Lot
- Size: 6,098 Square Feet
- Features: Other, Back Yard, Side Yard
Details
- Additional structures: Shed(s)
- Parcel number: 0166364030
- Special conditions: Standard
- Other equipment: Other
Construction
Type & style
- Home type: SingleFamily
- Architectural style: Other
- Property subtype: Single Family Residence
Materials
- Stucco
- Roof: Tile
Condition
- Existing
- New construction: No
- Year built: 2015
Utilities & green energy
- Electric: No Solar
- Sewer: Public Sewer
- Water: Public
Community & HOA
Community
- Subdivision: Other
HOA
- Has HOA: No
Location
- Region: Fairfield
Financial & listing details
- Price per square foot: $258/sqft
- Tax assessed value: $784,998
- Date on market: 7/30/2026
Estimated market value
Not available
Estimated sales range
Not available
Not available
Price history
| Date | Event | Price |
|---|---|---|
| 7/30/2026 | Listed for sale | $789,000+11%$258/sqft |
Source:  CCAR #41143319 Report a problem CCAR #41143319 Report a problem | ||
| 3/23/2021 | Sold | $711,000+6.1%$232/sqft |
Source: Public Record Report a problem | ||
| 2/27/2021 | Contingent | $670,000$219/sqft |
Source: BAREIS #22034378 Report a problem | ||
| 2/27/2021 | Pending sale | $670,000$219/sqft |
Source: Century 21 MM #22034378 Report a problem | ||
| 2/10/2021 | Listing removed | -- |
Source: BAREIS Report a problem | ||
| 1/31/2021 | Listed for sale | $670,000+11.9%$219/sqft |
Source:  BAREIS #22034378 Report a problem BAREIS #22034378 Report a problem | ||
| 10/4/2019 | Sold | $599,000+0%$196/sqft |
Source: Public Record Report a problem | ||
| 9/5/2019 | Pending sale | $598,888$196/sqft |
Source: REALTY EXPERTS #21913720 Report a problem | ||
| 8/22/2019 | Price change | $598,888-4.6%$196/sqft |
Source: REALTY EXPERTS #21913720 Report a problem | ||
| 5/31/2019 | Listed for sale | $628,000+22.4%$205/sqft |
Source: REALTY EXPERTS #21913720 Report a problem | ||
| 8/21/2015 | Sold | $513,000$168/sqft |
Source: BAREIS #21424933 Report a problem | ||
Public tax history
| Year | Property taxes | Tax assessment |
|---|---|---|
| 2026 | -- | $784,998 +2% |
| 2025 | $11,113 +5.5% | $769,607 +2% |
| 2024 | $10,535 +1.4% | $754,517 +2% |
| 2023 | $10,391 +4% | $739,724 +2% |
| 2022 | $9,994 +14.4% | $725,220 +19.9% |
| 2021 | $8,735 +1.3% | $605,003 +1% |
| 2020 | $8,619 +7.5% | $598,800 +10% |
| 2019 | $8,015 +1.4% | $544,398 +2% |
| 2018 | $7,907 +2.9% | $533,725 +2% |
| 2017 | $7,682 +1.3% | $523,260 +2% |
| 2016 | $7,583 +65% | $513,000 +117.2% |
| 2015 | $4,596 +121.8% | $236,149 +34.3% |
| 2014 | $2,072 | $175,795 |
Find assessor info on the county website
Monthly payment
Est. payment
Payment breakdown
Explore the cost of this home by adjusting the details. Changes won't be saved.Climate risks
Neighborhood: 94533
Similar homes
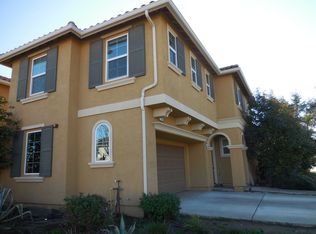
- $765,5554 bd4 ba2.5k sqft2404 Lake Club Drive, Fairfield, CA 94533For Sale
 MLS ID #326073557, Kelley M Jacob, Guide Real Estate. BAREIS
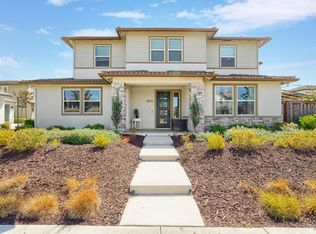
 - $738,0004 bd3 ba2.7k sqft1222 Shoreline Circle, Fairfield, CA 94533For Sale
 MLS ID #326083853, Cindi Robbins, Realty One Group FOX. BAREIS
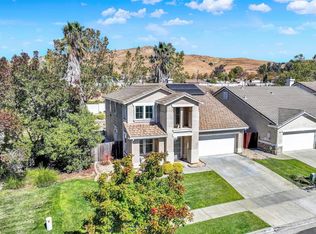
 - $729,9994 bd3 ba2.3k sqft5850 Maroon Place, Fairfield, CA 94533For Sale
 MLS ID #326065594, Alicia R Barron, Coldwell Banker Kappel Gateway. BAREIS
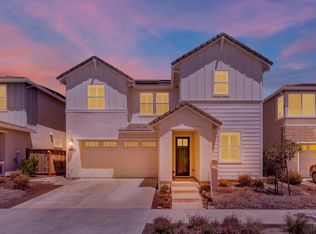
 - $847,0005 bd3 ba2.8k sqft2521 Elan Pl, Fairfield, CA 94533For Sale
 MLS ID #41147942, Mariam Griffith. bridgeMLS/CCAR/Bay East AOR
