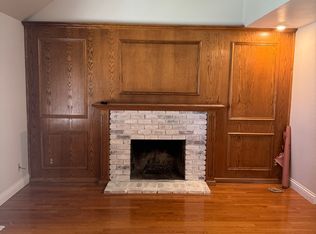
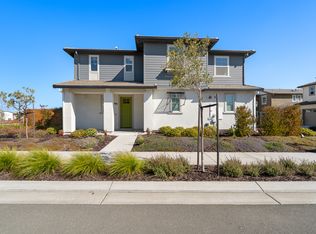
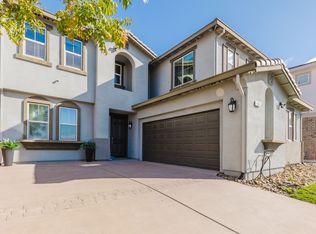
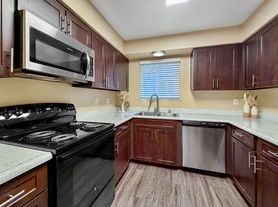
Welcome to 3216 Center Drive in Fairfield, a spacious, like-new home built in 2024 featuring 5 bedrooms, 3 full bathrooms, and a thoughtfully designed two-story floor plan. The bright, open-concept main living area seamlessly connects the kitchen, dining, and family room, with abundant windows providing ample natural light throughout. A bedroom and full bathroom are conveniently located on the first floor, offering flexible additional living, guest, or workspace options. Built with modern comfort and energy efficiency in mind, the home features solar and newer energy-efficient construction. With generous living spaces, contemporary finishes, and the benefits of newer construction, this home offers an inviting combination of space, functionality, comfort, and modern convenience in Fairfield.
We may consider pets with an additional deposit based on breed and size. Pet deposits do not apply to verified service animals or emotional support animals, as required under Fair Housing law.
Equal Housing Opportunity. This property is available to all qualified applicants without regard to race, color, religion, national origin, sex, familial status, disability, or any other protected class under applicable fair housing laws.
Applications are reviewed on a first-come, first-served basis, and an application is considered complete only when all required documents have been submitted. We will not review incomplete applications until we receive all items.
Rental Requirements:
*Combined gross monthly income of at least 2.5 times the monthly rent
*Minimum 640 FICO Score
*Clear rental history with no prior evictions
*Verifiable rental history
*Application fee per adult applicant (18 and older)
*Screening criteria applied consistently to all applicants
Required Documents All Applicants 18+:
*Completed rental application (one per adult applicant)
*Government-issued photo ID
*Proof of income: most recent 30 days' pay stubs
*Most recent 2 years of W-2s
*Most recent 2 months of bank statements
*Previous landlord contact information for rental history verification
Self-employed applicants should provide the most recent 2 years of tax returns and 3 months of bank statements in lieu of pay stubs and W-2s.
Cornerstone Real Estate, Home Loans & Property Management, Inc. | CA DRE# 01493006
House for rent
Single family residence
Available now
Cats, dogs OK
In unit laundry
Solar
What's special
Contemporary finishesGenerous living spaces
- 2 days |
- -- |
- -- |
Zillow last checked:
Listing updated:
Travel times

Let’s turn your rent into credit progress
Build credit history with every on-time payment and get credit for the payment you’re already making.
Facts & features
Interior
Bedrooms & bathrooms
- Bedrooms: 5
- Bathrooms: 3
- Full bathrooms: 3
Heating
- Solar
Appliances
- Included: Dryer, Refrigerator, Washer
- Laundry: In Unit
Interior area
- Total interior livable area: 2,310 sqft
Property
Parking
- Details: Contact manager
Features
- Exterior features: All Appliances Included, Near Highway
Lot
- Features: Back Yard
Details
- Parcel number: 0170413160
Construction
Type & style
- Home type: SingleFamily
- Property subtype: Single Family Residence
Community & HOA
Location
- Region: Fairfield
Financial & listing details
- Lease term: Contact For Details
Nearby apartments for rent


Price history
| Date | Event | Price |
|---|---|---|
| 10/8/2026 | Listed for rent | $4,199$2/sqft |
Source: Zillow Rentals Report a problem | ||
| 10/7/2026 | Listing removed | $749,000$324/sqft |
Source:  BAREIS #326058813 Report a problem BAREIS #326058813 Report a problem | ||
| 10/3/2026 | Price change | $749,000+5.6%$324/sqft |
Source: BAREIS #326058813 Report a problem | ||
| 9/18/2026 | Price change | $709,000-2.3%$307/sqft |
Source: BAREIS #326058813 Report a problem | ||
| 8/18/2026 | Price change | $726,000-2.7%$314/sqft |
Source: BAREIS #326058813 Report a problem | ||
| 7/23/2026 | Price change | $746,000-0.4%$323/sqft |
Source: BAREIS #326058813 Report a problem | ||
| 7/8/2026 | Listed for sale | $749,000+5%$324/sqft |
Source: BAREIS #326058813 Report a problem | ||
| 7/30/2024 | Sold | $713,000+3.4%$309/sqft |
Source: Public Record Report a problem | ||
| 6/1/2024 | Price change | $689,490-4.7%$298/sqft |
Source:  DR Horton Report a problem DR Horton Report a problem | ||
| 5/23/2024 | Listed for sale | $723,490$313/sqft |
Source: DR Horton Report a problem | ||