Looking For A Home You Don't Have To Remodel? Welcome to 2440 Skyview Circle in Fairfield's highly desirable Rolling Hills neighborhood, where over $134,000 in documented remodeling improvements have already been completed! Seller Credit Toward Interest-Rate Buydown Possible! Seller may consider assistance toward an approved mortgage interest-rate buydown or buyer closing costs with an acceptable offer, subject to lender approval. Prepare to be impressed! This beautifully remodeled, move-in-ready 5-bedroom, 3-full-bath home offers approximately 2,648 sq. ft., including a highly desirable downstairs bedroom and full bath. Thoughtfully maintained by the original owners for 24 years, this exceptional home offers spacious, inviting living areas and flexibility for guests, multigenerational living, a craft room or a private home office. The heart of the home is the extensively remodeled kitchen, beautifully designed for everyday living and entertaining. Features include custom cabinetry with soft-close drawers and full-extension pullouts, honed granite countertops, a solid walnut butcher-block island, apron-front sink, custom tile work and upgraded KitchenAid stainless steel appliances, including a counter-depth refrigerator, 5-burner gas range and convection oven. A Zephyr range hood with custom enclosure completes this impressive kitchen. Additional improvements include dual-zone HVAC, gorgeous laminate flooring throughout the downstairs and staircase, custom bathroom and laundry tile work, an organized primary closet system, custom window coverings, ceiling fans, water softener, updated water heater, home alarm system and more. Step outside to a spacious covered patio and beautifully maintained backyard, perfect for relaxing, entertaining and enjoying California indoor-outdoor living. Additional features include newer fencing, landscaping improvements and a large storage shed. With the major improvements already completed, the next owner can move in and enjoy this wonderful home without the added time, expense and disruption of remodeling. Come experience everything this special home has to offer! A HOME TO GATHER. A HOME TO MAKE MEMORIES. A HOME TO LOVE.
Active
Price cut: $20K (10/3)
$779,000
2440 Skyview Circle, Fairfield, CA 94534
5beds
2,648sqft
Single Family Residence
Built in 2001
7,339 Square Feet Lot
$773,600 Zestimate®
$294/sqft
$-- HOA
What's special
Beautifully remodeled move-in-readySolid walnut butcher-block islandBeautifully maintained backyardExtensively remodeled kitchenUpdated water heaterApron-front sinkOrganized primary closet system
- 48 days
- 791
- 42
Zillow last checked:
Listing updated:
Listed by:
Mary E Reyff DRE #01921697 707-249-5515,
Coldwell Banker Kappel Gateway 707-446-9800
Source: BAREIS,MLS#: 326071187 Originating MLS: Northern Solano
Originating MLS: Northern SolanoFacts & features
Interior
Bedrooms & bathrooms
- Bedrooms: 5
- Bathrooms: 3
- Full bathrooms: 3
Rooms
- Room types: Dining Room, Family Room, Kitchen, Laundry, Living Room, Master Bathroom, Master Bedroom, Possible Guest
Primary bedroom
- Features: Walk-In Closet(s)
- Level: Upper
Bedroom
- Level: Main,Upper
Primary bathroom
- Features: Double Vanity, Shower Stall(s), Tub, Walk-In Closet(s)
Bathroom
- Features: Double Vanity, Tub w/Shower Over
- Level: Main,Upper
Dining room
- Features: Dining/Living Combo
- Level: Main
Family room
- Level: Main
Kitchen
- Features: Granite Counters, Kitchen Island, Kitchen/Family Combo, Wood Counter
- Level: Main
Living room
- Level: Main
Heating
- Central
Cooling
- Ceiling Fan(s), Central Air
Appliances
- Included: Dishwasher, Disposal, Free-Standing Gas Range, Free-Standing Refrigerator, Gas Plumbed, Gas Water Heater, Range Hood
- Laundry: Inside Room, See Remarks
Features
- Flooring: Carpet, Luxury Vinyl Plank, Tile
- Basement: None
- Number of fireplaces: 1
- Fireplace features: Family Room, See Remarks
Interior area
- Total structure area: 2,648
- Total interior livable area: 2,648 sqft
Video & virtual tour
Property
Parking
- Total spaces: 2
- Parking features: Attached, Enclosed, Garage Door Opener, Inside Entrance, Paved
- Attached garage spaces: 2
- Has uncovered spaces: Yes
Features
- Levels: Two
- Stories: 2
- Patio & porch: Patio
- Fencing: Wood
- Has view: Yes
- View description: Hills
Lot
- Size: 7,339 Square Feet
- Features: Auto Sprinkler F&R, Landscaped, Landscape Front
Details
- Additional structures: Shed(s)
- Parcel number: 0156403120
- Special conditions: Trust
Construction
Type & style
- Home type: SingleFamily
- Architectural style: Traditional
- Property subtype: Single Family Residence
Materials
- Foundation: Slab
- Roof: Tile
Condition
- Year built: 2001
Utilities & green energy
- Sewer: Public Sewer
- Water: Public
- Utilities for property: Public
Community & HOA
Community
- Security: Carbon Monoxide Detector(s), Double Strapped Water Heater, Smoke Detector(s)
HOA
- Has HOA: No
Location
- Region: Fairfield
Financial & listing details
- Price per square foot: $294/sqft
- Tax assessed value: $548,004
- Date on market: 8/28/2026
- Road surface type: Paved
Estimated market value
$773,600
$735,000 - $812,000
$3,985/mo
Price history
| Date | Event | Price |
|---|---|---|
| 10/3/2026 | Price change | $779,000-2.5%$294/sqft |
Source:  BAREIS #326071187 Report a problem BAREIS #326071187 Report a problem | ||
| 8/28/2026 | Listed for sale | $799,000+126.3%$302/sqft |
Source: BAREIS #326071187 Report a problem | ||
| 5/17/2002 | Sold | $353,000$133/sqft |
Source: Public Record Report a problem | ||
Public tax history
| Year | Property taxes | Tax assessment |
|---|---|---|
| 2026 | -- | $548,004 +2% |
| 2025 | $6,338 +0% | $537,260 +2% |
| 2024 | $6,336 +3% | $526,726 +2% |
| 2023 | $6,149 0% | $516,399 +2% |
| 2022 | $6,152 +1% | $506,274 +2% |
| 2021 | $6,092 -2.5% | $496,348 +1% |
| 2020 | $6,248 +2.2% | $491,259 +2% |
| 2019 | $6,112 -2.3% | $481,627 +2% |
| 2018 | $6,259 +0.5% | $472,184 +2% |
| 2017 | $6,229 +0.6% | $462,926 +2% |
| 2016 | $6,190 +11.5% | $453,850 +7.8% |
| 2015 | $5,552 +0.6% | $421,000 +1.7% |
| 2014 | $5,520 | $414,000 +8.9% |
| 2013 | -- | $380,000 +14.5% |
| 2012 | -- | $332,000 -1.8% |
| 2011 | -- | $338,000 -3.2% |
| 2010 | -- | $349,000 -10.5% |
| 2009 | -- | $390,000 -4.7% |
| 2008 | -- | $409,029 +2% |
| 2007 | -- | $401,008 +3.1% |
| 2006 | -- | $388,832 +2% |
| 2005 | -- | $381,207 +4% |
| 2004 | -- | $366,575 +1.9% |
| 2003 | -- | $359,856 |
Find assessor info on the county website
Monthly payment
Est. payment
Payment breakdown
Explore the cost of this home by adjusting the details. Changes won't be saved.Climate risks
Neighborhood: 94534
Similar homes
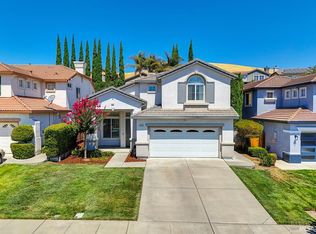
- $789,0004 bd3 ba2.4k sqft2401 Skyview Circle, Fairfield, CA 94534For Sale
 MLS ID #326057032, Hiraeth Homes, W Real Estate. BAREIS
 - $765,0004 bd3 ba2.4k sqft3504 Fieldcrest Ave, Fairfield, CA 94534For Sale
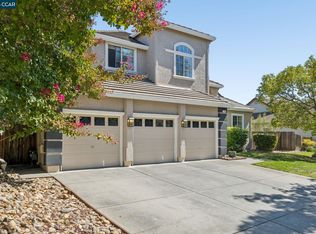 MLS ID #41148333, Andrea Willis. CCAR
 - $799,0004 bd3 ba2.3k sqft3225 Bear Creek Drive, Fairfield, CA 94534For Sale
 MLS ID #326060270, Elaine T Sciacca, Coldwell Banker Kappel Gateway. BAREIS
 - $699,0004 bd3 ba2k sqft2942 Miller Dr, Fairfield, CA 94534For Sale
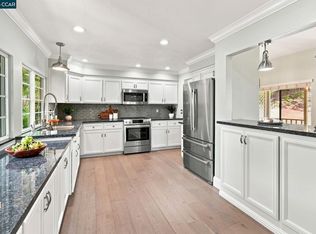 MLS ID #41144943, Eric Bennett. CCAR
