Welcome to Valley Glen, one of Dixon's most sought-after neighborhoods. This impressive single-story, home offers 2,676 sqft of living space with 9-foot ceilings, 5 bedrooms, and 4 full bathrooms. The thoughtfully designed Paige floor plan is ideal for a large family or multi-generational living. Along with the generous primary suite, the home features a private junior suite with two bedrooms connected by a Jack-and-Jill bathroom, plus two additional bedrooms, each with its own adjacent full bath. The heart of the home is the expansive kitchen, complete with granite countertops, double ovens, a microwave, a 5-burner gas cooktop, a large walk-in pantry, and an oversized island with seating. The open-concept layout flows effortlessly into a spacious great room and dining area, perfect for entertaining and hosting holidays. Outside, you'll find a low-maintenance backyard featuring a large patio for outdoor dining and living, top-of-the-line artificial turf, and a charming hen house, ready for your chickens to provide you with fresh morning eggs. Veterans Park, with its picnic tables, playgrounds, and walking trails, is just a short distance away, and downtown Dixon is only minutes from your door. Move-in ready and full of versatility, this home truly has it all.
Active
$735,000
1680 Gold Street, Dixon, CA 95620
5beds
2,676sqft
Single Family Residence
Built in 2020
6,477 Square Feet Lot
$732,900 Zestimate®
$275/sqft
$-- HOA
What's special
Low-maintenance backyardExpansive kitchenOversized island with seatingGenerous primary suiteOpen-concept layoutCharming hen houseGranite countertops
- 3 days
- 239
- 9
Likely to sell faster than
Zillow last checked:
Listing updated:
Listed by:
Holly Bellamy DRE #01870308 707-330-8400,
Coldwell Banker Kappel Gateway 707-446-9800
Source: BAREIS,MLS#: 326084595 Originating MLS: Northern Solano
Originating MLS: Northern SolanoFacts & features
Interior
Bedrooms & bathrooms
- Bedrooms: 5
- Bathrooms: 4
- Full bathrooms: 4
Primary bedroom
- Level: Main
Bedroom
- Level: Main
Primary bathroom
- Features: Double Vanity, Shower Stall(s), Soaking Tub, Walk-In Closet(s)
Bathroom
- Level: Main
Dining room
- Level: Main
Kitchen
- Features: Breakfast Area, Granite Counters, Kitchen/Family Combo, Pantry Closet, Slab Counter
- Level: Main
Living room
- Level: Main
Heating
- Central
Cooling
- Ceiling Fan(s), Central Air
Appliances
- Included: Built-In Gas Range, Dishwasher, Disposal, Double Oven, Microwave
- Laundry: Cabinets, Hookups Only, Inside Room
Features
- Formal Entry
- Flooring: Carpet, Tile
- Windows: Dual Pane Full, Screens
- Basement: None
- Has fireplace: No
Interior area
- Total structure area: 2,676
- Total interior livable area: 2,676 sqft
Video & virtual tour
Property
Parking
- Total spaces: 5
- Parking features: Electric Vehicle Charging Station(s), Garage Door Opener, Garage Faces Front, Paved
- Garage spaces: 2
- Uncovered spaces: 3
Features
- Levels: One
- Stories: 1
- Patio & porch: Patio
- Fencing: Wood
Lot
- Size: 6,477 Square Feet
- Features: Sprinklers In Front, Grass Artificial, Landscaped, Landscape Front
Details
- Parcel number: 0114321230
- Special conditions: Offer As Is
Construction
Type & style
- Home type: SingleFamily
- Architectural style: Traditional
- Property subtype: Single Family Residence
Materials
- Ceiling Insulation, Stucco, Wall Insulation
- Foundation: Slab
- Roof: Tile
Condition
- Year built: 2020
Details
- Builder name: Richmond American
Utilities & green energy
- Electric: 220 Volts in Kitchen, 220 Volts in Laundry
- Sewer: Public Sewer
- Water: Public
- Utilities for property: Public
Green energy
- Energy generation: Solar
Community & HOA
Community
- Subdivision: Valley Glen
HOA
- Has HOA: No
Location
- Region: Dixon
Financial & listing details
- Price per square foot: $275/sqft
- Tax assessed value: $728,280
- Date on market: 10/13/2026
- Road surface type: Paved
Estimated market value
$732,900
$696,000 - $770,000
$4,030/mo
Price history
| Date | Event | Price |
|---|---|---|
| 10/13/2026 | Listed for sale | $735,000-1.9%$275/sqft |
Source:  BAREIS #326084595 Report a problem BAREIS #326084595 Report a problem | ||
| 10/8/2026 | Listing removed | $3,975$1/sqft |
Source: Zillow Rentals Report a problem | ||
| 9/2/2026 | Listed for rent | $3,975$1/sqft |
Source: Zillow Rentals Report a problem | ||
| 8/24/2026 | Listing removed | $749,000$280/sqft |
Source: BAREIS #326050255 Report a problem | ||
| 7/5/2026 | Price change | $749,000-2.6%$280/sqft |
Source: BAREIS #326050255 Report a problem | ||
| 6/11/2026 | Listed for sale | $769,000+9.9%$287/sqft |
Source: BAREIS #326050255 Report a problem | ||
| 11/20/2023 | Sold | $700,000-3.4%$262/sqft |
Source: BAREIS #323910269 Report a problem | ||
| 11/14/2023 | Pending sale | $725,000$271/sqft |
Source: BAREIS #323910269 Report a problem | ||
| 11/7/2023 | Contingent | $725,000$271/sqft |
Source: BAREIS #323910269 Report a problem | ||
| 11/2/2023 | Price change | $725,000-1.8%$271/sqft |
Source: BAREIS #323910269 Report a problem | ||
| 10/26/2023 | Price change | $738,500-0.9%$276/sqft |
Source: BAREIS #323910269 Report a problem | ||
| 10/20/2023 | Price change | $745,000-1.3%$278/sqft |
Source: BAREIS #323910269 Report a problem | ||
| 10/16/2023 | Price change | $755,000-0.7%$282/sqft |
Source: BAREIS #323910269 Report a problem | ||
| 10/10/2023 | Price change | $760,000-1.3%$284/sqft |
Source: BAREIS #323910269 Report a problem | ||
| 9/26/2023 | Listed for sale | $770,000+45.6%$288/sqft |
Source: BAREIS #323910269 Report a problem | ||
| 3/26/2020 | Sold | $529,000$198/sqft |
Source: Public Record Report a problem | ||
Public tax history
| Year | Property taxes | Tax assessment |
|---|---|---|
| 2026 | -- | $728,280 +2% |
| 2025 | $10,721 +16.3% | $714,000 +26% |
| 2024 | $9,219 +0.6% | $566,656 +2% |
| 2023 | $9,165 +3.6% | $555,546 +2% |
| 2022 | $8,842 +1.7% | $544,654 +2% |
| 2021 | $8,693 +65.9% | $533,975 +126.3% |
| 2020 | $5,240 +93.2% | $235,930 +173.4% |
| 2019 | $2,711 | $86,304 |
Find assessor info on the county website
Monthly payment
Est. payment
Payment breakdown
Explore the cost of this home by adjusting the details. Changes won't be saved.Climate risks
Neighborhood: 95620
Nearby schools
Schools provided by the listing agent
- District: Dixon Unified
Source: BAREIS. This data may not be complete. We recommend contacting the local school district to confirm school assignments for this home.
Similar homes
- $734,9003 bd3 ba2.7k sqft1125 Arizona Court, Dixon, CA 95620For Sale
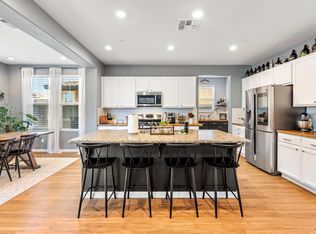 MLS ID #326044712, Davina Hatfield, Stumbaugh Realty Advisors. BAREIS
 - $680,0004 bd3 ba2.6k sqft610 Syracuse Lane, Dixon, CA 95620For Sale
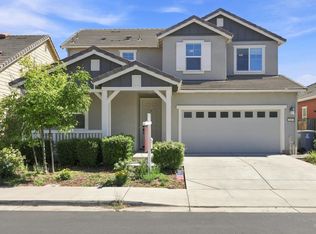 MLS ID #326053322, Rose Vallejo Vallejo-Arriaga, Redfin. BAREIS
 - $630,0004 bd3 ba2.3k sqft1065 Saint Olaf Ct, Dixon, CA 95620For Sale
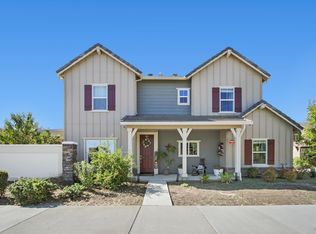 MLS ID #326074878, Arsalon Badri. MetroList Services of CA
 - $724,9504 bd3 ba2.5k sqft480 Morse Court, Dixon, CA 95620For Sale
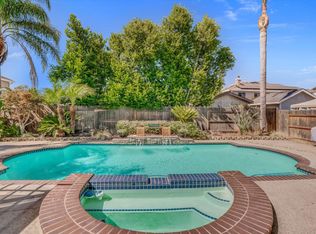 MLS ID #326065972, Noelle S Joy, House Of Joy. BAREIS
