NEW PRICE! Rare opportunity to own this impressive 3,268 sq.ft. home featuring TWO primary suites, including a highly desiralbe downstairs junior suite ideal for multigenerational living, guests, or a private home office. Built in 2005, this spacious 4-bedroom, 3.5-bath home also offers a 3-CAR GARAGE, soaring ceilings, abundant natural light, and an elegant curved staircase that creates a stunning first impression. Designed for both everyday living and entertaining. the open-concept floor plan includes a generous family room, formal living and dining areas, and a large upstairs game room. The spacious kitchen features granite countertops, a center island, built in refigerator, ample cabinety, and an inviting breakfast area overlooking the backyard. Recent updates include fresh interior paint and new carpet, making the home move-in ready while still offering the opportunity to personalize the bathrooms to your taste. Step outisde to a private backyard with a covered patio-perfect for relaxing, outdoor dining, BBQ's, or entertaining family and friends. Located in a highly desirable neighborhood within the Travis Unified School District and just minutes from Travis Air Force Base, parks, shopping, dining, and commuter access. The exceptional home offers the perfect comination of space, functionality, location, and value. DON'T MISS YOUR CHANCE to make this beautiful home yours!
Active
Price cut: $10K (7/30)
$769,000
812 Purple Sage Drive, Vacaville, CA 95687
4beds
3,268sqft
:
Get pre-qualified$4,971/mo
Single Family Residence
Built in 2005
7,135 Square Feet Lot
$769,700 Zestimate®
$235/sqft
$-- HOA
What's special
Center islandAbundant natural lightGenerous family roomElegant curved staircaseSoaring ceilingsOpen-concept floor planGranite countertops
- 105 days |
- 640 |
- 25 |
Zillow last checked:
Listing updated:
Listed by:
Lisa Wright-Clegg DRE #01377085 707-332-9930,
Realty One Group FOX 707-448-6119
Source: BAREIS,MLS#: 326036312 Originating MLS: Northern Solano
Originating MLS: Northern SolanoFacts & features
Interior
Bedrooms & bathrooms
- Bedrooms: 4
- Bathrooms: 4
- Full bathrooms: 3
- 1/2 bathrooms: 1
Rooms
- Room types: Bonus Room
Primary bedroom
- Features: Ground Floor
- Level: Main
Bedroom
- Level: Upper
Primary bathroom
- Features: Double Vanity, Shower Stall(s), Tub, Walk-In Closet(s)
Bathroom
- Features: Double Vanity, Shower Stall(s), Tub w/Shower Over
- Level: Main,Upper
Dining room
- Level: Main
Family room
- Level: Main
Kitchen
- Features: Granite Counters, Kitchen Island, Kitchen/Family Combo, Pantry Closet
- Level: Main
Living room
- Features: Cathedral/Vaulted
- Level: Main
Heating
- Central, Fireplace(s)
Cooling
- Central Air
Appliances
- Included: Built-In Refrigerator, Dishwasher, Free-Standing Gas Range, Microwave
- Laundry: Inside Room
Features
- Cathedral Ceiling(s)
- Flooring: Carpet, Laminate
- Basement: None
- Number of fireplaces: 1
- Fireplace features: Wood Burning
Interior area
- Total structure area: 3,268
- Total interior livable area: 3,268 sqft
Video & virtual tour
Property
Parking
- Total spaces: 3
- Parking features: Attached, Garage Faces Front, Inside Entrance, Level
- Attached garage spaces: 3
Features
- Levels: Two
- Stories: 2
- Patio & porch: Patio, Front Porch
- Fencing: Wood
Lot
- Size: 7,135 Square Feet
- Features: Landscaped, Street Lights
Details
- Parcel number: 0137111160
- Special conditions: Other
Construction
Type & style
- Home type: SingleFamily
- Property subtype: Single Family Residence
Materials
- Roof: Tile
Condition
- Year built: 2005
Utilities & green energy
- Sewer: Public Sewer
- Water: Public
- Utilities for property: Cable Available, DSL Available, Internet Available, Natural Gas Available, Public, Underground Utilities
Community & HOA
HOA
- Has HOA: No
Location
- Region: Vacaville
Financial & listing details
- Price per square foot: $235/sqft
- Tax assessed value: $728,993
- Annual tax amount: $8,555
- Date on market: 5/1/2026
Estimated market value
$769,700
$731,000 - $808,000
$4,230/mo
Price history
| Date | Event | Price |
|---|---|---|
| 7/30/2026 | Price change | $769,000-1.3%$235/sqft |
Source:  BAREIS #326036312 Report a problem BAREIS #326036312 Report a problem | ||
| 7/1/2026 | Price change | $779,000+0.6%$238/sqft |
Source: BAREIS #326036312 Report a problem | ||
| 6/19/2026 | Pending sale | $774,000$237/sqft |
Source: BAREIS #326036312 Report a problem | ||
| 5/29/2026 | Price change | $774,000-1.3%$237/sqft |
Source: BAREIS #326036312 Report a problem | ||
| 5/19/2026 | Price change | $784,000-2.5%$240/sqft |
Source: BAREIS #326036312 Report a problem | ||
| 5/1/2026 | Listed for sale | $804,000+44.9%$246/sqft |
Source: BAREIS #326036312 Report a problem | ||
| 8/5/2025 | Listing removed | $3,395$1/sqft |
Source: Zillow Rentals Report a problem | ||
| 7/28/2025 | Listed for rent | $3,395-2.9%$1/sqft |
Source: Zillow Rentals Report a problem | ||
| 11/1/2022 | Listing removed | -- |
Source: Zillow Rental Network_1 Report a problem | ||
| 10/28/2022 | Price change | $3,495+6.1%$1/sqft |
Source: Zillow Rental Network_1 #322088393 Report a problem | ||
| 10/24/2022 | Price change | $3,295-5.7%$1/sqft |
Source: Zillow Rental Manager Report a problem | ||
| 9/27/2022 | Listed for rent | $3,495+29.4%$1/sqft |
Source: Zillow Rental Manager Report a problem | ||
| 2/27/2018 | Listing removed | $2,700$1/sqft |
Source: Solano Property Management #21803292 Report a problem | ||
| 2/14/2018 | Listed for rent | $2,700$1/sqft |
Source: Solano Property Management #21803292 Report a problem | ||
| 3/28/2008 | Sold | $555,000-19.6%$170/sqft |
Source:  CCAR #40318246 Report a problem CCAR #40318246 Report a problem | ||
| 6/22/2005 | Sold | $690,000$211/sqft |
Source: Public Record Report a problem | ||
Public tax history
| Year | Property taxes | Tax assessment |
|---|---|---|
| 2025 | $8,555 +5.4% | $728,993 +2% |
| 2024 | $8,118 +1.4% | $714,700 +2% |
| 2023 | $8,006 +1.6% | $700,688 +2% |
| 2022 | $7,880 +2.8% | $686,950 +2% |
| 2021 | $7,666 +13.2% | $673,482 +12.8% |
| 2020 | $6,773 +0.8% | $597,000 |
| 2019 | $6,719 +2.4% | $597,000 +2.6% |
| 2018 | $6,561 +8.1% | $582,000 +6.6% |
| 2017 | $6,069 +2.5% | $546,000 +3.2% |
| 2016 | $5,922 +1.2% | $529,000 +1.3% |
| 2015 | $5,852 +13.6% | $522,000 +14.2% |
| 2014 | $5,150 | $457,000 +19% |
| 2013 | -- | $384,000 +4.9% |
| 2012 | -- | $366,000 -7.8% |
| 2011 | -- | $397,000 -0.5% |
| 2010 | -- | $399,000 -8.1% |
| 2009 | -- | $434,000 -21.4% |
| 2008 | -- | $552,000 -23.1% |
| 2007 | -- | $717,564 +2% |
| 2006 | -- | $703,494 |
Find assessor info on the county website
Monthly payment
Est. payment
Payment breakdown
Explore the cost of this home by adjusting the details. Changes won't be saved.Climate risks
Neighborhood: 95687
Nearby schools
GreatSchools rating
- 7/10Cambridge Elementary SchoolGrades: K-6Distance: 0.8 mi
- 5/10Golden West Middle SchoolGrades: 7-8Distance: 4 mi
- 8/10Vanden High SchoolGrades: 9-12Distance: 3.7 mi
- $--4 bd3 ba3.1k sqft812 Purple Sage Dr #1, Vacaville, CA 95687Off Market

- $685,7004 bd3 ba2.3k sqft818 Purple Sage Dr, Vacaville, CA 95687Off Market
- $880,8006 bd4 ba3.3k sqft806 Purple Sage Dr, Vacaville, CA 95687Off Market
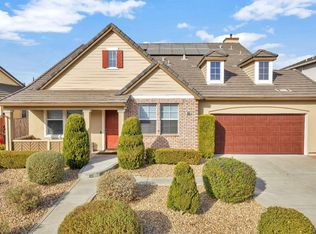
- $742,8003 bd3 ba2.3k sqft449 Royal Tern Dr, Vacaville, CA 95687Off Market
- $815,4005 bd3 ba3.1k sqft824 Purple Sage Dr, Vacaville, CA 95687Off Market
- $837,8004 bd4 ba3.5k sqft437 Royal Tern Dr, Vacaville, CA 95687Off Market
- $790,0004 bd3 ba2.3k sqft800 Purple Sage Dr, Vacaville, CA 95687Sold
- $763,9004 bd3 ba3.1k sqft813 Purple Sage Dr, Vacaville, CA 95687Off Market
A local agent can set up tours, give advice and negotiate with sellers.
Similar homes
- $849,0004 bd3 ba2.7k sqft818 Westgate Drive, Vacaville, CA 95687For Sale
 MLS ID #326065210, Deanna Deckard, Real Broker. BAREIS
 - $679,9904 bd4 ba2.1k sqft531 Lavender Dr, Vacaville, CA 95687For Sale
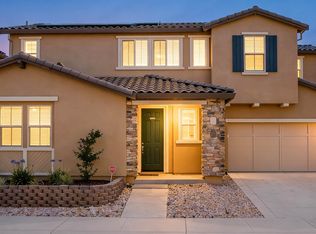 MLS ID #41144629, Brian Atizado. CCAR
 - $664,9004 bd3 ba1.9k sqft927 Arbor Oaks Drive, Vacaville, CA 95687For Sale
 MLS ID #326059384, Kathleen Ramos, Stumbaugh Realty Advisors. BAREIS
 - $675,0003 bd2 ba2k sqft712 Ashford Court, Vacaville, CA 95687For Sale
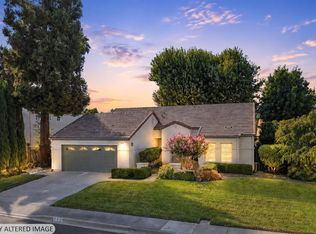 MLS ID #326066798, Stacy Stream, Streamhaven Estates. BAREIS
 - $599,0004 bd3 ba1.8k sqft254 Calais Court, Vacaville, CA 95687For SaleMLS ID #326056922, Justin B Anselmo, McGuire Real Estate. BAREIS
- $639,0004 bd2 ba1.8k sqft479 Crownpointe Cir, Vacaville, CA 95687For SaleMLS ID #326059132, Atsuko Rivette. MetroList Services of CA
- $680,0004 bd3 ba2.1k sqft118 REFOSCO Court, Vacaville, CA 95687For SaleMLS ID #326056778, Petrana Mallque, KW Vaca Valley. BAREIS
- $665,0004 bd3 ba1.9k sqft149 Sundance Drive, Vacaville, CA 95688For SaleMLS ID #326068214, Cecilia McNaughton, Greater Solano Real Estate Ser. BAREIS
- $699,0003 bd3 ba1.7k sqft371 Woodstock Circle, Vacaville, CA 95687For SaleMLS ID #326054432, Stacey L Spears, Century 21 Epic. BAREIS
- $659,0005 bd3 ba2.5k sqft636 Tiburon Court, Vacaville, CA 95687For SaleMLS ID #326030429, Dylon Baker, Rapisarda Real Estate. BAREIS
- $579,9504 bd3 ba1.8k sqft418 Stoneybrook Ln, Vacaville, CA 95687For SaleMLS ID #41143792, Douglas Pankey. CCAR
- $569,9504 bd3 ba2k sqft1101 Woodridge Dr, Vacaville, CA 95687For SaleMLS ID #326046185, Jessica Nieto. MetroList Services of CA
- $729,9004 bd3 ba2.1k sqft212 Wrentham Drive, Vacaville, CA 95688For SaleMLS ID #326057233, Sue-San Lambright, Coldwell Banker Kappel Gateway. BAREIS
- $729,0005 bd3 ba2.8k sqft665 Brazelton Circle, Vacaville, CA 95688For SaleMLS ID #326065580, Sarah Padilla, RE/MAX Gold. BAREIS
- $620,0005 bd3 ba2k sqft214 Gentry Circle, Vacaville, CA 95687For SaleMLS ID #326055505, Jessica Buck, Coldwell Banker Kappel Gateway. BAREIS
- $549,0004 bd2 ba1.8k sqft1991 Marshall Road, Vacaville, CA 95687For SaleMLS ID #326058485, Ofelia Vargas, eXp Realty of California, Inc. BAREIS
- $599,0005 bd3 ba2k sqft308 Plantation Way, Vacaville, CA 95687For SaleMLS ID #326028183, Saunseray S Cabillo, RE/MAX Gold. BAREIS
- $739,0005 bd3 ba3.6k sqft4538 Avondale Circle, Fairfield, CA 94533For SaleMLS ID #326064600, Sarah McKendry, Coldwell Banker Kappel Gateway. BAREIS
- $585,0003 bd3 ba1.6k sqft268 Marna Drive, Vacaville, CA 95687For SaleMLS ID #326056126, Raven Jackson, NextHome Family Tree Realty. BAREIS
- $689,9004 bd3 ba2.2k sqft1000 Carlisle Court, Vacaville, CA 95688For SaleMLS ID #326062576, Gilbert Duenas, GD Homes. BAREIS
Local buyer's agents are ready to help
