Welcome to 531 Lavender Drive in Vacaville’s desirable Brighton Landing community! This beautifully maintained 4-bedroom, 3.5-bath home offers approximately 2,100 square feet of thoughtfully designed living space with a highly sought-after open-concept floorplan. A downstairs bedroom with full bath plus an additional half bath provides ideal flexibility for guests or multigenerational living. The spacious kitchen is designed for entertaining and features quartz countertops, rich espresso cabinetry, stainless steel appliances, a large center island, walk-in pantry, and abundant recessed lighting. Wood-look tile flooring enhances the main living areas, while plantation shutters and newer carpet add comfort and style throughout. Upstairs, enjoy a large family loft perfect for a media room, office, or play space, along with a convenient upstairs laundry room. The low-maintenance backyard includes artificial turf, an expansive concrete patio, and a gazebo for year-round outdoor living. Drought-tolerant front landscaping adds curb appeal with minimal upkeep. Additional upgrades include owned solar with pigeon guards, dual HVAC systems with Ecobee thermostat, tankless water heater, insulated garage door, and NO HOA. Conveniently located near parks, Travis Air Force Base, Vacaville Premium Outlets, Kaiser, NorthBay Hospital, schools, dining, shopping, and easy freeway access. Move-in ready and loaded with upgrades — this is one you won’t want to miss!
For sale
Price cut: $5.1K (7/24)
$684,900
531 Lavender Dr, Vacaville, CA 95687
4beds
2,100sqft
:
Get pre-qualified$4,478/mo
Residential, Single Family Residence
Built in 2018
3,484 Square Feet Lot
$682,500 Zestimate®
$326/sqft
$-- HOA
What's special
Low-maintenance backyardLarge center islandConvenient upstairs laundry roomQuartz countertopsHighly sought-after open-concept floorplanStainless steel appliancesAbundant recessed lighting
- 47 days |
- 799 |
- 32 |
Zillow last checked:
Listing updated:
Listed by:
Brian Atizado DRE #01256298 510-375-4221,
Re/max Regency
Source: CCAR,MLS#: 41136341
Facts & features
Interior
Bedrooms & bathrooms
- Bedrooms: 4
- Bathrooms: 4
- Full bathrooms: 3
- Partial bathrooms: 1
Rooms
- Room types: 1 Bedroom, 1.5 Baths, 3 Bedrooms, 2 Baths, Dining Room
Bathroom
- Features: Shower Over Tub, Updated Baths, Window, Stall Shower, Tile
Kitchen
- Features: Breakfast Nook, Counter - Solid Surface, Dishwasher, Gas Range/Cooktop, Kitchen Island, Oven Built-in, Refrigerator, Updated Kitchen
Heating
- Forced Air
Cooling
- Ceiling Fan(s), Central Air
Appliances
- Included: Dishwasher, Gas Range, Oven, Refrigerator, Dryer, Washer, Gas Water Heater
- Laundry: Laundry Room
Features
- Breakfast Nook, Counter - Solid Surface, Updated Kitchen, Smart Thermostat
- Flooring: Tile, Carpet
- Windows: Double Pane Windows, Screens, Window Coverings, Weather Stripping
- Number of fireplaces: 1
- Fireplace features: None
Interior area
- Total structure area: 2,100
- Total interior livable area: 2,100 sqft
Video & virtual tour
Property
Parking
- Total spaces: 2
- Parking features: Attached, Direct Access, Garage Faces Front, Garage Door Opener
- Attached garage spaces: 2
Accessibility
- Accessibility features: None
Features
- Levels: Two
- Stories: 2
- Pool features: None
- Fencing: Fenced
- Has view: Yes
- View description: None
Lot
- Size: 3,484 Square Feet
- Features: Level, Rectangular Lot, Back Yard, Landscape Back, Landscape Front
Details
- Parcel number: 0138076040
- Special conditions: Standard
Construction
Type & style
- Home type: SingleFamily
- Architectural style: Contemporary
- Property subtype: Residential, Single Family Residence
Materials
- Stucco
- Foundation: Slab
- Roof: Tile
Condition
- Existing
- New construction: No
- Year built: 2018
Details
- Warranty included: Yes
Utilities & green energy
- Electric: Photovoltaics Seller Owned
- Sewer: Public Sewer
- Water: Public
- Utilities for property: Natural Gas Connected, Master Electric Meter, Master Gas Meter
Community & HOA
Community
- Subdivision: Not Listed
HOA
- Has HOA: No
Location
- Region: Vacaville
Financial & listing details
- Price per square foot: $326/sqft
- Tax assessed value: $675,000
- Annual tax amount: $10,074
- Date on market: 6/11/2026
Estimated market value
$682,500
$648,000 - $717,000
$3,693/mo
Price history
| Date | Event | Price |
|---|---|---|
| 7/24/2026 | Price change | $684,900-0.7%$326/sqft |
Source:  CCAR #41136341 Report a problem CCAR #41136341 Report a problem | ||
| 6/11/2026 | Listed for sale | $690,000+2.2%$329/sqft |
Source: CCAR #41136341 Report a problem | ||
| 8/17/2024 | Listing removed | -- |
Source: Zillow Rentals Report a problem | ||
| 8/15/2024 | Listed for rent | $3,650$2/sqft |
Source: Zillow Rentals Report a problem | ||
| 7/29/2024 | Sold | $675,000+0.8%$321/sqft |
Source:  BAREIS #324047336 Report a problem BAREIS #324047336 Report a problem | ||
| 7/26/2024 | Pending sale | $669,900$319/sqft |
Source: BAREIS #324047336 Report a problem | ||
| 7/3/2024 | Contingent | $669,900$319/sqft |
Source: BAREIS #324047336 Report a problem | ||
| 6/21/2024 | Listed for sale | $669,900+11.7%$319/sqft |
Source: BAREIS #324047336 Report a problem | ||
| 2/23/2021 | Sold | $600,000+2.6%$286/sqft |
Source: BAREIS #22031567 Report a problem | ||
| 1/19/2021 | Listed for sale | $585,000+18.4%$279/sqft |
Source: Rapisarda Real Estate #22031567 Report a problem | ||
| 6/26/2018 | Sold | $494,000$235/sqft |
Source: Public Record Report a problem | ||
Public tax history
| Year | Property taxes | Tax assessment |
|---|---|---|
| 2025 | $10,074 +28.2% | $675,000 +6% |
| 2024 | $7,856 -18.4% | $636,724 +2% |
| 2023 | $9,630 +1.3% | $624,240 +2% |
| 2022 | $9,505 +11.3% | $612,000 +21.3% |
| 2021 | $8,538 +0.5% | $504,459 +1% |
| 2020 | $8,494 +2.8% | $499,287 +2% |
| 2019 | $8,267 +123.4% | $489,498 +271% |
| 2018 | $3,701 | $131,930 |
Find assessor info on the county website
Monthly payment
Est. payment
Payment breakdown
Explore the cost of this home by adjusting the details. Changes won't be saved.Climate risks
Neighborhood: 95687
Nearby schools
GreatSchools rating
- 4/10Jean Callison Elementary SchoolGrades: K-6Distance: 1.2 mi
- 3/10Vaca Pena Middle SchoolGrades: 6-12Distance: 1.6 mi
- 6/10Will C. Wood High SchoolGrades: 9-12Distance: 3 mi
- $634,7003 bd2 ba1.8k sqft525 Lavender Dr, Vacaville, CA 95687Off Market
- $608,6003 bd3 ba1.6k sqft537 Lavender Dr, Vacaville, CA 95687Off Market
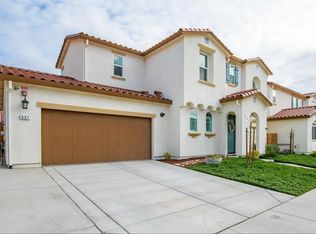
- $608,0003 bd3 ba1.8k sqft630 Sweet Pea St, Vacaville, CA 95687Off Market
- $678,5004 bd3 ba2.1k sqft642 Sweet Pea St, Vacaville, CA 95687Off Market
- $605,9003 bd2 ba1.6k sqft624 Sweet Pea St, Vacaville, CA 95687Off Market
- $624,2004 bd3 ba1.8k sqft636 Sweet Pea St, Vacaville, CA 95687Off Market
- $599,1003 bd2 ba1.6k sqft530 Lavender Dr, Vacaville, CA 95687Off Market
- $640,2004 bd3 ba1.8k sqft519 Lavender Dr, Vacaville, CA 95687Off Market
A local agent can set up tours, give advice and negotiate with sellers.
Similar homes
- $785,0004 bd3 ba2.5k sqft312 Hibiscus Street, Vacaville, CA 95687For Sale
 MLS ID #326062165, Seidi Woods, Realty One Group FOX. BAREIS
 - $625,0003 bd3 ba1.8k sqft824 Tulip Street, Vacaville, CA 95687For Sale
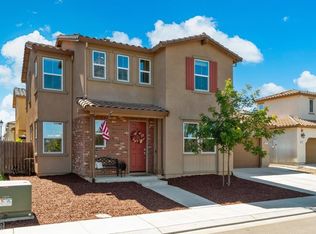 MLS ID #326054915, Stacy Stream, Streamhaven Estates. BAREIS
 - $599,0004 bd3 ba1.8k sqft254 Calais Court, Vacaville, CA 95687For Sale
 MLS ID #326056922, Justin B Anselmo, McGuire Real Estate. BAREIS
 - $709,9004 bd3 ba2.2k sqft1000 Carlisle Court, Vacaville, CA 95688For Sale
 MLS ID #326062576, Gilbert Duenas, GD Homes. BAREIS
 - $799,0004 bd3 ba2.3k sqft805 Broadfork Circle, Vacaville, CA 95687For SaleMLS ID #326048316, Vickie Jackson, RE/MAX Gold. BAREIS
- $679,9004 bd3 ba2k sqft1073 Cabernet Court, Vacaville, CA 95688For SaleMLS ID #326058666, Gilbert Duenas, GD Homes. BAREIS
- $690,8114 bd3 ba2.4k sqft420 National Garden Ln, Vacaville, CA 95687New ConstructionLennar Homes
- $683,5404 bd3 ba2.2k sqft2645 Gibraltar Drive, Fairfield, CA 94533New ConstructionMLS ID #326050579, Catmy Bui, Providential Investments. BAREIS
- $649,8804 bd3 ba2.4k sqft354 National Garden Ln, Vacaville, CA 95687New ConstructionLennar Homes
- $675,0003 bd3 ba1.7k sqft806 Fruit Stand Cir, Vacaville, CA 95688For SaleMLS ID #326052883, Steven L. Cheung DRE #01945090, Century 21 Masters. SFAR
- $664,9904 bd3 ba2.2k sqft4464 Cancun Court, Fairfield, CA 94533For SaleMLS ID #326059138, DeAndre K Harris, Professional Realty Services I. BAREIS
- $688,8884 bd3 ba2.1k sqft1412 Spur Lane, Fairfield, CA 94533For SaleMLS ID #326056074, Trinity E Fyle, eXp Realty of California, Inc. BAREIS
- $545,0002 bd2 ba1.5k sqft155 Bounty Lane, Vacaville, CA 95687For SaleMLS ID #326051090, Gretchen Hughes, Hughes Realty Fine Homes. BAREIS
- $549,0003 bd2 ba1.2k sqft312 Folsom Drive, Vacaville, CA 95687For SaleMLS ID #326048940, Martin R Hurtado Vega, Engel & Volkers Sonoma. BAREIS
- $650,0004 bd3 ba2k sqft5286 Gramercy Circle, Fairfield, CA 94533For SaleMLS ID #326038740, Edwin Alvarado, PAK Home Realty. BAREIS
- $674,9994 bd3 ba2.4k sqft2404 Indigo Dr, Fairfield, CA 94533For SaleMLS ID #41128671, Jennifer Ouk. bridgeMLS/CCAR/Bay East AOR
- $549,9993 bd2 ba1.2k sqft896 Meadowhawk Drive, Vacaville, CA 95687For SaleMLS ID #326053253, Hazel D Emlen, Arlowe Homes. BAREIS
- $685,0004 bd3 ba2.5k sqft1328 Horizon Circle, Fairfield, CA 94533For SaleMLS ID #326043108, Asif Hassan, Realty One Group FOX. BAREIS
- $659,0004 bd3 ba2.3k sqft2432 Artisan Way, Fairfield, CA 94533For SaleMLS ID #326019752, Ryan Preston, Coldwell Banker Kappel Gateway. BAREIS
- $709,9004 bd2 ba2.3k sqft655 Honey Bee Rd, Dixon, CA 95620For SaleMLS ID #326060565, Zafar Haider. MetroList Services of CA
Local buyer's agents are ready to help
