Location! Location! Location! Welcome to this beautifully maintained home located in the gated Paradise 360 community within the highly sought-after Paradise Valley neighborhood. Built in 2019, this spacious 4-bedroom, 3-bath home offers a versatile floor plan with a loft and scenic views. A downstairs bedroom and full bathroom provide the perfect setup for guests or multigenerational living. The open-concept great room, dining area, and kitchen create an ideal space for everyday living and entertaining. The kitchen features granite countertops, stylish backsplash, ample cabinetry, and a large island overlooking the living space. New waterproof luxury vinyl plank flooring adds both style and durability to the main living areas. New carpet on the second level, while recessed lighting adds a modern touch throughout the home. Plantation shutters throughout the home add timeless style while providing enhanced privacy and light control. The spacious primary suite features dual vanities and a generous walk-in closet. Upstairs you'll also find a versatile loft that can serve as a media room, home office, or play area. Step outside to a low-maintenance backyard featuring a gazebo, creating the perfect setting for relaxing or entertaining. One of the home's standout features is the added privacy of having no rear neighbors and no left-side neighbors. Enjoy everything Paradise Valley has to offer, including nearby golf, walking trails, parks, shopping, restaurants, quick access to Highways 80 and 12, and Travis Air Force Base.
Active
Price cut: $10K (8/21)
$649,990
4464 Cancun Court, Fairfield, CA 94533
4beds
2,209sqft
Single Family Residence
Built in 2019
4,460 Square Feet Lot
$649,700 Zestimate®
$294/sqft
$158/mo HOA
What's special
Versatile loftLow-maintenance backyardAmple cabinetrySpacious primary suiteScenic viewsGenerous walk-in closetRecessed lighting
- 57 days
- 1,656
- 104
Likely to sell faster than
Zillow last checked:
Listing updated:
Listed by:
DeAndre K Harris DRE #02017422 707-501-7371,
Professional Realty Services I 760-603-8377
Source: BAREIS,MLS#: 326059138 Originating MLS: Sonoma
Originating MLS: SonomaFacts & features
Interior
Bedrooms & bathrooms
- Bedrooms: 4
- Bathrooms: 3
- Full bathrooms: 3
Rooms
- Room types: Family Room, Game Room, Great Room, Kitchen, Laundry, Loft, Master Bathroom, Office, Possible Guest
Primary bedroom
- Features: Closet, Sitting Area, Walk-In Closet(s)
- Level: Upper
Bedroom
- Level: Lower,Upper
Primary bathroom
- Features: Closet, Double Vanity, Low-Flow Toilet(s), Quartz, Tub w/Shower Over, Walk-In Closet(s), Window
Bathroom
- Features: Closet, Double Vanity, Low-Flow Toilet(s), Tub, Tub w/Shower Over, Window
- Level: Lower,Main,Upper
Dining room
- Features: Dining/Family Combo, Dining/Living Combo
Family room
- Level: Lower
Kitchen
- Features: Granite Counters, Kitchen Island, Kitchen/Family Combo, Space in Kitchen
- Level: Lower,Main
Living room
- Features: Great Room
- Level: Lower,Main
Heating
- Central, Natural Gas
Cooling
- Ceiling Fan(s), Central Air, MultiZone
Appliances
- Included: Dishwasher, Disposal, ENERGY STAR Qualified Appliances, Free-Standing Electric Range, Free-Standing Refrigerator, Ice Maker, Insulated Water Heater, Microwave, Plumbed For Ice Maker, Tankless Water Heater, Dryer, Washer
- Laundry: Cabinets, Laundry Closet, Upper Level
Features
- Flooring: Luxury Vinyl Plank, Simulated Wood, Tile
- Windows: Dual Pane Full, Window Coverings
- Basement: None
- Has fireplace: No
Interior area
- Total structure area: 2,209
- Total interior livable area: 2,209 sqft
Video & virtual tour
Property
Parking
- Total spaces: 4
- Parking features: Attached, Garage Door Opener, Garage Faces Front, Guest, Inside Entrance, Paved
- Attached garage spaces: 2
- Uncovered spaces: 2
Features
- Levels: Two
- Stories: 2
- Fencing: Security
Lot
- Size: 4,460 Square Feet
- Features: Auto Sprinkler F&R, Court, Cul-De-Sac, Landscaped, Landscape Front, Low Maintenance, Storm Drain, Sidewalk/Curb/Gutter
Details
- Parcel number: 0167951430
- Special conditions: Offer As Is
Construction
Type & style
- Home type: SingleFamily
- Property subtype: Single Family Residence
- Attached to another structure: Yes
Condition
- Year built: 2019
Utilities & green energy
- Electric: 220 Volts, 220 Volts in Kitchen, 220 Volts in Laundry
- Sewer: Public Sewer
- Water: Meter Paid, Public, Water District
- Utilities for property: Cable Available, Internet Available, Natural Gas Available, Public
Community & HOA
Community
- Features: Gated
- Security: Security Fence
HOA
- Has HOA: Yes
- Amenities included: Golf Course, Park, Trail(s)
- Services included: Common Areas, Management
- HOA fee: $158 monthly
- HOA name: 360 Paradise
- HOA phone: 916-746-0011
Location
- Region: Fairfield
Financial & listing details
- Price per square foot: $294/sqft
- Tax assessed value: $559,761
- Date on market: 7/9/2026
- Road surface type: Paved
Estimated market value
$649,700
$617,000 - $682,000
$3,678/mo
Price history
| Date | Event | Price |
|---|---|---|
| 8/21/2026 | Price change | $649,990-1.5%$294/sqft |
Source:  BAREIS #326059138 Report a problem BAREIS #326059138 Report a problem | ||
| 8/6/2026 | Price change | $659,990-0.8%$299/sqft |
Source: BAREIS #326059138 Report a problem | ||
| 7/21/2026 | Price change | $664,990-1.5%$301/sqft |
Source: BAREIS #326059138 Report a problem | ||
| 7/10/2026 | Listed for sale | $674,990+34.5%$306/sqft |
Source: BAREIS #326059138 Report a problem | ||
| 7/16/2019 | Sold | $502,000$227/sqft |
Source: Public Record Report a problem | ||
Public tax history
| Year | Property taxes | Tax assessment |
|---|---|---|
| 2026 | -- | $559,761 +2% |
| 2025 | $7,854 +0.5% | $548,787 +2% |
| 2024 | $7,814 +3% | $538,028 +2% |
| 2023 | $7,586 +2.9% | $527,479 +2% |
| 2022 | $7,369 -2.1% | $517,137 +2% |
| 2021 | $7,525 -3.5% | $506,998 +1% |
| 2020 | $7,797 +525.3% | $501,800 +720% |
| 2019 | $1,247 +115.7% | $61,198 +100.1% |
| 2018 | $578 +59.6% | $30,587 +2% |
| 2017 | $362 | $29,988 |
Find assessor info on the county website
Monthly payment
Est. payment
Payment breakdown
Explore the cost of this home by adjusting the details. Changes won't be saved.Climate risks
Neighborhood: 94533
Similar homes
- $645,0004 bd3 ba2k sqft911 Walden Court, Fairfield, CA 94533For Sale
 MLS ID #326065616, Holly Bellamy, Coldwell Banker Kappel Gateway. BAREIS
 - $650,0004 bd3 ba2k sqft5286 Gramercy Circle, Fairfield, CA 94533For Sale
 MLS ID #326038740, Edwin Alvarado, LPT Realty. BAREIS
 - $685,0004 bd3 ba2.5k sqft1328 Horizon Circle, Fairfield, CA 94533For Sale
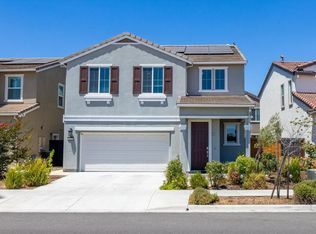 MLS ID #326043108, Asif Hassan, Realty One Group FOX. BAREIS
 - $625,0004 bd3 ba2k sqft2746 Gracie Pl, Fairfield, CA 94533For Sale
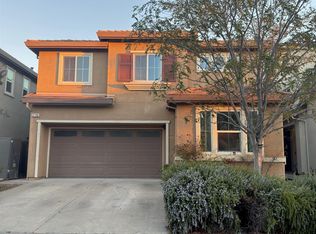 MLS ID #41116112, Chari B-Robinson. Bay East AOR
Local buyer's agents are ready to help
