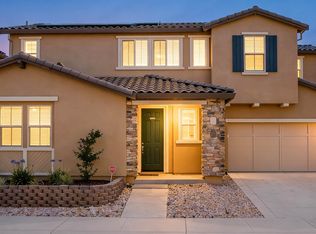
Welcome Home To This Charming Two Story In Brighton Landing With Owned Solar! This Spacious Layout Showcases An Open Concept With 3 Bedrooms + Flex Room/Office, 2 1/2 Bathrooms, Beautiful Kitchen With Stainless Steel Appliances, Quartz Countertops, Shaker Cabinets With Brushed Nickel Hardware, Walk-In Pantry And Large Island With Sink, Storage And Seating. The Primary Bedroom Features An En Suite Bathroom With A Walk-In Closet, Dual Sink Vanity And Spacious Shower. Other Highlights Include A Potential 4th Bedroom, Office Or Additional Living Space, Upgraded Plank Tile In Downstairs Main Living Areas, Recessed Lighting, Ceiling Fans, Window Treatments And Upstairs Laundry Room With Storage. You Will Surely Enjoy The Low Maintenance Landscaped Yards Starting With Gorgeous Curb Appeal And Quaint Front Porch With Brick Focal Wall, Patio With Pergola, Raised Planters And Plenty Of Space To Personalize As Your Own. Conveniently Located Minutes From Local Parks, Schools, Walking Trails, Restaurants, Shopping, Freeway Access And TAFB. This Beautiful Energy Efficient Home Is A Must See!
Active
Price cut: $10K (7/21)
$625,000
824 Tulip Street, Vacaville, CA 95687
3beds
1,823sqft
:
Get pre-qualified$4,127/mo
Single Family Residence
Built in 2019
3,598 Square Feet Lot
$623,300 Zestimate®
$343/sqft
$-- HOA
What's special
Charming two storyRaised plantersOpen conceptSpacious layoutSpacious showerQuartz countertopsStainless steel appliances
- 31 days |
- 676 |
- 30 |
Zillow last checked:
Listing updated:
Listed by:
Stacy Stream DRE #01328079 707-333-9924,
Streamhaven Estates 707-333-9924
Source: BAREIS,MLS#: 326054915 Originating MLS: Northern Solano
Originating MLS: Northern SolanoFacts & features
Interior
Bedrooms & bathrooms
- Bedrooms: 3
- Bathrooms: 3
- Full bathrooms: 2
- 1/2 bathrooms: 1
Rooms
- Room types: Baths Other, Dining Room, Family Room, Kitchen, Laundry, Master Bathroom, Master Bedroom, Possible Guest
Primary bedroom
- Level: Upper
Bedroom
- Level: Main,Upper
Primary bathroom
- Features: Double Vanity, Shower Stall(s), Walk-In Closet(s), Window
Bathroom
- Features: Double Vanity, Tub w/Shower Over, Window
- Level: Main,Upper
Dining room
- Features: Dining Bar, Dining/Family Combo
- Level: Main
Family room
- Level: Main
Kitchen
- Features: Island w/Sink, Kitchen/Family Combo, Pantry Closet, Quartz Counter
- Level: Main
Heating
- Central
Cooling
- Ceiling Fan(s), Central Air
Appliances
- Included: Dishwasher, Free-Standing Gas Range, Microwave
- Laundry: Cabinets, Hookups Only, Inside Room, Upper Level
Features
- Flooring: Carpet, Tile
- Windows: Window Coverings
- Basement: None
- Has fireplace: No
Interior area
- Total structure area: 1,823
- Total interior livable area: 1,823 sqft
Property
Parking
- Total spaces: 4
- Parking features: Attached, Garage Faces Front, Inside Entrance, Paved
- Attached garage spaces: 2
- Has uncovered spaces: Yes
Features
- Levels: Two
- Stories: 2
- Patio & porch: Patio, Front Porch
- Fencing: Fenced,Full
Lot
- Size: 3,598 Square Feet
- Features: Landscape Front, Landscape Misc, Low Maintenance
Details
- Additional structures: Pergola
- Parcel number: 0138079050
- Special conditions: Standard
Construction
Type & style
- Home type: SingleFamily
- Architectural style: Traditional
- Property subtype: Single Family Residence
Materials
- Brick, Stucco, Other
- Roof: Tile
Condition
- Year built: 2019
Utilities & green energy
- Sewer: Public Sewer
- Water: Public
- Utilities for property: Public
Green energy
- Energy generation: Solar
Community & HOA
HOA
- Has HOA: No
Location
- Region: Vacaville
Financial & listing details
- Price per square foot: $343/sqft
- Tax assessed value: $560,379
- Annual tax amount: $8,762
- Date on market: 6/25/2026
- Road surface type: Paved
Estimated market value
$623,300
$592,000 - $654,000
$3,415/mo
Price history
| Date | Event | Price |
|---|---|---|
| 7/21/2026 | Price change | $625,000-1.6%$343/sqft |
Source:  BAREIS #326054915 Report a problem BAREIS #326054915 Report a problem | ||
| 6/25/2026 | Listed for sale | $635,000+23.9%$348/sqft |
Source: BAREIS #326054915 Report a problem | ||
| 6/24/2020 | Sold | $512,500$281/sqft |
Source: MetroList Services of CA #21930212 Report a problem | ||
Public tax history
| Year | Property taxes | Tax assessment |
|---|---|---|
| 2025 | $8,762 +0.3% | $560,379 +2% |
| 2024 | $8,739 +2.2% | $549,392 +2% |
| 2023 | $8,550 +1.2% | $538,621 +2% |
| 2022 | $8,452 -1.9% | $528,061 +2% |
| 2021 | $8,612 +16.4% | $517,707 +22.7% |
| 2020 | $7,401 +114.2% | $421,831 +326.3% |
| 2019 | $3,455 | $98,952 |
Find assessor info on the county website
Monthly payment
Est. payment
Payment breakdown
Explore the cost of this home by adjusting the details. Changes won't be saved.Climate risks
Neighborhood: 95687
Nearby schools
GreatSchools rating
- 4/10Jean Callison Elementary SchoolGrades: K-6Distance: 1.3 mi
- 3/10Vaca Pena Middle SchoolGrades: 6-12Distance: 1.7 mi
- 6/10Will C. Wood High SchoolGrades: 9-12Distance: 3.1 mi
Schools provided by the listing agent
- District: Vacaville Unified
Source: BAREIS. This data may not be complete. We recommend contacting the local school district to confirm school assignments for this home.
- $658,0004 bd3 ba2.1k sqft725 Iris Dr, Vacaville, CA 95687Off Market
- $632,9004 bd3 ba1.8k sqft830 Tulip St, Vacaville, CA 95687Off Market
- $612,4003 bd2 ba1.6k sqft719 Iris Dr, Vacaville, CA 95687Off Market
- $623,6004 bd3 ba1.8k sqft731 Iris Dr, Vacaville, CA 95687Off Market
- $601,0003 bd3 ba1.6k sqft818 Tulip St, Vacaville, CA 95687Off Market
- $648,9004 bd3 ba2.1k sqft812 Tulip St, Vacaville, CA 95687Off Market
- $659,3004 bd3 ba2.1k sqft836 Tulip St, Vacaville, CA 95687Off Market
- $613,5003 bd3 ba1.6k sqft700 Iris Dr, Vacaville, CA 95687Off Market
A local agent can set up tours, give advice and negotiate with sellers.
Similar homes
- $684,9004 bd4 ba2.1k sqft531 Lavender Dr, Vacaville, CA 95687For Sale
 MLS ID #41136341, Brian Atizado. CCAR
 - $659,0003 bd2 ba1.8k sqft306 Crimson Cir, Vacaville, CA 95687For Sale
 MLS ID #41141294, Kenneth Young. CCAR
 - $599,0003 bd2 ba1.5k sqft184 Brookdale Drive, Vacaville, CA 95687For Sale
 MLS ID #326062872, Kelly Thornhill-McCampbell, eXp Realty of Northern Califor. BAREIS
 - $785,0004 bd3 ba2.5k sqft312 Hibiscus Street, Vacaville, CA 95687For Sale
 MLS ID #326062165, Seidi Woods, Realty One Group FOX. BAREIS
 - $675,0004 bd3 ba2.2k sqft237 Juneau Drive, Vacaville, CA 95687For SaleMLS ID #326032809, Dylon Baker, Rapisarda Real Estate. BAREIS
- $596,0003 bd2 ba1.3k sqft427 Temple Drive, Vacaville, CA 95687For SaleMLS ID #326025131, Stacy Stream, Streamhaven Estates. BAREIS
- $725,0003 bd3 ba2k sqft625 Sparrowhawk Dr, Vacaville, CA 95687For SaleMLS ID #326053341, Renee Friedrich. MetroList Services of CA
- $515,0003 bd2 ba1.7k sqft100 Rainier Cir, Vacaville, CA 95687For SaleMLS ID #326050844, Manny Kang. MetroList Services of CA
- $709,9004 bd3 ba2.2k sqft1000 Carlisle Court, Vacaville, CA 95688For SaleMLS ID #326062576, Gilbert Duenas, GD Homes. BAREIS
- $549,0003 bd2 ba1.2k sqft312 Folsom Drive, Vacaville, CA 95687For SaleMLS ID #326048940, Martin R Hurtado Vega, Engel & Volkers Sonoma. BAREIS
- $799,0004 bd3 ba2.3k sqft805 Broadfork Circle, Vacaville, CA 95687For SaleMLS ID #326048316, Vickie Jackson, RE/MAX Gold. BAREIS
- $549,9993 bd2 ba1.2k sqft896 Meadowhawk Drive, Vacaville, CA 95687For SaleMLS ID #326053253, Hazel D Emlen, Arlowe Homes. BAREIS
- $679,9004 bd3 ba2k sqft1073 Cabernet Court, Vacaville, CA 95688For SaleMLS ID #326058666, Gilbert Duenas, GD Homes. BAREIS
- $520,0003 bd2 ba1.4k sqft366 Trinity Drive, Vacaville, CA 95687For SaleMLS ID #326039265, Sandy Rainsbarger, Coldwell Banker Realty. BAREIS
- $645,0004 bd3 ba1.8k sqft517 Edenderry Drive, Vacaville, CA 95688For SaleMLS ID #326042582, Desarae Stocking, McGuire Real Estate. BAREIS
- $699,0003 bd3 ba2.2k sqft624 Roscommon Place, Vacaville, CA 95688For SaleMLS ID #326058456, Kelly Thornhill-McCampbell, eXp Realty of Northern Califor. BAREIS
- $675,0004 bd3 ba1.7k sqft639 Shannon Drive, Vacaville, CA 95688For SaleMLS ID #326033374, Jonathan Ng-Carvajal, Adapt Real Estate. BAREIS
- $624,9994 bd3 ba2.2k sqft2351 Hanson Drive, Fairfield, CA 94533For SaleMLS ID #326031631, Sheena L Molina, Realty One Group FOX. BAREIS
- $659,9993 bd3 ba2k sqft1230 Columbia Drive, Dixon, CA 95620For SaleMLS ID #326059054, Hazel D Emlen, Arlowe Homes. BAREIS
- $664,9904 bd3 ba2.2k sqft4464 Cancun Court, Fairfield, CA 94533For SaleMLS ID #326059138, DeAndre K Harris, Professional Realty Services I. BAREIS
Local buyer's agents are ready to help
