Warm, inviting, and thoughtfully updated, this single-story 3-bedroom home offers a comfortable place to settle into one of Vacaville's established neighborhoods. Located within the Travis Unified School District and just a short walk from Foxboro Elementary School and John Arlington Park, it combines a convenient location with a floor plan that feels both functional and welcoming. Vaulted ceilings in the living room create an open, airy feel, while a wood-burning fireplace serves as a natural focal point and adds warmth and character. Natural light fills much of the home, enhanced by a feature not often found in homes of this size: three separate sliding glass doors. With access from the dining area, kitchen, and primary suite, the home feels connected to the backyard from multiple living spaces, creating an easy flow between indoors and out. The kitchen has been tastefully updated with white cabinetry, quartz countertops, a tile backsplash, stainless steel appliances, a gas range, bar seating, and an adjoining breakfast area. Nearby laundry space adds everyday convenience. The primary suite serves as a peaceful retreat with vaulted ceilings, backyard access, dual closets, and an en suite bathroom featuring dual sinks, updated lighting, and a shower-over-tub combination with a tile surround. Additional improvements include a newer roof and updated lighting throughout much of the home. Beyond the property itself, the location offers easy access to parks, schools, shopping, dining, and Travis Air Force Base. Whether you're enjoying a quiet evening by the fire, opening the sliders to let in a breeze, or taking a short walk to the neighborhood park, this home offers a comfortable lifestyle with spaces designed for everyday living. The loan may be assumable, creating a unique financing opportunity in today's market.
Active
Price cut: $10K (7/16)
$549,999
896 Meadowhawk Drive, Vacaville, CA 95687
3beds
1,249sqft
:
Get pre-qualified$3,597/mo
Single Family Residence
Built in 1988
4,996 Square Feet Lot
$548,500 Zestimate®
$440/sqft
$-- HOA
What's special
Wood-burning fireplaceNewer roofWhite cabinetryQuartz countertopsStainless steel appliancesBar seatingAdjoining breakfast area
- 35 days |
- 830 |
- 35 |
Likely to sell faster than
Zillow last checked:
Listing updated:
Listed by:
Hazel D Emlen DRE #02001609 707-685-1491,
Arlowe Homes 925-237-1636
Source: BAREIS,MLS#: 326053253 Originating MLS: Marin County
Originating MLS: Marin CountyFacts & features
Interior
Bedrooms & bathrooms
- Bedrooms: 3
- Bathrooms: 2
- Full bathrooms: 2
Rooms
- Room types: Kitchen, Living Room, Master Bathroom, Master Bedroom
Primary bedroom
- Features: Outside Access
- Level: Main
Bedroom
- Level: Main
Primary bathroom
- Features: Double Vanity, Quartz, Tile, Tub w/Shower Over, Walk-In Closet(s)
Bathroom
- Features: Quartz, Tub w/Shower Over, Window
- Level: Main
Kitchen
- Features: Breakfast Area, Pantry Cabinet, Quartz Counter
- Level: Main
Living room
- Features: Cathedral/Vaulted
- Level: Main
Heating
- Central, Fireplace(s)
Cooling
- Ceiling Fan(s), Central Air
Appliances
- Included: Dishwasher, Disposal, Free-Standing Gas Range, Microwave
- Laundry: In Kitchen, Inside Area
Features
- Cathedral Ceiling(s)
- Flooring: Carpet, Tile
- Basement: None
- Number of fireplaces: 1
- Fireplace features: Living Room, Wood Burning
Interior area
- Total structure area: 1,249
- Total interior livable area: 1,249 sqft
Property
Parking
- Total spaces: 4
- Parking features: Attached, Garage Faces Front
- Attached garage spaces: 2
Features
- Levels: One
- Stories: 1
Lot
- Size: 4,996 Square Feet
- Features: Landscape Misc, Low Maintenance
Details
- Parcel number: 0136313120
- Special conditions: Standard
Construction
Type & style
- Home type: SingleFamily
- Architectural style: Traditional
- Property subtype: Single Family Residence
Materials
- Wood Siding
- Roof: Shingle
Condition
- Year built: 1988
Utilities & green energy
- Sewer: Public Sewer
- Water: Public
- Utilities for property: Public
Green energy
- Energy generation: Solar
Community & HOA
HOA
- Has HOA: No
Location
- Region: Vacaville
Financial & listing details
- Price per square foot: $440/sqft
- Tax assessed value: $561,816
- Annual tax amount: $6,782
- Date on market: 6/18/2026
Estimated market value
$548,500
$521,000 - $576,000
$2,939/mo
Price history
| Date | Event | Price |
|---|---|---|
| 7/16/2026 | Price change | $549,999-1.8%$440/sqft |
Source:  BAREIS #326053253 Report a problem BAREIS #326053253 Report a problem | ||
| 6/18/2026 | Listed for sale | $560,000+3.7%$448/sqft |
Source: BAREIS #326053253 Report a problem | ||
| 9/21/2022 | Sold | $540,000+0.9%$432/sqft |
Source: BAREIS #322069822 Report a problem | ||
| 9/14/2022 | Pending sale | $535,000$428/sqft |
Source: BAREIS #322069822 Report a problem | ||
| 9/7/2022 | Contingent | $535,000$428/sqft |
Source: BAREIS #322069822 Report a problem | ||
| 8/29/2022 | Pending sale | $535,000$428/sqft |
Source: BAREIS #322069822 Report a problem | ||
| 8/25/2022 | Listed for sale | $535,000+73.7%$428/sqft |
Source: BAREIS #322069822 Report a problem | ||
| 3/12/2004 | Sold | $308,000$247/sqft |
Source: Public Record Report a problem | ||
Public tax history
| Year | Property taxes | Tax assessment |
|---|---|---|
| 2025 | $6,782 +6.4% | $561,816 +2% |
| 2024 | $6,375 +19.1% | $550,800 +20.3% |
| 2023 | $5,355 +2.6% | $457,798 +2% |
| 2022 | $5,222 +1.6% | $448,823 +2% |
| 2021 | $5,142 +1.3% | $440,024 +1% |
| 2020 | $5,076 +7.8% | $435,513 +8.3% |
| 2019 | $4,709 +2.2% | $402,000 +2.8% |
| 2018 | $4,607 +10.8% | $391,000 +9.8% |
| 2017 | $4,157 +10.3% | $356,000 +11.6% |
| 2016 | $3,768 +10.3% | $319,000 +11.1% |
| 2015 | $3,415 +7.9% | $287,000 +9.1% |
| 2014 | $3,164 | $263,000 +28.9% |
| 2013 | -- | $204,000 +14.6% |
| 2012 | -- | $178,000 -8.7% |
| 2011 | -- | $195,000 -4.9% |
| 2010 | -- | $205,000 -13.9% |
| 2009 | -- | $238,000 -21.2% |
| 2008 | -- | $302,000 -15.1% |
| 2007 | -- | $355,505 +2% |
| 2006 | -- | $348,534 +2% |
| 2005 | -- | $341,700 +95% |
| 2004 | -- | $175,234 +1.9% |
| 2003 | -- | $172,022 +2% |
| 2002 | -- | $168,649 +2% |
| 2001 | -- | $165,342 +2% |
| 2000 | $2,093 | $162,100 |
Find assessor info on the county website
Monthly payment
Est. payment
Payment breakdown
Explore the cost of this home by adjusting the details. Changes won't be saved.Climate risks
Neighborhood: 95687
Nearby schools
GreatSchools rating
- 5/10Foxboro Elementary SchoolGrades: K-6Distance: 0.3 mi
- 5/10Golden West Middle SchoolGrades: 7-8Distance: 3.2 mi
- 8/10Vanden High SchoolGrades: 9-12Distance: 2.8 mi
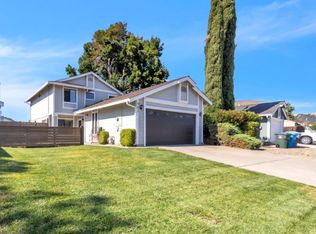
- $575,0003 bd3 ba1.5k sqft902 Meadowhawk Dr, Vacaville, CA 95687Sold
- $556,7003 bd2 ba1.6k sqft890 Meadowhawk Dr, Vacaville, CA 95687Off Market
- $536,3003 bd2 ba1.2k sqft908 Meadowhawk Dr, Vacaville, CA 95687Off Market
- $555,9003 bd2 ba1.5k sqft884 Meadowhawk Dr, Vacaville, CA 95687Off Market
- $479,3002 bd2 ba1k sqft885 Charter Way, Vacaville, CA 95687Off Market
- $535,2003 bd2 ba1.2k sqft879 Charter Way, Vacaville, CA 95687Off Market
- $525,6003 bd2 ba1.3k sqft891 Charter Way, Vacaville, CA 95687Off Market
- $553,3003 bd2 ba1.6k sqft914 Meadowhawk Dr, Vacaville, CA 95687Off Market
A local agent can set up tours, give advice and negotiate with sellers.
Similar homes
- $585,0003 bd3 ba1.6k sqft268 Marna Drive, Vacaville, CA 95687For Sale
 MLS ID #326056126, Raven Jackson, NextHome Family Tree Realty. BAREIS
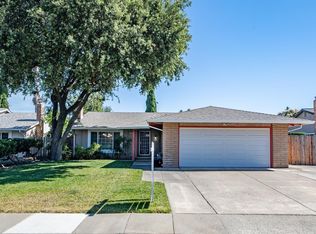
 - $590,0003 bd2 ba1.5k sqft178 Arroyo Court, Vacaville, CA 95687For Sale
 MLS ID #326061999, Christine Beck, Coldwell Banker Kappel Gateway. BAREIS
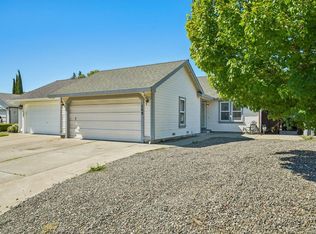
 - $540,0003 bd2 ba1k sqft148 Columbia Drive, Vacaville, CA 95687For Sale
 MLS ID #326050554, Michelle Panizza, Serhant California, Inc.. BAREIS
 - $549,0003 bd2 ba1.2k sqft312 Folsom Drive, Vacaville, CA 95687For Sale
 MLS ID #326048940, Martin R Hurtado Vega, Engel & Volkers Sonoma. BAREIS
 - $559,9904 bd2 ba1.2k sqft387 Colonial Circle, Vacaville, CA 95687For SaleMLS ID #326037138, Erin K Brethour, Realty One Group FOX. BAREIS
- $549,0004 bd2 ba1.8k sqft1991 Marshall Road, Vacaville, CA 95687For SaleMLS ID #326058485, Ofelia Vargas, eXp Realty of California, Inc. BAREIS
- $515,0003 bd2 ba1.3k sqft1913 Southwood Drive, Vacaville, CA 95687For SaleMLS ID #326048902, Deanna Fortney, Navigate Real Estate. BAREIS
- $529,0003 bd2 ba1.1k sqft2048 Southwood Dr, Vacaville, CA 95687For SaleMLS ID #ML82040248, Saer Cyrus Zeidan. MLSListings Inc
- $515,0003 bd2 ba1.6k sqft318 Havasu Drive, Vacaville, CA 95687For SaleMLS ID #326058073, Alexandra Fagundes George, eXp Realty of California, Inc. BAREIS
- $582,5004 bd2 ba1.8k sqft633 Hamilton Drive, Vacaville, CA 95687For SaleMLS ID #326040206, Dawn French, Rapisarda Real Estate. BAREIS
- $545,0002 bd2 ba1.4k sqft401 Marvin Gardens Drive, Vacaville, CA 95687For SaleMLS ID #326053002, Cecilia McNaughton, Greater Solano Real Estate Ser. BAREIS
- $569,5004 bd2 ba1.6k sqft124 Albany Ct, Vacaville, CA 95687For SaleMLS ID #326049966, Patricia Lopez. MetroList Services of CA
- $520,0003 bd2 ba1.4k sqft366 Trinity Drive, Vacaville, CA 95687For SaleMLS ID #326039265, Sandy Rainsbarger, Coldwell Banker Realty. BAREIS
- $515,0004 bd2 ba1.5k sqft130 Jennifer Ln, Vacaville, CA 95687For SaleMLS ID #41137500, Anne Catheri Bowcutt. CCAR
- $545,0002 bd2 ba1.5k sqft155 Bounty Lane, Vacaville, CA 95687For SaleMLS ID #326051090, Gretchen Hughes, Hughes Realty Fine Homes. BAREIS
- $596,0003 bd2 ba1.3k sqft427 Temple Drive, Vacaville, CA 95687For SaleMLS ID #326025131, Stacy Stream, Streamhaven Estates. BAREIS
- $515,0003 bd2 ba1.7k sqft100 Rainier Cir, Vacaville, CA 95687For SaleMLS ID #326050844, Manny Kang. MetroList Services of CA
- $494,9003 bd3 ba1.3k sqft1109 Syracuse Circle, Vacaville, CA 95687For SaleMLS ID #326041034, Seidi Woods, Realty One Group FOX. BAREIS
- $599,0004 bd3 ba1.8k sqft254 Calais Court, Vacaville, CA 95687For SaleMLS ID #326056922, Justin B Anselmo, McGuire Real Estate. BAREIS
- $649,9993 bd3 ba1.6k sqft369 Kendrick Lane, Vacaville, CA 95687For SaleMLS ID #326012331, Marjorie Traywick, Navigate Real Estate. BAREIS
Local buyer's agents are ready to help
