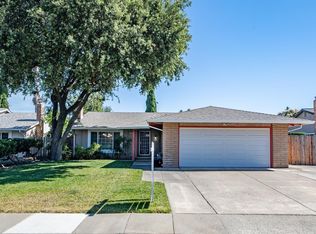
If you've been waiting for a home that combines modern updates with exceptional functionality, your search may be over. This beautifully maintained property in Travis School District features a brand new roof, new gutters, fresh interior and exterior paint, quartz kitchen countertops, farmhouse sink, newer gas stove and range hood and will have a new 200 amp panel (from 125) and so much more. The Primary bedroom is large with vaulted ceiling. Beautiful xeriscape yards front and back make this home easy to maintain and beautifully designed. Approximately 60' of fenced in parking. Need space for your RV? Boat? Trailer? All those weekend toys? You've found it. Need a workshop? studio or home office? The detached building is ready for your imagination. Homes offering this combination of upgrades, flexibility and RV accommodations with 50 amp hookup rarely become available. There is also conduit run in the patio area just in case you want a hot tub. More than just a home...its a lifestyle. We'll leave the light on for ya.
Active
Price cut: $14.4K (7/20)
$585,000
268 Marna Drive, Vacaville, CA 95687
3beds
1,634sqft
:
Get pre-qualified$3,825/mo
Single Family Residence
Built in 1986
6,198 Square Feet Lot
$-- Zestimate®
$358/sqft
$-- HOA
What's special
Brand new roofFarmhouse sinkNew guttersQuartz kitchen countertops
- 39 days |
- 1,194 |
- 73 |
Likely to sell faster than
Zillow last checked:
Listing updated:
Listed by:
Raven Jackson DRE #02010245 530-409-3631,
NextHome Family Tree Realty 707-689-0392,
Amanda Mills DRE #01367843,
NextHome Family Tree Realty
Source: BAREIS,MLS#: 326056126 Originating MLS: Northern Solano
Originating MLS: Northern SolanoFacts & features
Interior
Bedrooms & bathrooms
- Bedrooms: 3
- Bathrooms: 3
- Full bathrooms: 2
- 1/2 bathrooms: 1
Rooms
- Room types: Dining Room, Family Room, Kitchen, Living Room, Master Bathroom, Master Bedroom
Bedroom
- Level: Upper
Primary bathroom
- Features: Double Vanity, Soaking Tub, Stone, Tub w/Shower Over, Window
Bathroom
- Level: Lower,Main,Upper
Dining room
- Features: Dining/Living Combo
- Level: Lower,Main
Family room
- Level: Lower,Main
Kitchen
- Features: Pantry Cabinet, Quartz Counter
- Level: Lower
Living room
- Features: Cathedral/Vaulted
- Level: Lower,Main
Heating
- Central
Cooling
- Ceiling Fan(s)
Appliances
- Included: Disposal, Free-Standing Gas Range, Gas Water Heater
- Laundry: Inside Area
Features
- Cathedral Ceiling(s)
- Flooring: Carpet, Luxury Vinyl Plank
- Windows: Dual Pane Full
- Basement: None
- Number of fireplaces: 1
- Fireplace features: Brick
Interior area
- Total structure area: 1,634
- Total interior livable area: 1,634 sqft
Video & virtual tour
Property
Parking
- Total spaces: 5
- Parking features: Attached, Garage Door Opener, RV Access/Parking, Paved
- Attached garage spaces: 2
- Has uncovered spaces: Yes
Features
- Levels: Two
- Stories: 2
- Patio & porch: Patio
- Fencing: Full,Wood
Lot
- Size: 6,198 Square Feet
- Features: Shape Regular
Details
- Parcel number: 0136243320
- Special conditions: Standard
Construction
Type & style
- Home type: SingleFamily
- Architectural style: Traditional
- Property subtype: Single Family Residence
Materials
- Wood Siding
- Foundation: Slab
- Roof: Composition
Condition
- Year built: 1986
Utilities & green energy
- Electric: Other
- Sewer: Public Sewer
- Water: Public
- Utilities for property: Public
Community & HOA
Community
- Security: Carbon Monoxide Detector(s), Double Strapped Water Heater, Smoke Detector(s)
- Subdivision: Jepson Estates
HOA
- Has HOA: No
Location
- Region: Vacaville
Financial & listing details
- Price per square foot: $358/sqft
- Tax assessed value: $264,938
- Annual tax amount: $3,006
- Date on market: 6/28/2026
Estimated market value
Not available
Estimated sales range
Not available
Not available
Price history
| Date | Event | Price |
|---|---|---|
| 7/20/2026 | Price change | $585,000-2.4%$358/sqft |
Source:  BAREIS #326056126 Report a problem BAREIS #326056126 Report a problem | ||
| 6/29/2026 | Listed for sale | $599,444+254.7%$367/sqft |
Source: BAREIS #326056126 Report a problem | ||
| 11/24/1998 | Sold | $169,000$103/sqft |
Source: Public Record Report a problem | ||
Public tax history
| Year | Property taxes | Tax assessment |
|---|---|---|
| 2025 | $3,006 +6.4% | $264,938 +2% |
| 2024 | $2,824 +2% | $259,744 +2% |
| 2023 | $2,770 +2.7% | $254,652 +2% |
| 2022 | $2,698 +1.4% | $249,660 +2% |
| 2021 | $2,660 +1.2% | $244,766 +1% |
| 2020 | $2,627 +2% | $242,257 +2% |
| 2019 | $2,574 +1.4% | $237,508 +2% |
| 2018 | $2,538 +3.5% | $232,852 +2% |
| 2017 | $2,453 -4.2% | $228,287 +2% |
| 2016 | $2,559 +7.6% | $223,812 +1.5% |
| 2015 | $2,377 +0% | $220,451 +2% |
| 2014 | $2,377 | $216,133 +0.5% |
| 2013 | -- | $215,156 +2% |
| 2012 | -- | $210,937 +2.9% |
| 2011 | -- | $205,000 -0.1% |
| 2010 | -- | $205,255 -0.2% |
| 2009 | -- | $205,742 +2% |
| 2008 | -- | $201,708 +2% |
| 2007 | -- | $197,753 +2% |
| 2006 | -- | $193,875 +2% |
| 2005 | -- | $190,073 +2% |
| 2004 | -- | $186,346 +1.9% |
| 2003 | -- | $182,931 +2% |
| 2002 | -- | $179,344 +2% |
| 2001 | -- | $175,828 +2% |
| 2000 | $1,854 | $172,380 |
Find assessor info on the county website
Monthly payment
Est. payment
Payment breakdown
Explore the cost of this home by adjusting the details. Changes won't be saved.Climate risks
Neighborhood: 95687
Nearby schools
GreatSchools rating
- 5/10Foxboro Elementary SchoolGrades: K-6Distance: 0.4 mi
- 5/10Golden West Middle SchoolGrades: 7-8Distance: 3.7 mi
- 8/10Vanden High SchoolGrades: 9-12Distance: 3.3 mi
Schools provided by the listing agent
- District: Travis Unified
Source: BAREIS. This data may not be complete. We recommend contacting the local school district to confirm school assignments for this home.
- $518,1003 bd2 ba1.1k sqft262 Marna Dr, Vacaville, CA 95687Off Market
- $515,0003 bd2 ba1.3k sqft274 Marna Dr, Vacaville, CA 95687Off Market
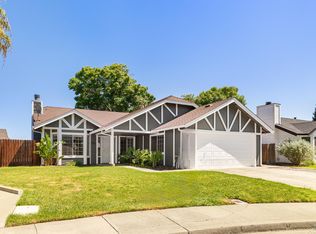
- $555,0003 bd2 ba1.3k sqft525 Amanda Ct, Vacaville, CA 95687Sold
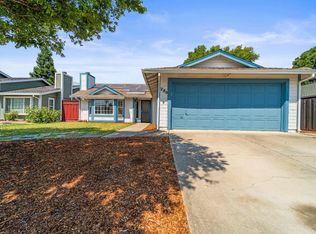
- $575,0003 bd2 ba1.2k sqft280 Marna Dr, Vacaville, CA 95687Sold
- $553,6003 bd2 ba1.3k sqft256 Marna Dr, Vacaville, CA 95687Off Market
- $527,2003 bd2 ba1.2k sqft519 Amanda Ct, Vacaville, CA 95687Off Market
- $604,6003 bd2 ba1.5k sqft531 Amanda Ct, Vacaville, CA 95687Off Market
- $537,8003 bd2 ba1.1k sqft269 Marna Dr, Vacaville, CA 95687Off Market
A local agent can set up tours, give advice and negotiate with sellers.
Similar homes
- $589,0003 bd2 ba1.5k sqft184 Brookdale Drive, Vacaville, CA 95687For Sale
 MLS ID #326062872, Kelly Thornhill-McCampbell, eXp Realty of Northern Califor. BAREIS
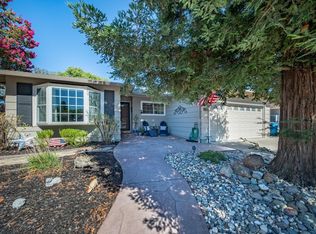
 - $639,0004 bd2 ba1.6k sqft185 Midvale Drive, Vacaville, CA 95687For Sale
 MLS ID #326061430, Barrett Adams, Coldwell Banker Kappel Gateway. BAREIS
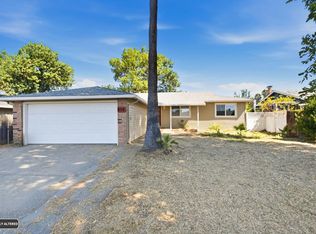
 - $549,9503 bd2 ba1.2k sqft858 Studding Sail St, Vacaville, CA 95687For Sale
 MLS ID #326058738, Jessica Nieto. MetroList Services of CA
 - $589,0003 bd2 ba1.5k sqft178 Arroyo Court, Vacaville, CA 95687For Sale
 MLS ID #326061999, Christine Beck, Coldwell Banker Kappel Gateway. BAREIS
 - $582,5004 bd2 ba1.8k sqft633 Hamilton Drive, Vacaville, CA 95687For SaleMLS ID #326040206, Dawn French, Rapisarda Real Estate. BAREIS
- $569,9504 bd3 ba2k sqft1101 Woodridge Dr, Vacaville, CA 95687For SaleMLS ID #326046185, Jessica Nieto. MetroList Services of CA
- $518,0003 bd2 ba1.2k sqft155 Donner Drive, Vacaville, CA 95687For SaleMLS ID #326063651, Zack Sperow, More Estates. BAREIS
- $549,0004 bd2 ba1.8k sqft1991 Marshall Road, Vacaville, CA 95687For SaleMLS ID #326058485, Ofelia Vargas, eXp Realty of California, Inc. BAREIS
- $589,0003 bd2 ba1.3k sqft427 Temple Drive, Vacaville, CA 95687For SaleMLS ID #326025131, Stacy Stream, Streamhaven Estates. BAREIS
- $549,0003 bd2 ba1.2k sqft312 Folsom Drive, Vacaville, CA 95687For SaleMLS ID #326048940, Martin R Hurtado Vega, Engel & Volkers Sonoma. BAREIS
- $664,9004 bd3 ba1.9k sqft927 Arbor Oaks Drive, Vacaville, CA 95687For SaleMLS ID #326059384, Kathleen Ramos, Stumbaugh Realty Advisors. BAREIS
- $540,0003 bd2 ba1k sqft148 Columbia Drive, Vacaville, CA 95687For SaleMLS ID #326050554, Michelle Panizza, Serhant California, Inc.. BAREIS
- $585,0003 bd2 ba1.6k sqft240 N West Street, Vacaville, CA 95688For SaleMLS ID #326062666, Bruce E Vallimont, Realty One Group FOX. BAREIS
- $505,0003 bd2 ba1.6k sqft318 Havasu Drive, Vacaville, CA 95687For SaleMLS ID #326058073, Alexandra Fagundes George, eXp Realty of California, Inc. BAREIS
- $509,0004 bd2 ba1.5k sqft130 Jennifer Ln, Vacaville, CA 95687For SaleMLS ID #41137500, Anne Catheri Bowcutt. CCAR
- $479,0003 bd3 ba1.3k sqft1109 Syracuse Circle, Vacaville, CA 95687For SaleMLS ID #326041034, Seidi Woods, Realty One Group FOX. BAREIS
- $575,0003 bd2 ba1.5k sqft1676 Hickam Cir, Suisun City, CA 94585For SaleMLS ID #41144034, Martha Sanchez. bridgeMLS/CCAR/Bay East AOR
- $675,0004 bd2 ba1.7k sqft226 N Alamo Drive, Vacaville, CA 95688For SaleMLS ID #326066543, Devon Annuzzi, Navigate Real Estate. BAREIS
- $499,0003 bd2 ba1.7k sqft100 Rainier Cir, Vacaville, CA 95687For SaleMLS ID #326050844, Manny Kang. MetroList Services of CA
- $499,9003 bd2 ba1.5k sqft442 Yellowstone Drive, Vacaville, CA 95687For SaleMLS ID #326025738, Tracy Bello, Coldwell Banker Kappel Gateway. BAREIS
Local buyer's agents are ready to help
