Welcome to Sunflower at One Lake, A NET ZERO - ALL ELECTRIC, Modern Community by Century Communities. This is a Two Story - North facing home on a corner lot. Plan 1 offers 2,009 square feet of living space with 3 Bedrooms, Loft, 2.5 Bathrooms and a 2-car bay garage. Home offers cabinets with a Linen finish, concealed hinges, convenience pkgs and matte black hardware. The Kitchen offers stainless steel electric appliances with a free-standing electric induction range. Appliances include Refrigerator, Washer and Dryer. Beautiful Quartz countertops with a 3x6'' tile backsplash. Additional Features include - Tub at Primary bathroom, laundry room cabinets, Blinds, Luxury Vinyl Plank (LVP) Floor at first floor, bathrooms and laundry room. Shaw carpet in bedrooms, stairs and hallway upstairs. 3 1/4 Baseboards, Solar, Solar battery ready, Pre-wired for EV prep with 240V and 40 AMP. Century Home Connect with Safe Haven alarm system. Sunflower is set within the vibrant One Lake master-planned community. Residents will enjoy an exceptional lineup of amenitiesincluding a community center, clubhouse, coffee shop, scenic parks, walking trails, a community garden, and a stunning 21-acre recreational lake. Just minutes from local shopping, dining, and abundant outdoor recreation, this location offers the perfect balance of relaxation and activity.
Active
$684,815
2563 Briones Drive, Fairfield, CA 94533
3beds
2,009sqft
:
Get pre-qualified$4,719/mo
Single Family Residence
Built in 2026
3,284 Square Feet Lot
$684,600 Zestimate®
$341/sqft
$241/mo HOA
What's special
Matte black hardwareCorner lotConcealed hingesBeautiful quartz countertopsSolar battery readyLaundry room cabinetsTub at primary bathroom
- 10 days |
- 161 |
- 7 |
Zillow last checked:
Listing updated:
Listed by:
Catmy Bui DRE #01380271 925-520-3881,
Providential Investments 925-520-3881
Source: BAREIS,MLS#: 326065493 Originating MLS: Sonoma
Originating MLS: SonomaFacts & features
Interior
Bedrooms & bathrooms
- Bedrooms: 3
- Bathrooms: 3
- Full bathrooms: 2
- 1/2 bathrooms: 1
Rooms
- Room types: Loft
Primary bedroom
- Features: Walk-In Closet(s)
- Level: Upper
Bedroom
- Level: Upper
Primary bathroom
- Features: Double Vanity, Shower Stall(s), Tub, Window
Bathroom
- Features: Tub w/Shower Over, Window
- Level: Main,Upper
Dining room
- Features: Dining/Family Combo
Family room
- Features: Great Room
- Level: Main
Kitchen
- Features: Island w/Sink, Kitchen/Family Combo, Pantry Closet, Quartz Counter, Slab Counter, Stone Counters
- Level: Main
Heating
- Central, Electric
Cooling
- Central Air
Appliances
- Included: Dishwasher, Disposal, Electric Water Heater, ENERGY STAR Qualified Appliances, Free-Standing Electric Range, Free-Standing Refrigerator, Microwave, Dryer, Washer
- Laundry: Cabinets, Electric, Inside Area, Inside Room, Upper Level
Features
- Flooring: Carpet, Vinyl, See Remarks
- Windows: Caulked/Sealed, Dual Pane Full, Low Emissivity Windows, Window Coverings
- Basement: None
- Has fireplace: No
Interior area
- Total structure area: 2,009
- Total interior livable area: 2,009 sqft
Video & virtual tour
Property
Parking
- Total spaces: 2
- Parking features: Attached, Garage Door Opener, Garage Faces Front
- Attached garage spaces: 2
Features
- Levels: Two
- Stories: 2
- Patio & porch: Deck
- Fencing: Back Yard,Fenced
Lot
- Size: 3,284 Square Feet
- Features: Corner Lot, Landscaped, Landscape Front, Low Maintenance
Details
- Parcel number: 0166563010
- Zoning: Residential
- Special conditions: Standard
Construction
Type & style
- Home type: SingleFamily
- Architectural style: Cottage
- Property subtype: Single Family Residence
Materials
- Frame, Stone, Stucco, Wall Insulation
- Foundation: Other
- Roof: Other
Condition
- New Construction
- New construction: Yes
- Year built: 2026
Details
- Builder name: Century Communities
Utilities & green energy
- Electric: 220 Volts
- Sewer: Public Sewer
- Water: Public
- Utilities for property: Electricity Connected, Public, Sewer In & Connected
Green energy
- Energy efficient items: Appliances, Cooling, Heating, Thermostat
- Energy generation: Solar
Community & HOA
Community
- Security: Carbon Monoxide Detector(s), Security System Owned, Smoke Detector(s), Other
- Subdivision: Sunflower at One Lake
HOA
- Has HOA: Yes
- Amenities included: Clubhouse, Park, Pool, Spa/Hot Tub, Other
- Services included: Common Areas, Management, Other
- HOA fee: $241 monthly
- HOA name: One Lake Homeowners Association
- HOA phone: 800-443-5746
Location
- Region: Fairfield
Financial & listing details
- Price per square foot: $341/sqft
- Date on market: 7/30/2026
- Electric utility on property: Yes
Estimated market value
$684,600
$650,000 - $719,000
Not available
Price history
| Date | Event | Price |
|---|---|---|
| 7/31/2026 | Listed for sale | $684,815$341/sqft |
Source:  BAREIS #326065493 Report a problem BAREIS #326065493 Report a problem | ||
Public tax history
Tax history is unavailable.
Monthly payment
Est. payment
Payment breakdown
Explore the cost of this home by adjusting the details. Changes won't be saved.Climate risks
Neighborhood: 94533
Nearby schools
GreatSchools rating
- 5/10Laurel Creek Elementary SchoolGrades: K-5Distance: 0.2 mi
- 3/10Grange Middle SchoolGrades: 6-8Distance: 1.1 mi
- 3/10Fairfield High SchoolGrades: 9-12Distance: 1 mi
Schools provided by the listing agent
- District: Travis Unified
Source: BAREIS. This data may not be complete. We recommend contacting the local school district to confirm school assignments for this home.
- $297,1002 bd2 ba1k sqft1960 Grande Cir APT 26, Fairfield, CA 94533Off Market
- $303,2003 bd1 ba1.2k sqft1960 Grande Cir APT 27, Fairfield, CA 94533Off Market
- $345,0003 bd2 ba1.3k sqft1960 Grande Cir APT 28, Fairfield, CA 94533Off Market
- $319,7003 bd1 ba1.3k sqft1960 Grande Cir APT 29, Fairfield, CA 94533Off Market
- $275,2003 bd2 ba1.2k sqft1960 Grande Cir APT 30, Fairfield, CA 94533Off Market
- $246,8002 bd1 ba1k sqft1960 Grande Cir APT 31, Fairfield, CA 94533Off Market
- $276,1002 bd1 ba1k sqft1960 Grande Cir APT 32, Fairfield, CA 94533Off Market
- $254,7003 bd1 ba1.1k sqft1960 Grande Cir APT 33, Fairfield, CA 94533Off Market
- $309,7003 bd1 ba1.2k sqft1960 Grande Cir APT 34, Fairfield, CA 94533Off Market
A local agent can set up tours, give advice and negotiate with sellers.
Similar homes
- $685,0004 bd3 ba2.5k sqft1328 Horizon Circle, Fairfield, CA 94533For Sale
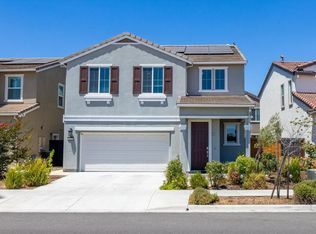 MLS ID #326043108, Asif Hassan, Realty One Group FOX. BAREIS
 - $710,0005 bd3 ba2.4k sqft2874 Shaver Street, Fairfield, CA 94533For Sale
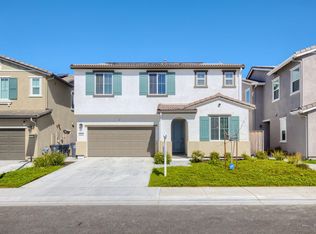 MLS ID #326017726, Samuel F Vera, Rapisarda Real Estate. BAREIS
 - $649,0004 bd3 ba2.2k sqft4471 Bahama Way, Fairfield, CA 94533For Sale
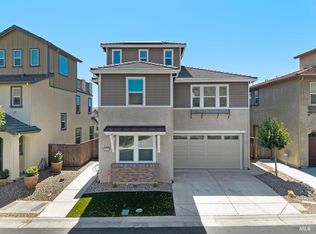 MLS ID #326065451, Maxine M Stover, eXp Realty of California, Inc. BAREIS
 - $659,9904 bd3 ba2.2k sqft4464 Cancun Court, Fairfield, CA 94533For Sale
 MLS ID #326059138, DeAndre K Harris, Professional Realty Services I. BAREIS
 - $699,0004 bd3 ba2.1k sqft2404 Golden Way, Fairfield, CA 94533New ConstructionBay East AOR
- $699,9994 bd3 ba2k sqft2845 Shaver Ct, Fairfield, CA 94533For SaleMLS ID #41143412, Timothy Blood. Bay East AOR
- $--4 bd3 ba2.2k sqft2645 Gibraltar Dr, Fairfield, CA 94533Off Market
- $749,9994 bd3 ba2.3k sqft2904 Inspiration Dr, Fairfield, CA 94533For SaleMLS ID #41135543, Mohan Karki. Bay East AOR
- $729,9994 bd3 ba2.3k sqft5850 Maroon Place, Fairfield, CA 94533For SaleMLS ID #326065594, Alicia R Barron, Coldwell Banker Kappel Gateway. BAREIS
- $634,0003 bd3 ba2.1k sqft2649 Briones Dr, Fairfield, CA 94533New ConstructionCentury Communities
- $659,0004 bd3 ba1.9k sqft2408 Golden Way, Fairfield, CA 94533New ConstructionDiscovery Homes
- $684,8153 bd3 ba2k sqft2653 Briones Dr, Fairfield, CA 94533New ConstructionCentury Communities
- $649,0004 bd3 ba2k sqft3056 Balance Cir, Fairfield, CA 94533New ConstructionMLS ID #41133473, Qayes Abdulla. CCAR
- $579,0003 bd3 ba1.7k sqft2709 Gramercy Pl, Fairfield, CA 94533For SaleMLS ID #326065622, Raj Mann. MetroList Services of CA
- $775,0004 bd3 ba2.4k sqft1588 Nightfall Lane, Fairfield, CA 94533For SaleMLS ID #326062210, Christina Huynh, Real Broker. BAREIS
- from $699,0004 bd3 ba2.1k sqftCarnation Plan, Melrose at the Villages, Fairfield, CA 94533New ConstructionDiscovery Homes
- $659,0004 bd3 ba2.3k sqft2432 Artisan Way, Fairfield, CA 94533For SaleMLS ID #326019752, Ryan Preston, Coldwell Banker Kappel Gateway. BAREIS
- $650,0004 bd3 ba2.4k sqft2404 Indigo Dr, Fairfield, CA 94533For SaleMLS ID #41128671, Jennifer Ouk. bridgeMLS/CCAR/Bay East AOR
- $699,0003 bd3 ba2.1k sqft117 Creek View Cir, Fairfield, CA 94533New ConstructionBay East AOR
- from $699,0003 bd3 ba2.1k sqftAdobe Plan, Midway Meadows, Fairfield, CA 94533New ConstructionDiscovery Homes
Local buyer's agents are ready to help
