Priced to Sell, Split‑Level Home sits in one of Fairfield's most Desirable Laurel Creek Neighborhoods. Offers Outstanding Space for a Growing Household. Tile Roof, Vaulted Ceilings, Dual Front Entry Doors, Laminate Flooring, etc. Spacious, Open & Beautifully Bright Atmosphere, enhanced by Expansive Windows that Flood the Great Room's Living & Dining Room with Natural Light. While the Well‑Appointed Kitchen Features Corian Countertops, a Large Dual Porcelain Sink by Kitchen Window Overlooking the Backyard, Recessed Lighting, Matching Stainless‑Steel Appliances including a LG Electric Double Oven, LG Microwave over Electric Range, May Tag Dishwasher, and Samsung Dual Door Refrigerator with Ice Maker, plus Dual Pantry Cabinets and a Comfortable Breakfast Area. A Convenient Downstairs Family room, Bedroom and Full Bath provide ideal Guest or Multigenerational Living Options. The Spacious Family Room also has a Wood Burning Fireplace which offers a warm Gathering Space and Includes a Wet Bar. Upstairs, the Primary Bedroom and Bath includes Dual Sinks, Marble Counters, a Walk‑in Shower, a Soaking Tub with a Skylight Above the Tub. Two Additional Upstairs Bedrooms featuring Carpeting and Ceiling fans Throughout. The Upstairs Hall Bath is Fully Remodeled & offers a Walk‑in Shower with a Seated Bench Ceramic Tiled area. The Third Full Bathroom Downstairs includes a Shower‑Over‑Tub Combination. Central Heating and Air Conditioning System. Owned Photovoltaic Solar System that Offsets Electrical Usage Year-Round. Large Laundry Room with 220 and Includes a Newer Matching Stainless Kenmore Washing Machine and Dryer. Perimeter Wood‑Board Fencing, a Aluminum Covered Patio, Landscaped front, back, and side yards, a Vinyl Storage Shed, and a Two‑Car Garage and Driveway Four Car Parking. Garage with Wired Electric Vehicle Charging Port, Tesla Level-2 Compatible with Most Electric Vehicles Included. Double Door Refrigerator in Garage Conveys. All of This Tucked In at the end of a Quiet cul‑de‑Sac and Close to Schools, Shopping, Parks, and Travis AFB, this home Delivers Comfort, Convenience, and an Inviting Lifestyle.
Active
Price cut: $10K (7/16)
$629,000
2923 Eucalyptus Court, Fairfield, CA 94533
4beds
2,261sqft
:
Get pre-qualified$4,114/mo
Single Family Residence
Built in 1988
6,120 Square Feet Lot
$627,600 Zestimate®
$278/sqft
$-- HOA
What's special
Convenient downstairs family roomPrimary bedroom and bathComfortable breakfast areaTile roofRecessed lightingCorian countertopsDual front entry doors
- 33 days |
- 489 |
- 20 |
Zillow last checked:
Listing updated:
Listed by:
Marie Anderson DRE #01749096 707-688-7469,
KW Vaca Valley 707-452-3632
Source: BAREIS,MLS#: 326047932 Originating MLS: Northern Solano
Originating MLS: Northern SolanoFacts & features
Interior
Bedrooms & bathrooms
- Bedrooms: 4
- Bathrooms: 3
- Full bathrooms: 3
Rooms
- Room types: Baths Other, Dining Room, Family Room, Kitchen, Laundry, Living Room, Master Bathroom, Master Bedroom
Primary bedroom
- Features: Closet
- Level: Upper
Bedroom
- Level: Lower,Upper
Primary bathroom
- Features: Double Vanity, Shower Stall(s), Skylight/Solar Tube, Soaking Tub
Bathroom
- Features: Double Vanity, Shower Stall(s), Skylight/Solar Tube, Tub w/Shower Over, Window
- Level: Lower,Upper
Dining room
- Features: Dining/Living Combo
- Level: Main
Family room
- Features: Other
- Level: Lower
Kitchen
- Features: Breakfast Area, Pantry Cabinet, Stone Counters
- Level: Main
Living room
- Features: Cathedral/Vaulted, Great Room
- Level: Main
Heating
- Central, Fireplace(s)
Cooling
- Ceiling Fan(s), Central Air
Appliances
- Included: Dishwasher, Disposal, Double Oven, Free-Standing Electric Range, Free-Standing Refrigerator, Gas Water Heater, Ice Maker, Microwave, Plumbed For Ice Maker, See Remarks, Dryer, Washer
- Laundry: Cabinets, Ground Floor, Inside Room, See Remarks
Features
- Cathedral Ceiling(s), Wet Bar
- Flooring: Carpet, Laminate, Vinyl, See Remarks
- Windows: Dual Pane Full, Skylight(s), Window Coverings, Screens
- Basement: None
- Number of fireplaces: 1
- Fireplace features: Family Room, Wood Burning
Interior area
- Total structure area: 2,261
- Total interior livable area: 2,261 sqft
Property
Parking
- Total spaces: 6
- Parking features: Attached, Electric Vehicle Charging Station(s), Garage Door Opener, Garage Faces Front, Inside Entrance, Side By Side, Uncovered Parking Spaces 2+, See Remarks, Paved, Upslope
- Attached garage spaces: 2
- Has uncovered spaces: Yes
Accessibility
- Accessibility features: Grip-Accessible Features
Features
- Levels: Multi/Split
- Stories: 2
- Patio & porch: Patio
- Fencing: Back Yard,Entry Gate,Fenced,Wood
- Has view: Yes
- View description: Hills
Lot
- Size: 6,120 Square Feet
- Features: Court, Cul-De-Sac, Curb(s)/Gutter(s), Landscaped, Landscape Front, Landscape Misc, Shape Regular, Street Lights
Details
- Additional structures: Shed(s)
- Parcel number: 0168401110
- Special conditions: Offer As Is
Construction
Type & style
- Home type: SingleFamily
- Architectural style: Contemporary
- Property subtype: Single Family Residence
Materials
- Brick, Frame, Stucco, Wood, Wood Siding
- Foundation: Slab
- Roof: Tile
Condition
- Year built: 1988
Details
- Builder name: Kruger Homes
Utilities & green energy
- Electric: 220 Volts in Kitchen, 220 Volts in Laundry
- Sewer: Public Sewer
- Water: Public
- Utilities for property: Cable Available, Internet Available, Public
Green energy
- Energy efficient items: Cooling
- Energy generation: Solar
Community & HOA
Community
- Security: Carbon Monoxide Detector(s), Double Strapped Water Heater, Smoke Detector(s)
- Subdivision: Dover Valley 8
HOA
- Has HOA: No
Location
- Region: Fairfield
Financial & listing details
- Price per square foot: $278/sqft
- Tax assessed value: $546,816
- Annual tax amount: $6,102
- Date on market: 6/25/2026
- Road surface type: Paved
Estimated market value
$627,600
$596,000 - $659,000
$3,492/mo
Price history
| Date | Event | Price |
|---|---|---|
| 7/16/2026 | Price change | $629,000-1.6%$278/sqft |
Source:  BAREIS #326047932 Report a problem BAREIS #326047932 Report a problem | ||
| 6/26/2026 | Listed for sale | $639,000+27.8%$283/sqft |
Source: BAREIS #326047932 Report a problem | ||
| 8/28/2019 | Sold | $500,000-2%$221/sqft |
Source: Public Record Report a problem | ||
| 7/1/2019 | Listed for sale | $510,000$226/sqft |
Source: Century 21 MM #21916811 Report a problem | ||
Public tax history
| Year | Property taxes | Tax assessment |
|---|---|---|
| 2025 | $6,102 0% | $546,816 +2% |
| 2024 | $6,104 +3.2% | $536,095 +2% |
| 2023 | $5,916 +1.2% | $525,585 +2% |
| 2022 | $5,844 +1% | $515,281 +2% |
| 2021 | $5,786 +2.4% | $505,179 +1% |
| 2020 | $5,651 +74.7% | $500,000 +70.3% |
| 2019 | $3,235 -3.1% | $293,567 +2% |
| 2018 | $3,338 +4.9% | $287,812 +2% |
| 2017 | $3,182 +0.9% | $282,170 +2% |
| 2016 | $3,155 +7.2% | $276,639 +1.5% |
| 2015 | $2,944 +1% | $272,484 +2% |
| 2014 | $2,916 | $267,147 +0.5% |
| 2013 | -- | $265,939 +10.8% |
| 2012 | -- | $240,000 -6.1% |
| 2011 | -- | $255,613 +0.8% |
| 2010 | -- | $253,702 -0.2% |
| 2009 | -- | $254,305 +2% |
| 2008 | -- | $249,318 +2% |
| 2007 | -- | $244,429 +2% |
| 2006 | -- | $239,636 +2% |
| 2005 | -- | $234,937 +2% |
| 2004 | -- | $230,331 +1.9% |
| 2003 | -- | $226,109 +2% |
| 2002 | -- | $221,675 +2% |
| 2001 | -- | $217,329 +2% |
| 2000 | $2,147 | $213,068 |
Find assessor info on the county website
Monthly payment
Est. payment
Payment breakdown
Explore the cost of this home by adjusting the details. Changes won't be saved.Climate risks
Neighborhood: 94533
Nearby schools
GreatSchools rating
- 5/10Laurel Creek Elementary SchoolGrades: K-5Distance: 0.4 mi
- 3/10Grange Middle SchoolGrades: 6-8Distance: 1.4 mi
- 3/10Fairfield High SchoolGrades: 9-12Distance: 1.3 mi
Schools provided by the listing agent
- District: Fairfield-Suisun
Source: BAREIS. This data may not be complete. We recommend contacting the local school district to confirm school assignments for this home.
- $685,5004 bd3 ba2.5k sqft2917 Eucalyptus Ct, Fairfield, CA 94533Off Market
- $691,9004 bd3 ba2.5k sqft2929 Eucalyptus Ct, Fairfield, CA 94533Off Market
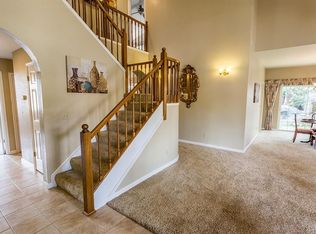
- $692,8004 bd3 ba2.5k sqft2920 Banyan Ct, Fairfield, CA 94533Off Market
- $644,8004 bd3 ba2.2k sqft2914 Banyan Ct, Fairfield, CA 94533Off Market
- $705,1004 bd3 ba2.5k sqft2926 Banyan Ct, Fairfield, CA 94533Off Market
- $630,4004 bd2 ba1.9k sqft2922 Eucalyptus Ct, Fairfield, CA 94533Off Market
- $627,6004 bd2 ba1.9k sqft2911 Eucalyptus Ct, Fairfield, CA 94533Off Market
- $633,0004 bd3 ba2.5k sqft2928 Eucalyptus Ct, Fairfield, CA 94533Sold
A local agent can set up tours, give advice and negotiate with sellers.
Similar homes
- $699,9994 bd2 ba2.1k sqft1443 Fullerton Drive, Fairfield, CA 94533For Sale
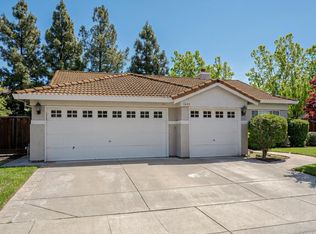 MLS ID #326032352, Eric C Brown, Brown Brothers Realty. BAREIS
 - $549,0004 bd2 ba1.4k sqft303 Dahlia Street, Fairfield, CA 94533For Sale
 MLS ID #326062782, Lizbeth Alarcon, eXp Realty of Northern Califor. BAREIS
 - $698,9995 bd4 ba2.1k sqft5311 Gramercy Cir, Fairfield, CA 94533For Sale
 MLS ID #41143229, Scott Mostoller. CCAR
 - $649,0005 bd3 ba2.2k sqft5158 Freitas Way, Fairfield, CA 94533For Sale
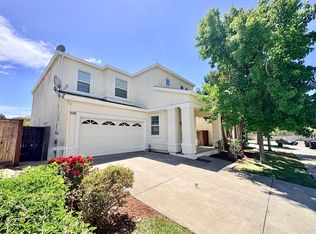 MLS ID #326050978, Luana Dunbar, Vylla Home. BAREIS
 - $636,0004 bd3 ba2k sqft2746 Gracie Pl, Fairfield, CA 94533For SaleMLS ID #41116112, Chari B-Robinson. Bay East AOR
- $650,0004 bd3 ba2k sqft5286 Gramercy Circle, Fairfield, CA 94533For SaleMLS ID #326038740, Edwin Alvarado, PAK Home Realty. BAREIS
- $672,5004 bd3 ba2.5k sqft305 Mayfield Circle, Suisun City, CA 94585For SaleMLS ID #326049791, Shelly Pecotte, Realty One Group FOX. BAREIS
- $588,0003 bd3 ba1.8k sqft2740 Midtown Lane, Fairfield, CA 94533For SaleMLS ID #326033519, Mary Lou Magana, W Real Estate. BAREIS
- $559,0003 bd2 ba1.9k sqft413 Gregory Street, Fairfield, CA 94533For SaleMLS ID #326059068, Frances Rualo, Country Estates Inc. BAREIS
- $595,0004 bd3 ba1.9k sqft1109 Canary Drive, Suisun City, CA 94585For SaleMLS ID #326030720, Toni E Mallory, The Sayles Group, Inc. BAREIS
- $640,0003 bd3 ba1.9k sqft743 Calico Trail, Vacaville, CA 95687For SaleMLS ID #326058340, Greg Allustiarte, Alamo Creek Properties, Inc. BAREIS
- $515,0004 bd2 ba1.7k sqft1831 Clay Street, Fairfield, CA 94533For SaleMLS ID #324028770, Moussa Btaiche, RE/MAX Gold. BAREIS
- $579,9994 bd4 ba2k sqft905 Anderson Dr, Suisun City, CA 94585For SaleMLS ID #41131791, Lucia Gendel. CCAR
- $499,0004 bd3 ba1.6k sqft1424 Mckinley Street, Fairfield, CA 94533For SaleMLS ID #326018303, Michelle Perez, RE/MAX Gold. BAREIS
- $660,0004 bd3 ba2k sqft577 Barbaresco Court, Fairfield, CA 94534For SaleMLS ID #326058398, James Marshall, Mr. Marshall Real Estate. BAREIS
- $549,0003 bd2 ba1.5k sqft945 Ohio Street, Fairfield, CA 94533For SaleMLS ID #326042659, Jim Meyer, RE/MAX Gold. BAREIS
- $565,0003 bd2 ba1.3k sqft240 Seabury St, Suisun City, CA 94585For SaleMLS ID #41140770, Gwendolyn Kilpatrick. bridgeMLS/CCAR/Bay East AOR
- $490,0004 bd2 ba1.2k sqft937 Pacific Avenue, Fairfield, CA 94533For SaleMLS ID #326014325, Din Sharma, Din D Sharma Real Estate. BAREIS
- $659,9994 bd3 ba1.9k sqft630 Harvard Avenue, Vacaville, CA 95687For SaleMLS ID #326051508, Hazel D Emlen, Arlowe Homes. BAREIS
- $449,9004 bd2 ba1.4k sqft1500 Harrison Street, Fairfield, CA 94533For SaleMLS ID #326013761, Melinda Capp, Navigate Real Estate. BAREIS
Local buyer's agents are ready to help
