Located in one of Vacaville's established neighborhoods, this tri-level home offers a spacious floor plan, a backyard built for entertaining, and no rear neighbors. The living room welcomes you with vaulted ceilings and abundant natural light, while the formal dining area provides additional space for gatherings and special occasions. The kitchen overlooks both the backyard and family room and features stainless steel appliances, a gas range, overhead microwave, ample cabinet storage, generous counter space, and views of the pool and patio area. Just steps below, the family room offers a comfortable place to relax with a brick fireplace, ceiling fan, and direct access to the backyard. An indoor laundry room with a utility sink adds everyday convenience. Upstairs, the primary suite serves as a true retreat with vaulted ceilings, excellent natural light, a ceiling fan, walk-in closet, and an elevated bathroom layout featuring dual sinks, a soaking tub, and separate shower. Additional bedrooms offer flexibility for family, guests, or a home office, and new carpet has recently been installed. Outside, the backyard is designed for enjoying Vacaville's warm summers, complete with a pool, spa, patio overhangs, and plenty of space for outdoor entertaining. The absence of rear neighbors provides added privacy and a more open feel. Conveniently located near NorthBay Hospital, schools, parks, shopping, and commuter routes, this home offers an opportunity to add your own personal touches while enjoying a spacious floor plan, private backyard setting, and convenient Vacaville location.
Active
Price cut: $15K (7/7)
$659,999
630 Harvard Avenue, Vacaville, CA 95687
4beds
1,980sqft
:
Get pre-qualified$4,359/mo
Single Family Residence
Built in 1989
6,969 Square Feet Lot
$658,100 Zestimate®
$333/sqft
$-- HOA
What's special
Abundant natural lightNew carpetBackyard built for entertainingFormal dining areaStainless steel appliancesSpacious floor planSeparate shower
- 44 days |
- 1,557 |
- 99 |
Likely to sell faster than
Zillow last checked:
Listing updated:
Listed by:
Hazel D Emlen DRE #02001609 707-685-1491,
Arlowe Homes 925-237-1636
Source: BAREIS,MLS#: 326051508 Originating MLS: Marin County
Originating MLS: Marin CountyFacts & features
Interior
Bedrooms & bathrooms
- Bedrooms: 4
- Bathrooms: 3
- Full bathrooms: 2
- 1/2 bathrooms: 1
Rooms
- Room types: Baths Other, Family Room, Kitchen, Laundry, Living Room, Master Bathroom, Master Bedroom
Primary bedroom
- Level: Upper
Bedroom
- Level: Upper
Primary bathroom
- Features: Double Vanity, Shower Stall(s), Tile, Tub, Walk-In Closet(s), Window
Bathroom
- Features: Tub w/Shower Over
- Level: Upper
Dining room
- Features: Dining/Living Combo, Formal Area
Family room
- Level: Lower
Kitchen
- Features: Breakfast Area, Pantry Cabinet, Tile Counters
- Level: Main
Living room
- Features: Cathedral/Vaulted
- Level: Main
Heating
- Central, Fireplace(s)
Cooling
- Ceiling Fan(s), Central Air, Whole House Fan
Appliances
- Included: Dishwasher, Disposal, Free-Standing Gas Range, Microwave
- Laundry: Cabinets, Inside Area, Sink
Features
- Cathedral Ceiling(s)
- Flooring: Carpet, Laminate, Tile
- Basement: None
- Number of fireplaces: 1
- Fireplace features: Brick, Family Room
Interior area
- Total structure area: 1,980
- Total interior livable area: 1,980 sqft
Property
Parking
- Total spaces: 4
- Parking features: Attached, Garage Door Opener, Garage Faces Front, Inside Entrance
- Attached garage spaces: 2
Features
- Levels: Two
- Stories: 2
- Patio & porch: Patio
- Pool features: Pool/Spa Combo
- Spa features: In Ground
- Fencing: Wood
Lot
- Size: 6,969 Square Feet
- Features: Landscape Front, Landscape Misc, Low Maintenance
Details
- Parcel number: 0135671050
- Special conditions: Standard
Construction
Type & style
- Home type: SingleFamily
- Architectural style: Traditional
- Property subtype: Single Family Residence
Materials
- Stone, Stucco, Wood
- Roof: Tile
Condition
- Year built: 1989
Utilities & green energy
- Sewer: Public Sewer
- Water: Public
- Utilities for property: Public
Green energy
- Energy generation: Solar
Community & HOA
HOA
- Has HOA: No
Location
- Region: Vacaville
Financial & listing details
- Price per square foot: $333/sqft
- Tax assessed value: $697,068
- Annual tax amount: $8,217
- Date on market: 6/12/2026
Estimated market value
$658,100
$625,000 - $691,000
$3,694/mo
Price history
| Date | Event | Price |
|---|---|---|
| 7/7/2026 | Price change | $659,999-2.2%$333/sqft |
Source:  BAREIS #326051508 Report a problem BAREIS #326051508 Report a problem | ||
| 6/12/2026 | Listed for sale | $675,000+0.7%$341/sqft |
Source: BAREIS #326051508 Report a problem | ||
| 9/20/2022 | Sold | $670,000+3.1%$338/sqft |
Source: BAREIS #322074733 Report a problem | ||
| 8/16/2022 | Pending sale | $650,000$328/sqft |
Source: BAREIS #322074733 Report a problem | ||
| 8/10/2022 | Listed for sale | $650,000$328/sqft |
Source: BAREIS #322074733 Report a problem | ||
Public tax history
| Year | Property taxes | Tax assessment |
|---|---|---|
| 2025 | $8,217 +0% | $697,068 +2% |
| 2024 | $8,214 +110.1% | $683,400 +110.3% |
| 2023 | $3,909 +2.2% | $325,034 +2% |
| 2022 | $3,823 -0.1% | $318,662 +2% |
| 2021 | $3,826 +1.4% | $312,414 +1% |
| 2020 | $3,775 +1.8% | $309,211 +2% |
| 2019 | $3,710 +1.5% | $303,149 +2% |
| 2018 | $3,656 +3.6% | $297,206 +2% |
| 2017 | $3,529 +0.7% | $291,379 +2% |
| 2016 | $3,506 +1.3% | $285,666 +1.5% |
| 2015 | $3,459 +6.5% | $281,376 +2% |
| 2014 | $3,248 | $275,865 +0.5% |
| 2013 | -- | $274,618 +2% |
| 2012 | -- | $269,233 +2% |
| 2011 | -- | $263,954 +0.8% |
| 2010 | -- | $261,981 -0.2% |
| 2009 | -- | $262,603 +2% |
| 2008 | -- | $257,454 +2% |
| 2007 | -- | $252,406 +2% |
| 2006 | -- | $247,457 +2% |
| 2005 | -- | $242,605 +2% |
| 2004 | -- | $237,848 +1.9% |
| 2003 | -- | $233,489 +2% |
| 2002 | -- | $228,911 +2% |
| 2001 | -- | $224,422 +2.9% |
| 2000 | $2,505 | $218,000 |
Find assessor info on the county website
Monthly payment
Est. payment
Payment breakdown
Explore the cost of this home by adjusting the details. Changes won't be saved.Climate risks
Neighborhood: 95687
Nearby schools
GreatSchools rating
- 4/10Jean Callison Elementary SchoolGrades: K-6Distance: 0.7 mi
- 3/10Vaca Pena Middle SchoolGrades: 6-12Distance: 1.3 mi
- 6/10Will C. Wood High SchoolGrades: 9-12Distance: 2.5 mi
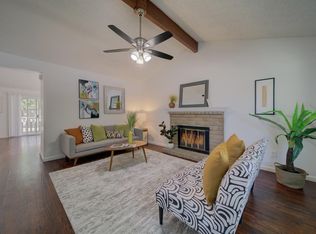
- $539,8883 bd2 ba1.3k sqft856 La Cruz Ln, Vacaville, CA 95687Sold
- $553,2003 bd2 ba1.2k sqft1042 Woodridge Dr, Vacaville, CA 95687Off Market
- $599,0004 bd3 ba1.8k sqft254 Calais Ct, Vacaville, CA 95687For Sale

- $639,0004 bd3 ba2k sqft3036 Casa Verde Ct, Vacaville, CA 95687Off Market

- $683,4004 bd3 ba2k sqft784 Carnation Dr, Vacaville, CA 95687Off Market
- $--2 bd2 ba1.4k sqft1597 Alamo Dr #140, Vacaville, CA 95687Off Market
- $907,1005 bd3 ba-- sqft321 Cultivator Dr, Vacaville, CA 95687Off Market
- $821,0004 bd3 ba-- sqft327 Cultivator Dr, Vacaville, CA 95687Off Market
A local agent can set up tours, give advice and negotiate with sellers.
Similar homes
- $664,9004 bd3 ba1.9k sqft927 Arbor Oaks Drive, Vacaville, CA 95687For Sale
 MLS ID #326059384, Kathleen Ramos, Stumbaugh Realty Advisors. BAREIS
 - $630,0004 bd3 ba1.8k sqft124 Kingsland Ct, Vacaville, CA 95687For Sale
 MLS ID #326062750, Natalie Pagel. MetroList Services of CA
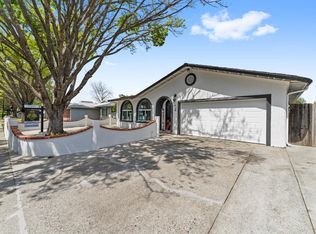
 - $649,0005 bd3 ba1.8k sqft1649 California Drive, Vacaville, CA 95687For Sale
 MLS ID #326063529, Claudio O Barrientos, Frontline Network Realty, Inc.. BAREIS
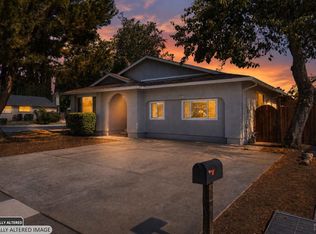
 - $589,9504 bd3 ba2k sqft1101 Woodridge Dr, Vacaville, CA 95687For Sale
 MLS ID #326046185, Jessica Nieto. MetroList Services of CA
 - $599,0003 bd2 ba1.5k sqft184 Brookdale Drive, Vacaville, CA 95687For SaleMLS ID #326062872, Kelly Thornhill-McCampbell, eXp Realty of Northern Califor. BAREIS
- $590,0003 bd2 ba1.5k sqft178 Arroyo Court, Vacaville, CA 95687For SaleMLS ID #326061999, Christine Beck, Coldwell Banker Kappel Gateway. BAREIS
- $635,0005 bd3 ba2k sqft214 Gentry Circle, Vacaville, CA 95687For SaleMLS ID #326055505, Jessica Buck, Coldwell Banker Kappel Gateway. BAREIS
- $770,0004 bd3 ba2.3k sqft761 Arabian Circle, Vacaville, CA 95687For SaleMLS ID #326057394, Star McBride, KW Vaca Valley. BAREIS
- $690,0004 bd3 ba2.1k sqft118 REFOSCO Court, Vacaville, CA 95687For SaleMLS ID #326056778, Petrana Mallque, KW Vaca Valley. BAREIS
- $725,0003 bd3 ba2k sqft625 Sparrowhawk Dr, Vacaville, CA 95687For SaleMLS ID #326053341, Renee Friedrich. MetroList Services of CA
- $582,5004 bd2 ba1.8k sqft633 Hamilton Drive, Vacaville, CA 95687For SaleMLS ID #326040206, Dawn French, Rapisarda Real Estate. BAREIS
- $699,0004 bd2 ba1.7k sqft333 Saybrook Avenue, Vacaville, CA 95687For SaleMLS ID #326037818, Cory J Schell, The Kelly Company. BAREIS
- $619,0004 bd2 ba1.6k sqft130 Andover Dr, Vacaville, CA 95687For SaleMLS ID #41139222, Miawand Bayan. Bay East AOR
- $695,0004 bd3 ba2.2k sqft107 Bald Eagle Drive, Vacaville, CA 95688For SaleMLS ID #326062710, Sandy Stewart, Coldwell Banker Kappel Gateway. BAREIS
- $679,0005 bd3 ba2.5k sqft636 Tiburon Court, Vacaville, CA 95687For SaleMLS ID #326030429, Dylon Baker, Rapisarda Real Estate. BAREIS
- $569,5004 bd2 ba1.6k sqft124 Albany Ct, Vacaville, CA 95687For SaleMLS ID #326049966, Patricia Lopez. MetroList Services of CA
- $515,0004 bd2 ba1.5k sqft130 Jennifer Ln, Vacaville, CA 95687For SaleMLS ID #41137500, Anne Catheri Bowcutt. CCAR
- $596,0003 bd2 ba1.3k sqft427 Temple Drive, Vacaville, CA 95687For SaleMLS ID #326025131, Stacy Stream, Streamhaven Estates. BAREIS
- $585,0003 bd3 ba1.6k sqft268 Marna Drive, Vacaville, CA 95687For SaleMLS ID #326056126, Raven Jackson, NextHome Family Tree Realty. BAREIS
- $769,9005 bd3 ba2.4k sqft413 Crownpointe Circle, Vacaville, CA 95687For SaleMLS ID #326048797, Bruce E Vallimont, Realty One Group FOX. BAREIS
Local buyer's agents are ready to help
