Welcome to 130 Andover Dr, a completely renovated 4-bedroom, 2-bathroom home offering 1,602 sq. ft. of modern, move-in ready living space in a prime Vacaville location. FULLY remodeled inside & out in 2026, this home features a new roof, new kitchen/baths, new flooring, new lighting, new interior and exterior paint, new doors, and curated finishes throughout. Boasting tons of natural light throughout & large bedrooms. The beautifully designed chef's kitchen showcases stylish contemporary with quartz countertops, modern cabinetry, designer finishes, and new appliances - creating the perfect blend of style and functionality. Both bathrooms have been tastefully remodeled with custom quartz showers, updated vanities, blended with modern fixtures and finishes. The custom living room boasts a stunning accent wall with ambient lighting, creating an inviting space for relaxing or entertaining. Outside, the property offers low maintenance landscaping with RV/boat parking. The large backyard is ideal for gatherings, outdoor living, and endless future potential for ADU or customization. Conveniently located near schools, shopping, dining, and major highways this home is a turn-key masterpiece!
For sale
Price cut: $20K (7/13)
$619,000
130 Andover Dr, Vacaville, CA 95687
4beds
1,602sqft
:
Get pre-qualified$4,087/mo
Residential, Single Family Residence
Built in 1975
6,098 Square Feet Lot
$616,000 Zestimate®
$386/sqft
$-- HOA
What's special
Designer finishesNew roofNew doorsNew lightingModern cabinetryModern fixtures and finishesCurated finishes throughout
- 34 days |
- 961 |
- 74 |
Zillow last checked:
Listing updated:
Listed by:
Miawand Bayan DRE #01746419 510-520-6510,
Pure Homes
Source: Bay East AOR,MLS#: 41139222
Facts & features
Interior
Bedrooms & bathrooms
- Bedrooms: 4
- Bathrooms: 2
- Full bathrooms: 2
Rooms
- Room types: 2 Bedrooms, 1 Bath, Main Entry
Kitchen
- Features: 220 Volt Outlet, Stone Counters, Dishwasher, Ice Maker Hookup, Microwave, Range/Oven Free Standing, Refrigerator, Updated Kitchen
Heating
- Central
Cooling
- Ceiling Fan(s), Central Air
Appliances
- Included: Dishwasher, Plumbed For Ice Maker, Microwave, Free-Standing Range, Refrigerator
- Laundry: In Garage
Features
- Updated Kitchen
- Flooring: Vinyl
- Number of fireplaces: 1
- Fireplace features: Electric, Insert, Living Room
Interior area
- Total structure area: 1,602
- Total interior livable area: 1,602 sqft
Video & virtual tour
Property
Parking
- Total spaces: 2
- Parking features: Attached, Direct Access, Side Yard Access, Garage Faces Front, Garage Door Opener, RV Access/Parking
- Garage spaces: 2
Features
- Levels: Two
- Stories: 2
- Pool features: None
- Fencing: Fenced
Lot
- Size: 6,098 Square Feet
- Features: Level, Landscaped, Back Yard
Details
- Parcel number: 0132172040
- Special conditions: Standard
Construction
Type & style
- Home type: SingleFamily
- Architectural style: Contemporary
- Property subtype: Residential, Single Family Residence
Materials
- Wood Siding, Frame
- Roof: Composition
Condition
- Existing
- New construction: No
- Year built: 1975
Utilities & green energy
- Electric: No Solar, 220 Volts in Kitchen
- Sewer: Public Sewer
- Water: Public
Community & HOA
Community
- Subdivision: Fairmont
HOA
- Has HOA: No
Location
- Region: Vacaville
Financial & listing details
- Price per square foot: $386/sqft
- Tax assessed value: $432,213
- Annual tax amount: $4,878
- Price range: $619K - $619K
- Date on market: 6/22/2026
- Listing agreement: Excl Right
- Listing terms: CalHFA,Cash,Conventional,FHA,VA Loan
- Electric utility on property: Yes
Estimated market value
$616,000
$585,000 - $647,000
$3,043/mo
Price history
| Date | Event | Price |
|---|---|---|
| 7/13/2026 | Price change | $619,000-3.1%$386/sqft |
Source:  Bay East AOR #41139222 Report a problem Bay East AOR #41139222 Report a problem | ||
| 6/22/2026 | Listed for sale | $639,000+110.2%$399/sqft |
Source: Bay East AOR #41139222 Report a problem | ||
| 12/3/2003 | Sold | $304,000$190/sqft |
Source: Public Record Report a problem | ||
Public tax history
| Year | Property taxes | Tax assessment |
|---|---|---|
| 2025 | $4,878 -0.2% | $432,213 +2% |
| 2024 | $4,889 +2.4% | $423,739 +2% |
| 2023 | $4,773 +2.7% | $415,431 +2% |
| 2022 | $4,647 -0.2% | $407,286 +2% |
| 2021 | $4,654 +1.4% | $399,301 +1% |
| 2020 | $4,592 +1.8% | $395,208 +2% |
| 2019 | $4,510 +1.2% | $387,460 +2% |
| 2018 | $4,459 +3.5% | $379,864 +2% |
| 2017 | $4,309 +12.5% | $372,417 +13.9% |
| 2016 | $3,831 +10.1% | $327,000 +10.1% |
| 2015 | $3,479 +15.4% | $297,000 +10% |
| 2014 | $3,016 | $270,000 +22.7% |
| 2013 | -- | $220,000 +22.2% |
| 2012 | -- | $180,000 -8.2% |
| 2011 | -- | $196,000 -0.5% |
| 2010 | -- | $197,000 -3.4% |
| 2009 | -- | $204,000 -38% |
| 2008 | -- | $329,059 +2% |
| 2007 | -- | $322,607 +2% |
| 2006 | -- | $316,282 +2% |
| 2005 | -- | $310,080 +2% |
| 2004 | -- | $304,000 +77.6% |
| 2003 | -- | $171,182 +2% |
| 2002 | -- | $167,826 +2% |
| 2001 | -- | $164,535 +9.7% |
| 2000 | $1,517 | $150,000 |
Find assessor info on the county website
Monthly payment
Est. payment
Payment breakdown
Explore the cost of this home by adjusting the details. Changes won't be saved.Climate risks
Neighborhood: 95687
Nearby schools
GreatSchools rating
- 2/10Eugene Padan Elementary SchoolGrades: K-6Distance: 0.5 mi
- 3/10Vaca Pena Middle SchoolGrades: 6-12Distance: 1.3 mi
- 6/10Will C. Wood High SchoolGrades: 9-12Distance: 0.5 mi
Schools provided by the listing agent
- District: Vacaville Unified
Source: Bay East AOR. This data may not be complete. We recommend contacting the local school district to confirm school assignments for this home.
- $536,4004 bd2 ba1.4k sqft124 Andover Dr, Vacaville, CA 95687Off Market
- $543,0004 bd2 ba1.4k sqft136 Andover Dr, Vacaville, CA 95687Off Market
- $511,1003 bd2 ba1.3k sqft125 Georgetown Dr, Vacaville, CA 95687Off Market
- $517,9004 bd2 ba1.4k sqft131 Georgetown Dr, Vacaville, CA 95687Off Market
- $546,4003 bd2 ba1.3k sqft118 Andover Dr, Vacaville, CA 95687Off Market
- $518,9004 bd2 ba1.4k sqft137 Andover Dr, Vacaville, CA 95687Off Market
- $531,3004 bd2 ba1.4k sqft119 Georgetown Dr, Vacaville, CA 95687Off Market
- $527,0003 bd2 ba1.2k sqft142 Andover Dr, Vacaville, CA 95687Off Market
A local agent can set up tours, give advice and negotiate with sellers.
Similar homes
- $649,0005 bd3 ba1.8k sqft1649 California Drive, Vacaville, CA 95687For Sale
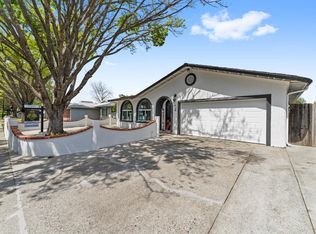 MLS ID #326063529, Claudio O Barrientos, Frontline Network Realty, Inc.. BAREIS
 - $599,0003 bd2 ba1.5k sqft184 Brookdale Drive, Vacaville, CA 95687For Sale
 MLS ID #326062872, Kelly Thornhill-McCampbell, eXp Realty of Northern Califor. BAREIS
 - $589,9504 bd3 ba2k sqft1101 Woodridge Dr, Vacaville, CA 95687For Sale
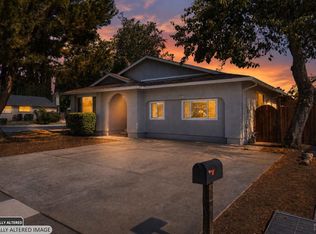 MLS ID #326046185, Jessica Nieto. MetroList Services of CA
 - $659,9905 bd3 ba2k sqft206 Millbrook Way, Vacaville, CA 95687For Sale
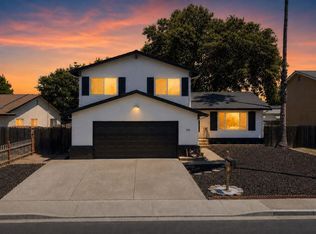 MLS ID #326060086, Erin K Brethour, Realty One Group FOX. BAREIS
 - $585,0003 bd3 ba1.6k sqft268 Marna Drive, Vacaville, CA 95687For SaleMLS ID #326056126, Raven Jackson, NextHome Family Tree Realty. BAREIS
- $549,0004 bd2 ba1.8k sqft1991 Marshall Road, Vacaville, CA 95687For SaleMLS ID #326058485, Ofelia Vargas, eXp Realty of California, Inc. BAREIS
- $659,9994 bd3 ba1.9k sqft630 Harvard Avenue, Vacaville, CA 95687For SaleMLS ID #326051508, Hazel D Emlen, Arlowe Homes. BAREIS
- $549,0003 bd2 ba1.2k sqft312 Folsom Drive, Vacaville, CA 95687For SaleMLS ID #326048940, Martin R Hurtado Vega, Engel & Volkers Sonoma. BAREIS
- $699,0004 bd2 ba1.7k sqft333 Saybrook Avenue, Vacaville, CA 95687For SaleMLS ID #326037818, Cory J Schell, The Kelly Company. BAREIS
- $690,0004 bd3 ba2.1k sqft118 REFOSCO Court, Vacaville, CA 95687For SaleMLS ID #326056778, Petrana Mallque, KW Vaca Valley. BAREIS
- $596,0003 bd2 ba1.3k sqft427 Temple Drive, Vacaville, CA 95687For SaleMLS ID #326025131, Stacy Stream, Streamhaven Estates. BAREIS
- $659,0003 bd2 ba1.8k sqft306 Crimson Cir, Vacaville, CA 95687For SaleMLS ID #41141294, Kenneth Young. CCAR
- $549,9993 bd2 ba1.2k sqft896 Meadowhawk Drive, Vacaville, CA 95687For SaleMLS ID #326053253, Hazel D Emlen, Arlowe Homes. BAREIS
- $515,0004 bd2 ba1.5k sqft130 Jennifer Ln, Vacaville, CA 95687For SaleMLS ID #41137500, Anne Catheri Bowcutt. CCAR
- $645,0004 bd3 ba1.8k sqft517 Edenderry Drive, Vacaville, CA 95688For SaleMLS ID #326042582, Desarae Stocking, McGuire Real Estate. BAREIS
- $515,0003 bd2 ba1.7k sqft100 Rainier Cir, Vacaville, CA 95687For SaleMLS ID #326050844, Manny Kang. MetroList Services of CA
- $549,0004 bd2 ba1.6k sqft131 Manzanita Drive, Vacaville, CA 95688For SaleMLS ID #326054957, Tyler Potter, Coldwell Banker Solano Pacific. BAREIS
- $675,0004 bd3 ba1.7k sqft639 Shannon Drive, Vacaville, CA 95688For SaleMLS ID #326033374, Jonathan Ng-Carvajal, Adapt Real Estate. BAREIS
- $675,0004 bd3 ba2.2k sqft237 Juneau Drive, Vacaville, CA 95687For SaleMLS ID #326032809, Dylon Baker, Rapisarda Real Estate. BAREIS
- $475,0003 bd1 ba960 sqft661 Mathews Court, Vacaville, CA 95687For SaleMLS ID #326049976, Hazel D Emlen, Arlowe Homes. BAREIS
Local buyer's agents are ready to help
