Beautifully renovated 4-bedroom, 2-bath single-story home offering approximately 1,564 sqft of stylish living space with owned solar under NEM 2.0 and a new roof! Step inside to soaring vaulted ceilings in the living room and luxury vinyl plank flooring throughout. The stunning remodeled kitchen features quartz countertops, stainless steel appliances, a pot filler, and a built-in water filtration system. Both bathrooms have been tastefully renovated with stylish tile, updated vanities, and contemporary fixtures. Fresh interior paint and numerous recent upgrades make this home truly move-in ready. A highly desirable feature is the second spice kitchen in the garage with generous counter space, providing additional prep space for cooking, entertaining, or multi-generational living, while still leaving plenty of room in the garage for vehicle parking and additional storage. Additional upgrades include a smart thermostat, video doorbell, security camera system, and front door keypad entry. The backyard features a covered patio, convenient side yard sink, two storage sheds, and a spacious 6,534 sqft lot with plenty of room to relax, garden, or entertain. Conveniently located just minutes from the charming Suisun City Marina and vibrant waterfront district with its restaurants, shops, parks, and year-round community events. Also close to schools, Travis Air Force Base, and with easy freeway access. This beautifully updated home combines modern style, comfort, energy efficiency, and functionality in a fantastic location. Don't miss this exceptional opportunity!
Pending
$565,000
526 Bella Vista Drive, Suisun City, CA 94585
4beds
1,564sqft
Single Family Residence
Built in 1987
6,699 Square Feet Lot
$-- Zestimate®
$361/sqft
$-- HOA
What's special
Contemporary fixturesStylish tileFresh interior paintConvenient side yard sinkSmart thermostatSecurity camera systemVideo doorbell
- 24 days
- 973
- 39
Likely to sell faster than
Zillow last checked:
Listing updated:
Listed by:
Teresa Rollins DRE #01919100 707-410-7179,
Best Home Realty 510-388-9227,
Christopher D Rollins DRE #02134800 916-801-9535,
Best Home Realty
Source: BAREIS,MLS#: 326066625 Originating MLS: Sonoma
Originating MLS: SonomaFacts & features
Interior
Bedrooms & bathrooms
- Bedrooms: 4
- Bathrooms: 2
- Full bathrooms: 2
Rooms
- Room types: Laundry
Primary bedroom
- Level: Main
Bedroom
- Level: Main
Primary bathroom
- Features: Quartz, Shower Stall(s)
Bathroom
- Features: Shower Stall(s)
- Level: Main
Dining room
- Features: Dining/Living Combo
- Level: Main
Family room
- Level: Main
Kitchen
- Features: Breakfast Area, Quartz Counter, Space in Kitchen
- Level: Main
Living room
- Features: Cathedral/Vaulted
Heating
- Central
Cooling
- Ceiling Fan(s), Central Air
Appliances
- Included: Dishwasher, Disposal, Free-Standing Gas Range, Free-Standing Refrigerator, Microwave
- Laundry: Inside Room
Features
- Cathedral Ceiling(s)
- Flooring: Luxury Vinyl Plank, Tile
- Basement: None
- Number of fireplaces: 1
- Fireplace features: Brick, Wood Burning
Interior area
- Total structure area: 1,564
- Total interior livable area: 1,564 sqft
Property
Parking
- Total spaces: 2
- Parking features: Attached
- Attached garage spaces: 2
Features
- Levels: One
- Stories: 1
- Patio & porch: Patio
Lot
- Size: 6,699 Square Feet
- Features: Other
Details
- Parcel number: 0174233040
- Special conditions: Standard
Construction
Type & style
- Home type: SingleFamily
- Architectural style: Contemporary
- Property subtype: Single Family Residence
Materials
- Stucco
- Foundation: Raised
- Roof: Composition
Condition
- Year built: 1987
Utilities & green energy
- Sewer: Public Sewer
- Water: Public
- Utilities for property: Public
Green energy
- Energy generation: Solar
Community & HOA
Community
- Security: Security System Owned
HOA
- Has HOA: No
Location
- Region: Suisun City
Financial & listing details
- Price per square foot: $361/sqft
- Tax assessed value: $351,082
- Date on market: 8/6/2026
Estimated market value
Not available
Estimated sales range
Not available
Not available
Price history
| Date | Event | Price |
|---|---|---|
| 8/14/2026 | Pending sale | $565,000$361/sqft |
Source:  BAREIS #326066625 Report a problem BAREIS #326066625 Report a problem | ||
| 8/7/2026 | Listed for sale | $565,000+142.5%$361/sqft |
Source: BAREIS #326066625 Report a problem | ||
| 8/17/2001 | Sold | $233,000+76.5%$149/sqft |
Source: Public Record Report a problem | ||
| 6/30/1997 | Sold | $132,000$84/sqft |
Source: Public Record Report a problem | ||
Public tax history
| Year | Property taxes | Tax assessment |
|---|---|---|
| 2026 | -- | $351,082 +2% |
| 2025 | $4,070 +2% | $344,199 +2% |
| 2024 | $3,988 +3.1% | $337,451 +2% |
| 2023 | $3,868 +1.2% | $330,836 +2% |
| 2022 | $3,820 +1% | $324,350 +2% |
| 2021 | $3,781 +2.3% | $317,991 +1% |
| 2020 | $3,695 +2.5% | $314,732 +2% |
| 2019 | $3,604 -3.8% | $308,561 +2% |
| 2018 | $3,745 +4.6% | $302,512 +2% |
| 2017 | $3,581 +0.8% | $296,581 +2% |
| 2016 | $3,552 +8.6% | $290,767 +2.7% |
| 2015 | $3,270 +6.2% | $283,000 +7.6% |
| 2014 | $3,078 | $263,000 +56.5% |
| 2013 | -- | $168,000 +7% |
| 2012 | -- | $157,000 -8.7% |
| 2011 | -- | $172,000 -22.9% |
| 2010 | -- | $223,000 +4.7% |
| 2009 | -- | $213,000 -18.7% |
| 2008 | -- | $262,054 +2% |
| 2007 | -- | $256,916 +2% |
| 2006 | -- | $251,879 +2% |
| 2005 | -- | $246,940 +2% |
| 2004 | -- | $242,098 +1.9% |
| 2003 | -- | $237,660 +2% |
| 2002 | -- | $233,000 +63.3% |
| 2001 | -- | $142,676 +2% |
| 2000 | $1,693 | $139,878 |
Find assessor info on the county website
Monthly payment
Est. payment
Payment breakdown
Explore the cost of this home by adjusting the details. Changes won't be saved.Climate risks
Neighborhood: 94585
- $507,1003 bd2 ba1.3k sqft528 Bella Vista Dr, Suisun City, CA 94585Off Market
- $500,2003 bd2 ba1.3k sqft524 Bella Vista Dr, Suisun City, CA 94585Off Market
- $526,4003 bd2 ba1.5k sqft527 Arroyo Grande Ln, Suisun City, CA 94585Off Market
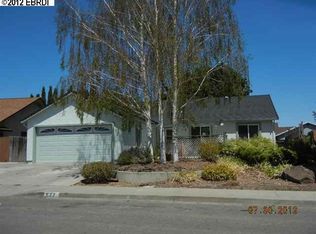
- $513,9003 bd2 ba1.4k sqft525 Arroyo Grande Ln, Suisun City, CA 94585Off Market

Similar homes
- $550,0004 bd2 ba1.3k sqft519 Crested Drive, Suisun City, CA 94585For Sale
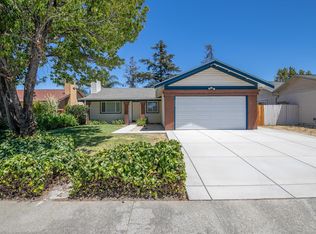 MLS ID #326068494, Jessica Buck, Coldwell Banker Kappel Gateway. BAREIS
 - $550,0003 bd2 ba1.3k sqft902 Whitney Avenue, Suisun City, CA 94585For Sale
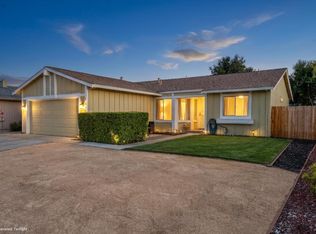 MLS ID #326065091, Shanela D Edwards, Alta Realty Group CA. BAREIS
 - $630,0003 bd3 ba2.2k sqft412 Donaldson Court, Suisun City, CA 94585For Sale
 MLS ID #326063440, Lucie S Silverio, Greater Solano Real Estate Ser. BAREIS
 - $525,0003 bd3 ba1.5k sqft908 Francisco Dr, Suisun City, CA 94585For Sale
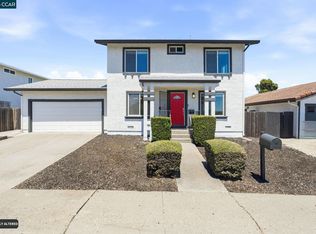 MLS ID #41140950, Kieonne Dawson. CCAR
Local buyer's agents are ready to help
