Beautifully maintained two-story home in the desirable Mountain Meadows community! This move-in ready home features an open-concept floor plan with hardwood flooring, abundant natural light, and spacious living areas perfect for everyday living and entertaining. The updated kitchen offers granite countertops, stainless steel appliances, a center island with bar seating, and ample cabinetry, opening to the dining and family rooms with a cozy fireplace. Upstairs, the spacious primary suite includes a walk-in closet and spa-like bath with dual vanities, soaking tub, and separate shower. Enjoy the private backyard featuring a custom oversized concrete patio, pergola, and multiple mature fruit trees, creating the perfect outdoor retreat. Conveniently located near top-rated schools, parks, community playground & walking trails, shopping, dining, and commuter access. Move-in ready and a must-see!
Active
$649,900
380 Mountain Meadows Drive, Fairfield, CA 94534
4beds
2,278sqft
:
Get pre-qualified$4,330/mo
Single Family Residence
Built in 2004
4,643 Square Feet Lot
$655,000 Zestimate®
$285/sqft
$79/mo HOA
What's special
Multiple mature fruit treesPrivate backyardAbundant natural lightAmple cabinetrySpacious primary suiteOpen-concept floor planStainless steel appliances
- 6 days |
- 705 |
- 37 |
Likely to sell faster than
Zillow last checked:
Listing updated:
Listed by:
Michael Hulsey DRE #01432872 707-628-3751,
RE/MAX Gold 707-455-1200
Source: BAREIS,MLS#: 326065263 Originating MLS: Northern Solano
Originating MLS: Northern SolanoFacts & features
Interior
Bedrooms & bathrooms
- Bedrooms: 4
- Bathrooms: 3
- Full bathrooms: 2
- 1/2 bathrooms: 1
Bedroom
- Level: Upper
Bathroom
- Level: Main,Upper
Dining room
- Features: Dining/Living Combo
Family room
- Level: Main
Kitchen
- Features: Granite Counters
- Level: Main
Living room
- Level: Main
Heating
- Central
Cooling
- Central Air
Appliances
- Included: Dishwasher, Free-Standing Refrigerator, Microwave, Dryer, Washer
Features
- Flooring: Carpet, Tile, Wood
- Windows: Dual Pane Full
- Basement: None
- Number of fireplaces: 1
- Fireplace features: Family Room
Interior area
- Total structure area: 2,278
- Total interior livable area: 2,278 sqft
Property
Parking
- Total spaces: 4
- Parking features: Attached, Paved
- Attached garage spaces: 2
- Has uncovered spaces: Yes
Features
- Levels: Two
- Stories: 2
- Patio & porch: Patio
- Fencing: Wood
Lot
- Size: 4,643 Square Feet
- Features: Court
Details
- Parcel number: 0044220110
- Special conditions: Standard
Construction
Type & style
- Home type: SingleFamily
- Architectural style: Traditional
- Property subtype: Single Family Residence
Materials
- Stucco, Wood
- Foundation: Slab
- Roof: Tile
Condition
- Year built: 2004
Utilities & green energy
- Sewer: Public Sewer
- Water: Public
- Utilities for property: Public
Community & HOA
Community
- Subdivision: Creekside Villas
HOA
- Has HOA: Yes
- Amenities included: Park, Playground
- Services included: Common Areas, Management, Other
- HOA fee: $79 monthly
- HOA name: The Ranch
- HOA phone: 707-628-3751
Location
- Region: Fairfield
Financial & listing details
- Price per square foot: $285/sqft
- Tax assessed value: $412,075
- Annual tax amount: $4,699
- Date on market: 7/30/2026
- Road surface type: Paved
Estimated market value
$655,000
$622,000 - $688,000
$3,404/mo
Price history
| Date | Event | Price |
|---|---|---|
| 7/30/2026 | Listed for sale | $649,900+102.3%$285/sqft |
Source:  BAREIS #326065263 Report a problem BAREIS #326065263 Report a problem | ||
| 1/16/2009 | Sold | $321,300-38.4%$141/sqft |
Source: Public Record Report a problem | ||
| 11/15/2004 | Sold | $522,000$229/sqft |
Source: Public Record Report a problem | ||
Public tax history
| Year | Property taxes | Tax assessment |
|---|---|---|
| 2025 | $4,699 +0.1% | $412,075 +2% |
| 2024 | $4,696 +3.1% | $403,996 +2% |
| 2023 | $4,553 -0.2% | $396,076 +2% |
| 2022 | $4,562 +1% | $388,310 +2% |
| 2021 | $4,515 -3.9% | $380,697 +1% |
| 2020 | $4,699 +2.3% | $376,795 +2% |
| 2019 | $4,595 -2.7% | $369,408 +2% |
| 2018 | $4,722 0% | $362,165 +2% |
| 2017 | $4,724 +0.7% | $355,064 +2% |
| 2016 | $4,691 +6.1% | $348,102 +1.5% |
| 2015 | $4,422 +0.9% | $342,874 +2% |
| 2014 | $4,384 | $336,159 +16.7% |
| 2013 | -- | $288,000 +15.2% |
| 2012 | -- | $250,000 -8.4% |
| 2011 | -- | $273,000 -5.9% |
| 2010 | -- | $290,000 -6.5% |
| 2009 | -- | $310,000 -34% |
| 2008 | -- | $470,000 -13.4% |
| 2007 | -- | $542,569 +2% |
| 2006 | -- | $531,930 +2% |
| 2005 | -- | $521,500 |
Find assessor info on the county website
Monthly payment
Est. payment
Payment breakdown
Explore the cost of this home by adjusting the details. Changes won't be saved.Climate risks
Neighborhood: 94534
Nearby schools
GreatSchools rating
- 6/10Oakbrook Academy Of The ArtsGrades: K-8Distance: 2.2 mi
- 8/10Angelo Rodriguez High SchoolGrades: 9-12Distance: 1.8 mi
- 8/10Green Valley Middle SchoolGrades: 6-8Distance: 3.3 mi
- $682,3004 bd3 ba2.2k sqft376 Mountain Meadows Dr, Fairfield, CA 94534Off Market
- $650,7004 bd3 ba2k sqft392 Mountain Meadows Dr, Fairfield, CA 94534Off Market
- $638,3004 bd3 ba2k sqft388 Mountain Meadows Dr, Fairfield, CA 94534Off Market
- $651,8004 bd2 ba2.2k sqft396 Mountain Meadows Dr, Fairfield, CA 94534Off Market
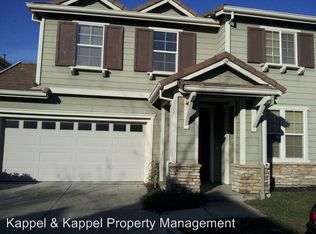
- $669,5004 bd2 ba2.2k sqft384 Mountain Meadows Dr, Fairfield, CA 94534Off Market
- $640,6004 bd3 ba2k sqft372 Mountain Meadows Dr, Fairfield, CA 94534Off Market
- $810,2005 bd3 ba3.3k sqft421 Dawson Creek Dr, Fairfield, CA 94534Off Market
- $690,8004 bd3 ba2.6k sqft417 Dawson Creek Dr, Fairfield, CA 94534Off Market
A local agent can set up tours, give advice and negotiate with sellers.
Similar homes
- $592,5003 bd3 ba1.4k sqft5078 NEBBIOLO Court, Fairfield, CA 94534For Sale
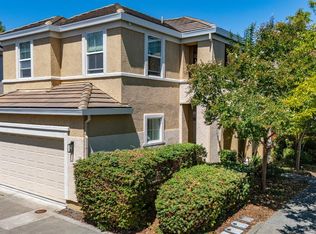 MLS ID #326061613, Christine Wiley, RE/MAX Gold. BAREIS
 - $719,0004 bd3 ba1.8k sqft5050 Lakeview Circle, Fairfield, CA 94534For Sale
 MLS ID #326043129, Anthony Padua, Sequoia Real Estate. BAREIS
 - $609,0003 bd2 ba1.4k sqft4759 Canyon Hills Drive, Fairfield, CA 94534For Sale
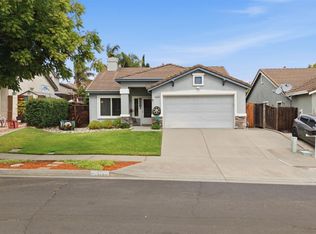 MLS ID #326061117, Angie R Baker, RE/MAX Gold. BAREIS
 - $749,9003 bd3 ba2.1k sqft582 Picasso Court, Fairfield, CA 94534For Sale
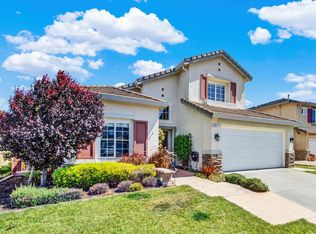 MLS ID #326047867, Brenda Evans, Century 21 Epic. BAREIS
 - $800,0004 bd3 ba2.4k sqft2401 Skyview Circle, Fairfield, CA 94534For SaleMLS ID #326057032, Hiraeth Homes, W Real Estate. BAREIS
- $697,5004 bd4 ba2.4k sqft43 Garthe Court, Vallejo, CA 94591For SaleMLS ID #326065251, GM Sivia, A-1 Realty & Mortgage. BAREIS
- $589,0003 bd3 ba1.3k sqft4820 Greenridge Court, Fairfield, CA 94534For SaleMLS ID #326022952, Sophie Risner, Keller Williams Realty. BAREIS
- $624,8884 bd3 ba1.7k sqft201 Knights Cir, Vallejo, CA 94591For SaleMLS ID #ML82055980, Edgardo Barreto. MLSListings Inc
- $845,0004 bd3 ba1.8k sqft556 Yarrow Court, Fairfield, CA 94534For SaleMLS ID #326045422, Jessica A Dunn, Realty One Group FOX. BAREIS
- $729,9994 bd3 ba2.3k sqft5850 Maroon Place, Fairfield, CA 94533For SaleMLS ID #326065594, Alicia R Barron, Coldwell Banker Kappel Gateway. BAREIS
- $799,0004 bd2 ba2.3k sqft3795 Stafford Springs Way, Fairfield, CA 94533For SaleMLS ID #326065392, Nicole Solari, Level Up Realty. BAREIS
- $599,0004 bd2 ba1.8k sqft751 Pueblo Way, Vallejo, CA 94591For SaleMLS ID #326067001, Sophie Risner, Keller Williams Realty. BAREIS
- $499,0004 bd2 ba1.3k sqft2286 Channing Court, Fairfield, CA 94533For SaleMLS ID #326066601, Angie R Baker, RE/MAX Gold. BAREIS
- $659,0004 bd3 ba2.3k sqft2432 Artisan Way, Fairfield, CA 94533For SaleMLS ID #326019752, Ryan Preston, Coldwell Banker Kappel Gateway. BAREIS
- $949,8884 bd3 ba2.4k sqft3109 Sonoma Valley Drive, Fairfield, CA 94534For SaleMLS ID #326050793, Jessie Kelly, Coldwell Banker Kappel Gateway. BAREIS
- $489,0003 bd2 ba1.4k sqft272 Jasmine Street, Fairfield, CA 94533For SaleMLS ID #326065208, Deanna Deckard, Real Broker. BAREIS
- $670,0004 bd2 ba1.9k sqft2321 Channing Pl, Fairfield, CA 94533For SaleMLS ID #325089632, Andy Jacobs. MetroList Services of CA
- $614,9904 bd3 ba1.6k sqft181 Carnival Court, Vallejo, CA 94589For SaleMLS ID #326041795, DeAndre K Harris, Professional Realty Services I. BAREIS
- $749,8004 bd3 ba1.9k sqft737 Huntington Way, American Canyon, CA 94503For SaleMLS ID #41143457, Sergio Sumano Garcia. CCAR
- $585,0003 bd2 ba1.5k sqft308 Perkins Court, Suisun City, CA 94585For SaleMLS ID #326061255, Lynn Farris, RE/MAX Gold. BAREIS
Local buyer's agents are ready to help
