Big price adjustment! Discover this distinctive home in the Vallejo Heights View District, offering versatile living spaces, beautiful views, and endless possibilities. The main level features 2 bedrooms, 1 bathroom, and an open-concept layout designed for comfortable living and entertaining. Enjoy a spacious living room with a gas fireplace and raised hearth, a dining area, and a kitchen with a dining bar where you can take in the views. The wraparound decking provides ample space for outdoor relaxation and gatherings. A generously sized family room offers flexibility and could serve as a third bedroom on the main level with your creativity, it features a new electric fireplace and direct access to the deck, backyard, and views. The main floor encompasses approximately 1,613 square feet. The lower level offers approximately 782 square feet and has been utilized as a living room, kitchen, bedroom with a good size walk-in closet, hobby room, and bathroom. There is plenty of storage! Buyers are encouraged to explore the many potential uses for this versatile space. Outside, you'll find a peaceful, park-like backyard that is a gardener's delight, complete with two spacious storage sheds. The beautifully landscaped front and rear yards enhance the property's appeal, while extensive decking, a long driveway, and extra parking accommodate multiple vehicles, a smaller RV, or boat. The front portion of the property may also offer garage or ADU potential, subject to buyers verification. Additional features include a large laundry room on the main level with space suitable for a home office. Conveniently located within walking distance of the Vallejo waterfront and San Francisco Ferry, with quick access to Highway 37 and I-80 for commuters.
Active
Price cut: $25K (9/2)
$550,000
620 Hichborn Street, Vallejo, CA 94590
3beds
2,395sqft
Single Family Residence
Built in 1945
7,749 Square Feet Lot
$549,400 Zestimate®
$230/sqft
$-- HOA
What's special
Versatile living spacesDining areaExtensive deckingTwo spacious storage sheds
- 73 days
- 1,315
- 67
Zillow last checked:
Listing updated:
Listed by:
Pat Molinar-Jeffers DRE #01768586 707-980-1094,
Messina Realty Inc 707-552-1500
Source: BAREIS,MLS#: 326015475 Originating MLS: Southern Solano County
Originating MLS: Southern Solano CountyFacts & features
Interior
Bedrooms & bathrooms
- Bedrooms: 3
- Bathrooms: 2
- Full bathrooms: 2
Rooms
- Room types: Bonus Room, Converted Garage, Guest Quarters, Kitchen, Laundry, Living Room, Storage, Other
Bedroom
- Level: Lower,Main
Bathroom
- Features: Skylight/Solar Tube, Tile, Tub w/Shower Over, Window, Other
- Level: Lower,Main
Dining room
- Features: Dining Bar, Dining/Living Combo
Family room
- Features: Cathedral/Vaulted, Skylight(s), View, Other
- Level: Main
Kitchen
- Features: Breakfast Area, Granite Counters, Tile Counters, Space in Kitchen
- Level: Lower,Main
Living room
- Features: Deck Attached, View
- Level: Lower,Main
Heating
- Electric, Fireplace(s), Gas, Wall Furnace
Cooling
- Ceiling Fan(s)
Appliances
- Included: Built-In Electric Oven, Dishwasher, Disposal, Electric Cooktop, Free-Standing Refrigerator, Microwave, Tankless Water Heater
- Laundry: Hookups Only, Inside Room
Features
- Formal Entry, Storage, In-Law Floorplan
- Flooring: Tile, Wood, Other
- Windows: Dual Pane Full, Skylight Tube
- Basement: Finished
- Number of fireplaces: 3
- Fireplace features: Electric, Family Room, Gas Starter, Living Room, Raised Hearth
Interior area
- Total structure area: 2,395
- Total interior livable area: 2,395 sqft
Property
Parking
- Parking features: No Garage, RV Possible, Side By Side, Size Limited, Open, Gentle Up, Level, Paved
- Has uncovered spaces: Yes
Features
- Levels: Two
- Stories: 1
- Patio & porch: Patio, Front Porch, Deck
- Exterior features: Balcony
- Fencing: Full
- Has view: Yes
- View description: City, City Lights, Hills, Mt Diablo, Ridge
Lot
- Size: 7,749 Square Feet
- Features: Sprinklers In Front, Sprinklers In Rear, Curb(s), Landscaped, Landscape Front, Sidewalk/Curb/Gutter
Details
- Additional structures: Shed(s), ADU Bedrooms: 1, ADU Full Bathrooms: 1, ADU SqFt: 782, ADU Private Entry: Yes, ADU Description: has 3rd existing bedroom, ADU Type: 2nd Unit Attached
- Parcel number: 0051221420
- Special conditions: Trust
Construction
Type & style
- Home type: SingleFamily
- Architectural style: Mid-Century,Other
- Property subtype: Single Family Residence
- Attached to another structure: Yes
Materials
- Wood Siding, Other
- Foundation: Concrete Perimeter, Other
- Roof: Tar/Gravel,Other
Condition
- Year built: 1945
Utilities & green energy
- Sewer: Public Sewer
- Water: Public
- Utilities for property: Electricity Connected, Natural Gas Available, Public
Community & HOA
Community
- Security: Carbon Monoxide Detector(s), Smoke Detector(s)
HOA
- Has HOA: No
Location
- Region: Vallejo
Financial & listing details
- Price per square foot: $230/sqft
- Tax assessed value: $55,558
- Date on market: 6/24/2026
- Electric utility on property: Yes
Estimated market value
$549,400
$522,000 - $577,000
$3,059/mo
Price history
| Date | Event | Price |
|---|---|---|
| 9/2/2026 | Price change | $550,000-4.3%$230/sqft |
Source:  BAREIS #326015475 Report a problem BAREIS #326015475 Report a problem | ||
| 7/30/2026 | Price change | $575,000-1.7%$240/sqft |
Source: BAREIS #326015475 Report a problem | ||
| 6/24/2026 | Listed for sale | $585,000-2.5%$244/sqft |
Source: BAREIS #326015475 Report a problem | ||
| 2/5/2026 | Listing removed | $599,999$251/sqft |
Source: BAREIS #325024978 Report a problem | ||
| 12/30/2025 | Listed for sale | $599,999$251/sqft |
Source: BAREIS #325024978 Report a problem | ||
| 12/24/2025 | Contingent | $599,999$251/sqft |
Source: BAREIS #325024978 Report a problem | ||
| 11/4/2025 | Price change | $599,999-3.2%$251/sqft |
Source: BAREIS #325024978 Report a problem | ||
| 10/2/2025 | Price change | $620,000-3.9%$259/sqft |
Source: BAREIS #325024978 Report a problem | ||
| 9/11/2025 | Price change | $645,000-3%$269/sqft |
Source: BAREIS #325024978 Report a problem | ||
| 7/10/2025 | Price change | $665,000-1.5%$278/sqft |
Source: BAREIS #325024978 Report a problem | ||
| 6/5/2025 | Listed for sale | $675,000$282/sqft |
Source: BAREIS #325024978 Report a problem | ||
Public tax history
| Year | Property taxes | Tax assessment |
|---|---|---|
| 2026 | -- | $55,558 +2% |
| 2025 | $1,814 +9.8% | $54,469 +2% |
| 2024 | $1,652 +10.5% | $53,402 +2% |
| 2023 | $1,494 +8.5% | $52,356 +2% |
| 2022 | $1,377 +2.6% | $51,330 +2% |
| 2021 | $1,342 +1.9% | $50,324 +1% |
| 2020 | $1,317 +5.7% | $49,809 +2% |
| 2019 | $1,247 +8.8% | $48,833 +2% |
| 2018 | $1,146 +7.6% | $47,876 +2% |
| 2017 | $1,065 +116.7% | $46,938 +2% |
| 2016 | $492 +1.5% | $46,019 +1.5% |
| 2015 | $485 +1.6% | $45,329 +2% |
| 2014 | $477 | $44,443 +0.5% |
| 2013 | -- | $44,242 +2% |
| 2012 | -- | $43,374 +2% |
| 2011 | -- | $42,524 +0.8% |
| 2010 | -- | $42,206 -0.2% |
| 2009 | -- | $42,307 +2% |
| 2008 | -- | $41,477 +2% |
| 2007 | -- | $40,663 +2% |
| 2006 | -- | $39,866 +2% |
| 2005 | -- | $39,085 +2% |
| 2004 | -- | $38,319 +1.9% |
| 2003 | -- | $37,617 +2% |
| 2002 | -- | $36,880 +2% |
| 2001 | -- | $36,157 +2% |
| 2000 | $327 | $35,448 |
Find assessor info on the county website
Monthly payment
Est. payment
Payment breakdown
Explore the cost of this home by adjusting the details. Changes won't be saved.Climate risks
Neighborhood: vallejo heights
Similar homes
- $569,9003 bd2 ba1.3k sqft151 Daniels Ave, Vallejo, CA 94590For Sale
 MLS ID #41146910, Max Giffin. CCAR
 - $599,9003 bd2 ba1.7k sqft411 Valle Vista Avenue, Vallejo, CA 94590For Sale
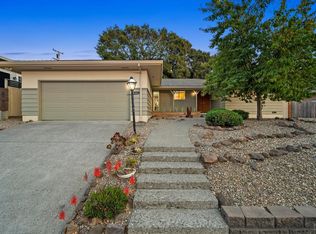 MLS ID #326052008, Julianne Lyons, Messina Realty Inc. BAREIS
 - $599,0004 bd2 ba1.8k sqft372 Valle Vista Avenue, Vallejo, CA 94590For Sale
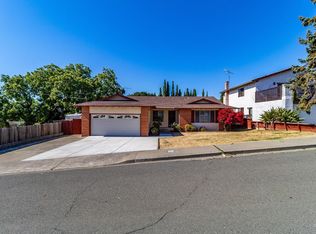 MLS ID #326054883, Ambar E Toledo, Twin Oaks Real Estate INC. BAREIS
 - $587,0003 bd3 ba1.9k sqft1032 Atherton Street, Vallejo, CA 94590For Sale
 MLS ID #326066223, Marcia Hadeler, Coldwell Banker Brokers of the. BAREIS
Local buyer's agents are ready to help
