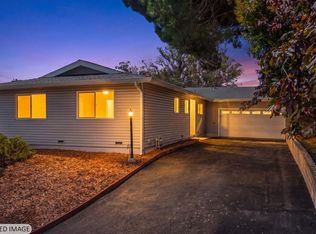
Motivated Seller! Welcome to this beautifully maintained and move-in-ready single-story home in desirable East Vallejo. Offering 3 bedrooms and 2 tastefully updated bathrooms, this bright and inviting home combines comfort, functionality, and modern appeal. The thoughtfully designed floor plan features separate living and dining areas, along with a spacious family room that's perfect for everyday living and entertaining. Additional highlights include dual-pane windows, central heating and air conditioning, and numerous updates that make this home truly turnkey. Conveniently located near shopping, restaurants, gas stations, schools, and with quick access to Interstate 80, commuting is a breeze. Enjoy everything Vallejo has to offer, including easy access to the San Francisco Ferry, nearby parks, and being just a short drive from the world-renowned Napa Valley wineries.Don't miss this wonderful opportunity to own a beautifully updated home in a convenient location. Schedule your private showing today!
Active
Price cut: $25K (8/23)
$524,000
113 Parkwood Drive, Vallejo, CA 94591
3beds
1,600sqft
Single Family Residence
Built in 1954
4,791 Square Feet Lot
$523,100 Zestimate®
$328/sqft
$-- HOA
What's special
Thoughtfully designed floor planBright and inviting homeDual-pane windows
- 46 days |
- 260 |
- 6 |
Zillow last checked:
Listing updated:
Listed by:
Ravin Bhatia DRE #01318717 707-592-0472,
RE/MAX Gold 707-745-1151
Source: BAREIS,MLS#: 326058611 Originating MLS: Southern Solano County
Originating MLS: Southern Solano CountyFacts & features
Interior
Bedrooms & bathrooms
- Bedrooms: 3
- Bathrooms: 2
- Full bathrooms: 2
Rooms
- Room types: Baths Other, Family Room, Kitchen, Living Room, Master Bathroom, Master Bedroom, Other
Primary bedroom
- Level: Main
Bedroom
- Level: Main
Bathroom
- Level: Main
Family room
- Level: Main
Kitchen
- Features: Breakfast Area, Wood Counter
- Level: Main
Living room
- Level: Main
Heating
- Central
Cooling
- Central Air
Appliances
- Included: Dishwasher, Disposal, Free-Standing Gas Range
- Laundry: Hookups Only
Features
- Flooring: Laminate, Wood, Other
- Basement: None
- Number of fireplaces: 1
- Fireplace features: Brick
Interior area
- Total structure area: 1,600
- Total interior livable area: 1,600 sqft
Property
Parking
- Total spaces: 2
- Parking features: Attached
- Attached garage spaces: 2
Features
- Levels: One
- Stories: 1
- Has view: Yes
- View description: Other
Lot
- Size: 4,791 Square Feet
- Features: Other
Details
- Parcel number: 0069193160
- Special conditions: Offer As Is,Other
Construction
Type & style
- Home type: SingleFamily
- Property subtype: Single Family Residence
Materials
- Foundation: Other
- Roof: Composition
Condition
- Year built: 1954
Utilities & green energy
- Sewer: Public Sewer
- Water: Public
- Utilities for property: Other
Community & HOA
HOA
- Has HOA: No
Location
- Region: Vallejo
Financial & listing details
- Price per square foot: $328/sqft
- Tax assessed value: $448,433
- Date on market: 7/9/2026
Estimated market value
$523,100
$497,000 - $549,000
$2,937/mo
Price history
| Date | Event | Price |
|---|---|---|
| 8/23/2026 | Price change | $524,000-4.6%$328/sqft |
Source:  BAREIS #326058611 Report a problem BAREIS #326058611 Report a problem | ||
| 7/10/2026 | Listed for sale | $549,000-6.8%$343/sqft |
Source: BAREIS #326058611 Report a problem | ||
| 9/17/2025 | Listing removed | $589,000$368/sqft |
Source: BAREIS #325013724 Report a problem | ||
| 5/30/2025 | Price change | $589,000-1%$368/sqft |
Source: BAREIS #325013724 Report a problem | ||
| 2/19/2025 | Listed for sale | $595,000-0.8%$372/sqft |
Source: BAREIS #325013724 Report a problem | ||
| 2/22/2023 | Listing removed | $599,995$375/sqft |
Source: BAREIS #322069321 Report a problem | ||
| 9/30/2022 | Listing removed | -- |
Source:  RE/MAX International Report a problem RE/MAX International Report a problem | ||
| 8/8/2022 | Listed for sale | $599,995+49.3%$375/sqft |
Source: BAREIS #322069321 Report a problem | ||
| 6/12/2020 | Sold | $402,000$251/sqft |
Source: BAREIS #22007794 Report a problem | ||
| 4/30/2020 | Listed for sale | $402,000$251/sqft |
Source: Realty One Group FOX #22007794 Report a problem | ||
Public tax history
| Year | Property taxes | Tax assessment |
|---|---|---|
| 2026 | -- | $448,433 +2% |
| 2025 | $6,126 +3.3% | $439,641 +2% |
| 2024 | $5,932 +5.6% | $431,021 +2% |
| 2023 | $5,617 +1.5% | $422,571 +2% |
| 2022 | $5,534 +2.3% | $414,286 +2% |
| 2021 | $5,412 +239.9% | $406,164 +425.3% |
| 2020 | $1,592 +5.1% | $77,320 +2% |
| 2019 | $1,515 +8.5% | $75,804 +2% |
| 2018 | $1,396 +6.9% | $74,318 +2% |
| 2017 | $1,306 +67.3% | $72,862 +2% |
| 2016 | $781 +1.4% | $71,434 +1.5% |
| 2015 | $770 +1.5% | $70,362 +2% |
| 2014 | $758 | $68,985 +0.5% |
| 2013 | -- | $68,674 +2% |
| 2012 | -- | $67,328 +2% |
| 2011 | -- | $66,008 +0.8% |
| 2010 | -- | $65,514 -0.2% |
| 2009 | -- | $65,670 +2% |
| 2008 | -- | $64,383 +2% |
| 2007 | -- | $63,121 +2% |
| 2006 | -- | $61,884 +2% |
| 2005 | -- | $60,670 +2% |
| 2004 | -- | $59,480 +1.9% |
| 2003 | -- | $58,390 +2% |
| 2002 | -- | $57,245 +2% |
| 2001 | -- | $56,123 +2% |
| 2000 | $552 | $55,023 |
Find assessor info on the county website
Monthly payment
Est. payment
Payment breakdown
Explore the cost of this home by adjusting the details. Changes won't be saved.Climate risks
Neighborhood: Granada Heights
Nearby schools
GreatSchools rating
- 5/10Joseph H. Wardlaw Elementary SchoolGrades: K-6Distance: 0.9 mi
- 2/10Hogan Middle SchoolGrades: 6-8Distance: 0.3 mi
- 4/10Jesse M. Bethel High SchoolGrades: 9-12Distance: 1.2 mi
- $486,8003 bd2 ba1.1k sqft119 Parkwood Dr, Vallejo, CA 94591Off Market

- $475,1003 bd1 ba1.4k sqft107 Parkwood Dr, Vallejo, CA 94591Off Market
- $157,5004 bd2 ba1.6k sqft201 Parkwood Dr, Vallejo, CA 94591Sold
- $477,5003 bd2 ba1.1k sqft2340 Springs Rd, Vallejo, CA 94591Off Market
- $479,6003 bd2 ba1.1k sqft112 Parkwood Dr, Vallejo, CA 94591Off Market
- $558,6005 bd2 ba2k sqft102 Parkwood Dr, Vallejo, CA 94591Off Market
- $513,1003 bd2 ba1.1k sqft200 Parkwood Dr, Vallejo, CA 94591Off Market
- $492,5003 bd2 ba1.2k sqft207 Parkwood Dr, Vallejo, CA 94591Off Market
A local agent can set up tours, give advice and negotiate with sellers.
Similar homes
- $545,0003 bd2 ba1.3k sqft1034 Caldwell Avenue, Vallejo, CA 94591For Sale
 MLS ID #326060211, Ambar E Toledo, Twin Oaks Real Estate INC. BAREIS

 - $598,0005 bd2 ba1.9k sqft1509 Lassen Court, Vallejo, CA 94591For Sale
 MLS ID #326071094, Tim Hiemstra, Napa River Realty. BAREIS
 - $514,9994 bd2 ba1.2k sqft2114 Teakwood St, Vallejo, CA 94591For Sale
 MLS ID #ML82025370, Ernest Salinas. MLSListings Inc
 - $569,0003 bd2 ba1.3k sqft315 Barcelona Street, Vallejo, CA 94591For Sale
 MLS ID #326065646, Marguerita Castanera, Century 21 Epic Wine Country. BAREIS
 - $450,0004 bd2 ba1.7k sqft2115 Teakwood St, Vallejo, CA 94591For SaleMLS ID #ML82049843, Lionel Madamba. MLSListings Inc
- $499,5003 bd2 ba1.2k sqft942 5th Street, Vallejo, CA 94590For SaleMLS ID #326072319, Candyce Lee, Twin Oaks Real Estate INC. BAREIS
- $499,0003 bd1 ba1.1k sqft1412 Lassen St, Vallejo, CA 94591For SaleMLS ID #ML82019909, Sandra Darrow. MLSListings Inc
- $585,0004 bd2 ba1.7k sqft540 Fleming Avenue E, Vallejo, CA 94591For SaleMLS ID #326071745, Christie Sattler, Compass. BAREIS
- $440,0003 bd1 ba1k sqft2446 Helen Avenue, Vallejo, CA 94591For SaleMLS ID #326067432, Rachel J Mau, KW Vaca Valley. BAREIS
- $599,0003 bd3 ba1.6k sqft121 Sunnyglen Dr, Vallejo, CA 94591For SaleMLS ID #326049022, Joelle Marie Sparks DRE #02179719, Real Brokerage Technologies. SFAR
- $535,0003 bd2 ba1.6k sqft621 La Cadena Street, Vallejo, CA 94590For SaleMLS ID #326041107, Peppino Messina, Messina Realty Inc. BAREIS
- $575,0003 bd2 ba1.5k sqft101 Thresher Drive, Vallejo, CA 94591For SaleMLS ID #326044547, Stephanie D Clark, Keller Williams Realty-East Ba. BAREIS
- $449,0002 bd1 ba1.1k sqft2408 Alameda Street, Vallejo, CA 94590For SaleMLS ID #326039309, Monica Cline, Compass. BAREIS
- $615,0004 bd2 ba1.7k sqft172 Pinto Drive, Vallejo, CA 94591For SaleMLS ID #326037987, Lela Smith, City 1st Realty and Financial. BAREIS
- $587,0003 bd3 ba1.9k sqft1032 Atherton Street, Vallejo, CA 94590For SaleMLS ID #326066223, Marcia Hadeler, Coldwell Banker Brokers of the. BAREIS
- $575,0003 bd2 ba2.3k sqft620 Hichborn Street, Vallejo, CA 94590For SaleMLS ID #326015475, Pat Molinar-Jeffers, Messina Realty Inc. BAREIS
- $439,9503 bd2 ba1k sqft123 Spencer Street, Vallejo, CA 94589For SaleMLS ID #326071886, Elliott Shaw, The Company Real Estate. BAREIS
- $475,0003 bd2 ba988 sqft844 Pennsylvania St, Vallejo, CA 94590For SaleMLS ID #326058806, Marylou Lopez DRE #01812443, Coldwell Banker Realty. SFAR
- $599,0003 bd2 ba1.9k sqft1201 Valle Vista Ave, Vallejo, CA 94589For SaleMLS ID #41139961, Dessislava Gueorguieva. CCAR
- $469,9993 bd2 ba1k sqft327 Pecan Street, Vallejo, CA 94589For SaleMLS ID #326043784, Roderick J Giles, Real Brokerage Technologies. BAREIS
Local buyer's agents are ready to help
