
Perched in Vallejo's desirable Skyview neighborhood, 312 Skyline Drive offers an exceptional opportunity to own a spacious view home with nearly 3,000 square feet of living space on a generous 0.22-acre lot. Freshly painted exterior enhances the home's curb appeal and gives it a refreshed, modern presence from the moment you arrive. Inside, you'll find a versatile and expansive floor plan featuring 4 bedrooms, 3 bathrooms, multiple living spaces, and breathtaking views of the surrounding hills and city lights. The sun-filled family room serves as the heart of the home, showcasing soaring open-beam ceilings, a striking brick fireplace, and large windows that capture the scenic backdrop. A separate living room provides additional space for entertaining, relaxing, or creating the ideal work-from-home setup. The spacious kitchen offers abundant potential for customization while enjoying a picturesque view from the sink. Generously sized bedrooms provide comfort and flexibility, while updated bathroom features add value and convenience. Downstairs, a large room with its own fireplace and bathroom creates endless possibilities as a game room, media room, guest retreat, home office, or multi-generational living space. Step outside and discover a backyard filled with opportunity. The property features a built-in pool and spa ready to be reimagined into a stunning outdoor oasis. With ample space for entertaining, gardening, and enjoying Northern California's beautiful weather, the backyard offers the perfect canvas to create your dream retreat. Homes with this combination of size, views, lot space, and potential rarely come to market. Whether you're looking to move right in and personalize over time or create your forever home, 312 Skyline Drive presents an exciting opportunity to build equity while enjoying one of Vallejo's most established hillside neighborhoods. Don't miss your chance to unlock the full potential of this remarkable property.
Active
$725,000
312 Skyline Drive, Vallejo, CA 94591
4beds
2,968sqft
:
Get pre-qualified$4,742/mo
Single Family Residence
Built in 1977
9,583 Square Feet Lot
$719,300 Zestimate®
$244/sqft
$-- HOA
What's special
Built-in pool and spaStriking brick fireplaceSun-filled family roomSoaring open-beam ceilingsSpacious view homeUpdated bathroom featuresMultiple living spaces
- 43 days |
- 1,624 |
- 105 |
Likely to sell faster than
Zillow last checked:
Listing updated:
Listed by:
Alejandro Gutierrez Moralez DRE #02121649 707-620-3823,
Excellerate Real Estate 707-799-4533,
Julian Solano DRE #01892549 707-799-4533,
Excellerate Real Estate
Source: BAREIS,MLS#: 326045008 Originating MLS: Sonoma
Originating MLS: SonomaFacts & features
Interior
Bedrooms & bathrooms
- Bedrooms: 4
- Bathrooms: 3
- Full bathrooms: 2
- 1/2 bathrooms: 1
Rooms
- Room types: Bonus Room, Family Room, Kitchen, Living Room, Master Bathroom, Master Bedroom
Primary bedroom
- Features: Closet, Outside Access
Bedroom
- Level: Main
Primary bathroom
- Features: Closet, Tile
Bathroom
- Features: Tile, Tub w/Shower Over, Window
- Level: Lower,Main
Dining room
- Features: Dining/Living Combo
- Level: Main
Family room
- Features: Open Beam Ceiling, View
- Level: Lower,Main
Kitchen
- Features: Breakfast Area, Laminate Counters, Pantry Closet, Space in Kitchen
- Level: Main
Living room
- Level: Main
Heating
- Fireplace(s)
Cooling
- Ceiling Fan(s)
Appliances
- Included: Dishwasher, Disposal, Free-Standing Gas Range, Free-Standing Refrigerator
- Laundry: In Garage
Features
- Open Beam Ceiling
- Flooring: Carpet, Tile
- Basement: None
- Number of fireplaces: 3
- Fireplace features: Brick, Family Room, Living Room
Interior area
- Total structure area: 2,968
- Total interior livable area: 2,968 sqft
Video & virtual tour
Property
Parking
- Total spaces: 4
- Parking features: Attached, Garage Faces Side, Uncovered Parking Spaces 2+, Paved
- Attached garage spaces: 2
- Has uncovered spaces: Yes
Features
- Levels: Two
- Stories: 1
- Patio & porch: Rear Porch, Front Porch, Deck, Patio
- Pool features: In Ground
- Fencing: Wood
- Has view: Yes
- View description: City
Lot
- Size: 9,583 Square Feet
- Features: Corner Lot
Details
- Parcel number: 0069272280
- Special conditions: Offer As Is
Construction
Type & style
- Home type: SingleFamily
- Architectural style: Traditional
- Property subtype: Single Family Residence
Materials
- Wood Siding
- Foundation: Raised
- Roof: Composition
Condition
- Year built: 1977
Utilities & green energy
- Sewer: Public Sewer
- Water: Public
- Utilities for property: Public
Community & HOA
Community
- Security: Carbon Monoxide Detector(s), Double Strapped Water Heater, Smoke Detector(s)
HOA
- Has HOA: No
Location
- Region: Vallejo
Financial & listing details
- Price per square foot: $244/sqft
- Tax assessed value: $340,552
- Annual tax amount: $5,016
- Date on market: 6/15/2026
- Road surface type: Paved
Estimated market value
$719,300
$683,000 - $755,000
$4,629/mo
Price history
| Date | Event | Price |
|---|---|---|
| 6/15/2026 | Listed for sale | $725,000-1.4%$244/sqft |
Source:  BAREIS #326045008 Report a problem BAREIS #326045008 Report a problem | ||
| 12/1/2025 | Listing removed | $735,000$248/sqft |
Source:  bridgeMLS/CCAR/Bay East AOR #41115697 Report a problem bridgeMLS/CCAR/Bay East AOR #41115697 Report a problem | ||
| 10/31/2025 | Listed for sale | $735,000-3.9%$248/sqft |
Source: bridgeMLS/CCAR/Bay East AOR #41115697 Report a problem | ||
| 8/1/2025 | Listing removed | $765,000$258/sqft |
Source: bridgeMLS/CCAR/Bay East AOR #41090194 Report a problem | ||
| 3/20/2025 | Listed for sale | $765,000+9.3%$258/sqft |
Source: bridgeMLS/CCAR/Bay East AOR #41090194 Report a problem | ||
| 7/2/2024 | Listing removed | $699,900$236/sqft |
Source: BAREIS #324021716 Report a problem | ||
| 3/30/2024 | Listed for sale | $699,900+324.2%$236/sqft |
Source: BAREIS #324021716 Report a problem | ||
| 1/11/1996 | Sold | $165,000-33.8%$56/sqft |
Source: Public Record Report a problem | ||
| 12/16/1994 | Sold | $249,243$84/sqft |
Source: Public Record Report a problem | ||
Public tax history
| Year | Property taxes | Tax assessment |
|---|---|---|
| 2025 | $5,016 +3.8% | $340,552 +2% |
| 2024 | $4,831 +6% | $333,875 +2% |
| 2023 | $4,557 +2.1% | $327,330 +2% |
| 2022 | $4,464 +2% | $320,912 +2% |
| 2021 | $4,378 -0.5% | $314,620 +1% |
| 2020 | $4,400 +3.1% | $311,395 +2% |
| 2019 | $4,269 +6.8% | $305,291 +2% |
| 2018 | $3,998 +4.6% | $299,305 +2% |
| 2017 | $3,823 +18% | $293,438 +2% |
| 2016 | $3,240 +1.4% | $287,685 +1.5% |
| 2015 | $3,196 +1.5% | $283,364 +2% |
| 2014 | $3,150 | $277,815 +0.5% |
| 2013 | -- | $276,560 +2% |
| 2012 | -- | $271,138 +4.3% |
| 2011 | -- | $260,000 -1.5% |
| 2010 | -- | $263,834 -0.2% |
| 2009 | -- | $264,461 +2% |
| 2008 | -- | $259,276 +2% |
| 2007 | -- | $254,192 +2% |
| 2006 | -- | $249,208 +2% |
| 2005 | -- | $244,322 +2% |
| 2004 | -- | $239,531 +1.9% |
| 2003 | -- | $235,141 +2% |
| 2002 | -- | $230,530 +2% |
| 2001 | -- | $226,010 +2% |
| 2000 | $2,547 | $221,579 |
Find assessor info on the county website
Monthly payment
Est. payment
Payment breakdown
Explore the cost of this home by adjusting the details. Changes won't be saved.Climate risks
Neighborhood: 94591
Nearby schools
GreatSchools rating
- 5/10Joseph H. Wardlaw Elementary SchoolGrades: K-6Distance: 0.9 mi
- 2/10Hogan Middle SchoolGrades: 6-8Distance: 1.3 mi
- 4/10Jesse M. Bethel High SchoolGrades: 9-12Distance: 1.2 mi
- $829,2004 bd3 ba3.1k sqft306 Skyline Dr, Vallejo, CA 94591Off Market
- $632,7003 bd2 ba2k sqft318 Skyline Dr, Vallejo, CA 94591Off Market
- $1,113,0004 bd3 ba2.2k sqft117 Skyline Ct, Vallejo, CA 94591Sold
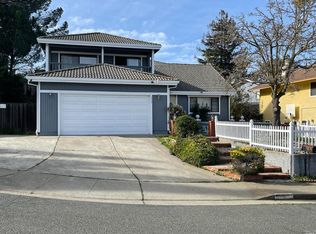
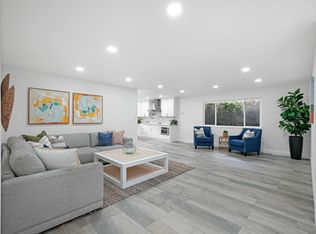
- $660,0004 bd2 ba2.3k sqft125 Skyline Ct, Vallejo, CA 94591Sold
- $841,7004 bd2 ba3k sqft303 Skyline Dr, Vallejo, CA 94591Off Market
- $848,4003 bd3 ba3.7k sqft309 Skyline Dr, Vallejo, CA 94591Off Market
- $703,9004 bd2 ba2.4k sqft109 Skyline Ct, Vallejo, CA 94591Off Market
- $772,2005 bd3 ba2.4k sqft100 Pajaro Way, Vallejo, CA 94591Off Market
A local agent can set up tours, give advice and negotiate with sellers.
Similar homes
- $679,0004 bd3 ba2.1k sqft587 Birkdale Dr, Vallejo, CA 94591For Sale
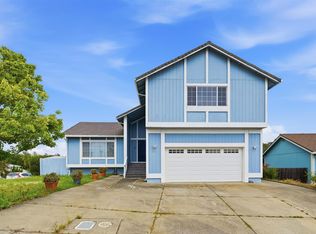 MLS ID #41132890, Magi Xueyan Luo. bridgeMLS/CCAR/Bay East AOR
 - $650,0004 bd3 ba2k sqft113 Pierre Ct, Vallejo, CA 94591For Sale
 MLS ID #41141143, Colin Hill. bridgeMLS/CCAR/Bay East AOR
 - $773,3005 bd3 ba2.3k sqft614 Britannia Drive, Vallejo, CA 94591For Sale
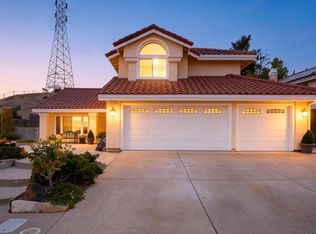 MLS ID #326045125, Shandrika Powell, eXp Realty of California, Inc. BAREIS
 - $748,0004 bd3 ba2.4k sqft171 Ancheta Place, Vallejo, CA 94591For Sale
 MLS ID #326019153, Charetta Chase, Coldwell Banker Kappel Gateway. BAREIS
 - $615,0004 bd2 ba1.7k sqft172 Pinto Drive, Vallejo, CA 94591For SaleMLS ID #326037987, Lela Smith, City 1st Realty and Financial. BAREIS
- $836,0005 bd4 ba2.7k sqft133 Stratford St, Vallejo, CA 94591For SaleMLS ID #41134946, Suranga Edirisooriya. bridgeMLS/CCAR/Bay East AOR
- $648,0003 bd3 ba1.9k sqft265 Toledo Ct, Vallejo, CA 94591For SaleMLS ID #41134468, Laarni Sanchez. CCAR
- $640,0004 bd3 ba1.9k sqft1221 Andrea Way, Vallejo, CA 94591For SaleMLS ID #41134706, Michael Briones. bridgeMLS/CCAR/Bay East AOR
- $699,9905 bd3 ba2.3k sqft128 Evelyn Circle, Vallejo, CA 94589For SaleMLS ID #326031847, DeAndre K Harris, Professional Realty Services I. BAREIS
- $629,0003 bd2 ba1.5k sqft933 Brentwood Avenue, Vallejo, CA 94591For SaleMLS ID #326055468, Cathy Rojas, The Company Real Estate. BAREIS
- $629,0005 bd4 ba2.2k sqft306 Winchester St, Vallejo, CA 94590For SaleMLS ID #41138929, Matthew Sewell. CCAR
- $619,0004 bd2 ba1.8k sqft372 Valle Vista Avenue, Vallejo, CA 94590For SaleMLS ID #326054883, Ambar E Toledo, Twin Oaks Real Estate INC. BAREIS
- $699,0003 bd3 ba2k sqft154 Camino Del Sol, Vallejo, CA 94590For SaleMLS ID #41137694, Alonya Buford. bridgeMLS/CCAR/Bay East AOR
- $609,0003 bd3 ba1.6k sqft121 Sunnyglen Dr, Vallejo, CA 94591For SaleMLS ID #326049022, Joelle Marie Sparks DRE #02179719, Real Brokerage Technologies. SFAR
- $599,9003 bd2 ba1.7k sqft411 Valle Vista Avenue, Vallejo, CA 94590For SaleMLS ID #326052008, Julianne Lyons, Messina Realty Inc. BAREIS
- $549,0003 bd2 ba1.6k sqft113 Parkwood Drive, Vallejo, CA 94591For SaleMLS ID #326058611, Ravin Bhatia, RE/MAX Gold. BAREIS
- $590,0003 bd2 ba1.5k sqft101 Thresher Drive, Vallejo, CA 94591For SaleMLS ID #326044547, Stephanie D Clark, Keller Williams Realty-East Ba. BAREIS
- $505,0004 bd2 ba1.7k sqft2115 Teakwood St, Vallejo, CA 94591For SaleMLS ID #ML82049843, Lionel Madamba. MLSListings Inc
- $735,0003 bd2 ba1.6k sqft106 Crawford Way, American Canyon, CA 94503For SaleMLS ID #326056194, Janae Morris. MetroList Services of CA
- $649,0004 bd3 ba2k sqft472 Newport Way, Vallejo, CA 94589For SaleMLS ID #326052851, Jenith L Falconitin, CORE Vision Realty, Inc. BAREIS
Local buyer's agents are ready to help
