Perched on an expansive 1/3-acre lot with panoramic views of the Napa River and absolutely no rear neighbors, this semi-custom contemporary home offers the perfect blend of modern peace of mind and outdoor space. While tax records reflect a 5-bedroom layout, the home currently functions as a highly flexible 4-bedroom, 3.5-bathroom residence spread across an expansive, sun-filled floor plan. Step inside to find a light-filled interior completely refreshed with crisp new interior and exterior paint. The main level features open-concept living anchored by a classic brick fireplace, a sun-drenched kitchen with built-in skylights, a bonus sunroom, and a highly desirable main-floor bedroom and full bath. Upstairs, the primary suite opens to a private balcony capturing sweeping, peaceful river views. The heavy lifting has already been done for you with major system overhauls, including: New copper plumbing throughout the entire home. New main water line and a brand-new water heater. New high-efficiency furnace for ultimate climate comfort. Outside, the massive, private yard is a gardener's dream, featuring over a dozen varieties of mature fruit trees. With ample parking and storage space, a sprawling layout with room to grow, and massive ADU potential, this property is a rare find. Enjoy peace and privacy without sacrificing convenience, with easy access to I-80 and the Vallejo Ferry! This Property qualifies for below market interest rates, ask us how.
For sale
Price cut: $10.1K (8/7)
$618,900
306 Winchester St, Vallejo, CA 94590
5beds
2,238sqft
Single Family Residence
Built in 1973
0.31 Acres Lot
$614,000 Zestimate®
$277/sqft
$-- HOA
What's special
Bonus sunroomClassic brick fireplaceSun-drenched kitchenAbsolutely no rear neighborsOpen-concept livingMassive private yardBuilt-in skylights
- 83 days
- 790
- 66
Zillow last checked:
Listing updated:
Listed by:
Matthew Sewell DRE #02030780 510-918-7584,
Exp Realty Of California, Inc.
Source: CCAR,MLS#: 41138929
Facts & features
Interior
Bedrooms & bathrooms
- Bedrooms: 5
- Bathrooms: 4
- Full bathrooms: 3
- Partial bathrooms: 1
Rooms
- Room types: 4 Bedrooms
Kitchen
- Features: Breakfast Bar, Counter - Solid Surface, Tile Counters, Dishwasher, Disposal, Gas Range/Cooktop, Refrigerator
Heating
- Central
Cooling
- None
Appliances
- Included: Dishwasher, Gas Range, Refrigerator, Dryer, Washer, Gas Water Heater
- Laundry: Electric
Features
- Storage, Breakfast Bar, Counter - Solid Surface
- Flooring: Laminate, Tile, Carpet
- Number of fireplaces: 1
- Fireplace features: Brick
Interior area
- Total structure area: 2,238
- Total interior livable area: 2,238 sqft
Property
Parking
- Parking features: Carport
- Has carport: Yes
Features
- Levels: Two
- Stories: 2
- Exterior features: Garden, Garden/Play
- Pool features: None
- Fencing: Fenced
Lot
- Size: 0.31 Acres
- Features: Front Yard, Back Yard, Side Yard
Details
- Parcel number: 0061232070
- Special conditions: Offer As Is
Construction
Type & style
- Home type: SingleFamily
- Architectural style: Contemporary
- Property subtype: Single Family Residence
Materials
- Stucco
- Roof: Composition,Tile
Condition
- Existing
- New construction: No
- Year built: 1973
Utilities & green energy
- Electric: No Solar, 220 Volts in Laundry
- Sewer: Public Sewer
- Water: Public
Community & HOA
Community
- Subdivision: Greenridge
HOA
- Has HOA: No
Location
- Region: Vallejo
Financial & listing details
- Price per square foot: $277/sqft
- Tax assessed value: $639,846
- Date on market: 6/19/2026
Estimated market value
$614,000
$583,000 - $645,000
$4,347/mo
Price history
| Date | Event | Price |
|---|---|---|
| 8/7/2026 | Price change | $618,900-1.6%$277/sqft |
Source:  CCAR #41138929 Report a problem CCAR #41138929 Report a problem | ||
| 6/19/2026 | Listed for sale | $629,000+2.3%$281/sqft |
Source: CCAR #41138929 Report a problem | ||
| 4/15/2024 | Sold | $615,000+7%$275/sqft |
Source:  BAREIS #324010785 Report a problem BAREIS #324010785 Report a problem | ||
| 3/23/2024 | Pending sale | $575,000$257/sqft |
Source: BAREIS #324010785 Report a problem | ||
| 3/14/2024 | Listed for sale | $575,000$257/sqft |
Source: BAREIS #324010785 Report a problem | ||
Public tax history
| Year | Property taxes | Tax assessment |
|---|---|---|
| 2026 | -- | $639,846 +2% |
| 2025 | $8,318 +235.2% | $627,300 +429.7% |
| 2024 | $2,481 +8.1% | $118,421 +2% |
| 2023 | $2,295 +5% | $116,100 +2% |
| 2022 | $2,186 +2.3% | $113,824 +2% |
| 2021 | $2,136 +0.6% | $111,593 +1% |
| 2020 | $2,124 +4.2% | $110,450 +2% |
| 2019 | $2,039 +7.6% | $108,285 +2% |
| 2018 | $1,896 +5.8% | $106,163 +2% |
| 2017 | $1,792 +48.3% | $104,082 +2% |
| 2016 | $1,208 +1.3% | $102,042 +1.5% |
| 2015 | $1,193 +1.4% | $100,510 +2% |
| 2014 | $1,177 | $98,542 +0.5% |
| 2013 | -- | $98,097 +2% |
| 2012 | -- | $96,173 +2% |
| 2011 | -- | $94,287 +0.8% |
| 2010 | -- | $93,582 -0.2% |
| 2009 | -- | $93,804 +2% |
| 2008 | -- | $91,965 +2% |
| 2007 | -- | $90,162 +2% |
| 2006 | -- | $88,394 +2% |
| 2005 | -- | $86,661 +2% |
| 2004 | -- | $84,961 +1.9% |
| 2003 | -- | $83,404 +2% |
| 2002 | -- | $81,769 +2% |
| 2001 | -- | $80,166 +2% |
| 2000 | $823 | $78,594 |
Find assessor info on the county website
Monthly payment
Est. payment
Payment breakdown
Explore the cost of this home by adjusting the details. Changes won't be saved.Climate risks
Neighborhood: South Vallejo
Similar homes
- $599,0004 bd2 ba1.8k sqft372 Valle Vista Avenue, Vallejo, CA 94590For Sale
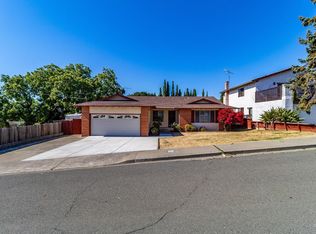 MLS ID #326054883, Ambar E Toledo, Twin Oaks Real Estate INC. BAREIS
 - $580,0004 bd2 ba1.8k sqft544 N Camino Alto, Vallejo, CA 94590For Sale
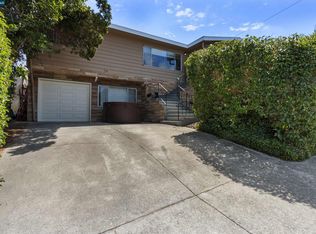 MLS ID #41144804, Ashley Sollars. CCAR
 - $598,0005 bd2 ba1.9k sqft1509 Lassen Court, Vallejo, CA 94591For Sale
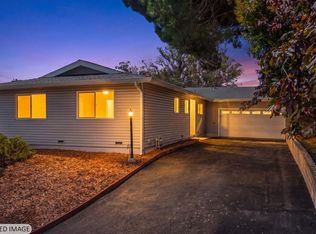 MLS ID #326071094, Tim Hiemstra, Napa River Realty. BAREIS
 - $599,0003 bd3 ba2k sqft1804 Sereno Dr, Vallejo, CA 94589For Sale
 MLS ID #41144785, Robert Francis. Bay East AOR
Local buyer's agents are ready to help
