In an excellent location with close proximity to Wine Country, the Napa River, community parks and schools, plus convenient access to Highways 29 and 37, this American Canyon single-story home offers a versatile layout with the additional space of a bonus room and adjoining storage room/office area. An extended driveway provides extra parking with potential boat storage, complemented by attractive low-maintenance front landscaping. Upon entry, the family room welcomes with built-ins, recessed lighting, a ceiling fan and a window AC unit for added comfort, while laminate flooring flows throughout the home. The dining room with a ceiling fan opens to the kitchen which offers peninsula bar seating, stainless-steel appliances including a recently installed dishwasher, built-in oven and microwave, along with a gas cooktop with hood. Just off the kitchen, the partially finished bonus room offers direct outdoor access through its sliding glass door, with large windows and skylights providing natural light, while the adjoining storage room/office provides flexible space to suit a variety of needs. The primary suite features a ceiling fan, walk-in closet and an updated private bathroom with a spacious stone- and tile-accented glass-door shower featuring a fixed shower head, separate handheld shower wand and built-in seat. Two additional bedrooms with ceiling fans are served by a similarly refreshed secondary full bathroom presenting another stone- and tile-accented glass-door shower with a fixed shower head, separate handheld shower wand and built-in seat, along with tile flooring and white cabinetry. Beyond the home, the backyard unfolds into a private outdoor retreat surrounded by mature trees and vibrant bougainvillea, with two inviting patios, a charming arched trellis tunnel and a greenhouse with an attached storage shed. The attached garage offers a laundry area, abundant cabinetry, countertops and overhead storage, providing ample space for storage and projects. The surrounding area further enhances the appeal, with Napa Junction Shopping Center, Wetlands Edge Park and the Napa River Bay Trail nearby, plus convenient access to Napa Valley and the greater Bay Area. With versatile living spaces, inviting outdoor areas and plenty of opportunity for personalization, this property offers an appealing setting to enjoy all that American Canyon and the surrounding Wine Country have to offer.
Active
$550,000
223 W Carolyn Drive, American Canyon, CA 94503
3beds
1,296sqft
Single Family Residence
Built in 1957
6,194 Square Feet Lot
$-- Zestimate®
$424/sqft
$-- HOA
What's special
Two inviting patiosCharming arched trellis tunnelStainless-steel appliancesRecessed lightingRecently installed dishwasherAttractive low-maintenance front landscapingBuilt-in oven and microwave
- 11 days
- 1,389
- 46
Likely to sell faster than
Zillow last checked:
Listing updated:
Listed by:
Tom Rapisarda DRE #01705989 707-592-2852,
Rapisarda Real Estate 707-448-4248
Source: BAREIS,MLS#: 326070210 Originating MLS: Northern Solano
Originating MLS: Northern SolanoFacts & features
Interior
Bedrooms & bathrooms
- Bedrooms: 3
- Bathrooms: 2
- Full bathrooms: 2
Rooms
- Room types: Baths Other, Bonus Room, Dining Room, Family Room, Kitchen, Master Bathroom, Master Bedroom, Storage
Primary bedroom
- Features: Ground Floor, Walk-In Closet(s)
- Level: Main
Bedroom
- Level: Main
Primary bathroom
- Features: Multiple Shower Heads, Shower Stall(s), Stone, Tile, Window
Bathroom
- Features: Multiple Shower Heads, Shower Stall(s), Stone, Tile, Window
- Level: Main
Dining room
- Features: Dining Bar, Formal Area
- Level: Main
Family room
- Level: Main
Kitchen
- Features: Breakfast Area, Tile Counters
- Level: Main
Heating
- Wall Furnace
Cooling
- Ceiling Fan(s), Window Unit(s)
Appliances
- Included: Built-In Gas Oven, Dishwasher, Gas Cooktop, Range Hood, Microwave
- Laundry: Ground Floor, In Garage
Features
- Storage
- Flooring: Concrete, Laminate, Tile
- Windows: Dual Pane Partial, Skylight(s)
- Basement: None
- Has fireplace: No
Interior area
- Total structure area: 1,296
- Total interior livable area: 1,296 sqft
Property
Parking
- Total spaces: 5
- Parking features: Attached, Boat Storage, Enclosed, Garage Faces Front, Inside Entrance, Uncovered Parking Spaces 2+, See Remarks, Paved
- Attached garage spaces: 2
- Has uncovered spaces: Yes
Features
- Levels: One
- Stories: 1
- Patio & porch: Patio
- Fencing: Back Yard,Fenced,Full,Wood
Lot
- Size: 6,194 Square Feet
- Features: Curb(s), Landscaped, Landscape Front, Shape Regular
Details
- Additional structures: Greenhouse, Shed(s), Other
- Parcel number: 058174005000
- Special conditions: Trust
Construction
Type & style
- Home type: SingleFamily
- Architectural style: Traditional
- Property subtype: Single Family Residence
Materials
- Stucco, Wood
- Roof: Composition
Condition
- Year built: 1957
Utilities & green energy
- Sewer: Public Sewer
- Water: Public
- Utilities for property: Public
Community & HOA
Community
- Security: Carbon Monoxide Detector(s), Smoke Detector(s)
- Subdivision: Del Mar Rancho
HOA
- Has HOA: No
Location
- Region: American Canyon
Financial & listing details
- Price per square foot: $424/sqft
- Tax assessed value: $69,484
- Annual tax amount: $853
- Date on market: 8/20/2026
- Road surface type: Paved
Estimated market value
Not available
Estimated sales range
Not available
Not available
Price history
| Date | Event | Price |
|---|---|---|
| 8/20/2026 | Listed for sale | $550,000$424/sqft |
Source:  BAREIS #326070210 Report a problem BAREIS #326070210 Report a problem | ||
Public tax history
| Year | Property taxes | Tax assessment |
|---|---|---|
| 2025 | $853 +3.8% | $69,484 +2% |
| 2024 | $821 +2.2% | $68,123 +2% |
| 2023 | $804 +2.3% | $66,788 +2% |
| 2022 | $785 +2.4% | $65,480 +2% |
| 2021 | $767 +1.3% | $64,197 +1% |
| 2020 | $757 +2.1% | $63,540 +2% |
| 2019 | $742 +1.4% | $62,295 +2% |
| 2018 | $732 +2.2% | $61,075 +2% |
| 2017 | $716 +3% | $59,878 +2% |
| 2016 | $695 +5.4% | $58,705 +1.5% |
| 2015 | $659 +1.6% | $57,825 +2% |
| 2014 | $649 +0.2% | $56,693 +0.5% |
| 2013 | $648 +2.6% | $56,438 +2% |
| 2012 | $631 +1.6% | $55,332 +2% |
| 2011 | $621 +2.2% | $54,248 +0.8% |
| 2010 | $608 -1.8% | $53,844 -0.2% |
| 2009 | $619 +3.3% | $53,971 +2% |
| 2008 | $599 +1.6% | $52,914 +2% |
| 2007 | $590 +4.2% | $51,878 +2% |
| 2006 | $566 | $50,862 +2% |
| 2005 | -- | $49,866 +2% |
| 2004 | -- | $48,890 +1.9% |
| 2003 | -- | $47,995 +2% |
| 2002 | -- | $47,055 +2% |
| 2001 | $475 | $46,133 +2% |
| 2000 | -- | $45,229 |
Find assessor info on the county website
Monthly payment
Est. payment
Payment breakdown
Explore the cost of this home by adjusting the details. Changes won't be saved.Climate risks
Neighborhood: 94503
- $615,5004 bd2 ba1.1k sqft227 W Carolyn Dr, American Canyon, CA 94503Off Market
- $614,7004 bd3 ba1.7k sqft219 W Carolyn Dr, American Canyon, CA 94503Off Market
- $652,1004 bd2 ba1.1k sqft231 W Carolyn Dr, American Canyon, CA 94503Off Market
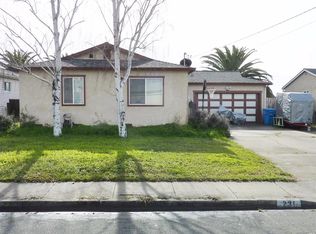
- $588,6004 bd2 ba1.1k sqft215 W Carolyn Dr, American Canyon, CA 94503Off Market
Similar homes
- $550,0003 bd2 ba1.4k sqft14 Joan Drive, American Canyon, CA 94503For Sale
 MLS ID #326037118, Maria Yee Johnson, Coldwell Banker Kappel Gateway. BAREIS
 - $590,0005 bd2 ba1.5k sqft207 Los Altos Pl, American Canyon, CA 94503For Sale
 MLS ID #41144152, Carisa Mondon. CCAR
 - $519,0003 bd2 ba1.1k sqft620 Corcoran Avenue, Vallejo, CA 94589For Sale
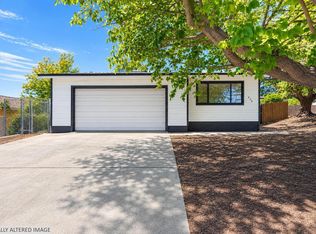 MLS ID #326073782, Anthony Padua, Sequoia Real Estate. BAREIS
 - $550,0003 bd2 ba1.1k sqft1178 Roleen Dr, Vallejo, CA 94589For Sale
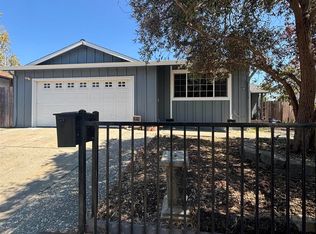 MLS ID #41146039, Cecilia Segura. bridgeMLS/CCAR/Bay East AOR
Local buyer's agents are ready to help
