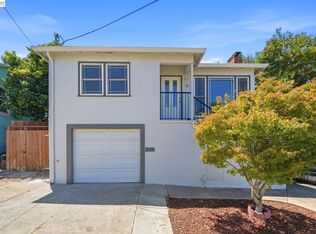
Beautifully updated move-in ready Praxis Capital 3 bedroom/2 bathroom home in the highly sought-after California Meadows subdivision! Existing solar energy system designed to help reduce reliance on traditional electricity! Freshly painted NEW exterior and interior paint! NEW laminate and vinyl flooring! Bright kitchen with refreshed cabinetry, granite countertops, recessed lighting, and NEW stainless steel appliances! Large open concept kitchen/dining room! Spacious family room with beautiful glass doors leading to a living room complete with a cozy fireplace! Updated bathrooms! NEW baseboards! NEW front, closet and interior doors! NEW front yard landscaping with NEW automatic irrigation system! Rear covered patio perfect for entertaining! Ideal location as the property borders American Canyon and commuters are close to Hwys 29, 37 and I-80, schools and shopping! Your Buyers will love this home, come see!
Active under contract
Price increase: $5K (9/3)
$540,000
740 Tobin Drive, Vallejo, CA 94589
3beds
1,492sqft
Single Family Residence
Built in 1964
6,969 Square Feet Lot
$-- Zestimate®
$362/sqft
$-- HOA
What's special
Cozy fireplaceNew baseboardsBright kitchenSpacious family roomExisting solar energy systemNew automatic irrigation systemNew stainless steel appliances
- 17 days
- 556
- 30
Zillow last checked:
Listing updated:
Listed by:
Susy Westfall DRE #01814954 916-956-3775,
Praxis Realty, Inc 916-956-3775
Source: BAREIS,MLS#: 326071131 Originating MLS: Sonoma
Originating MLS: SonomaFacts & features
Interior
Bedrooms & bathrooms
- Bedrooms: 3
- Bathrooms: 2
- Full bathrooms: 2
Primary bedroom
- Level: Main
Bedroom
- Level: Main
Bathroom
- Level: Main
Dining room
- Level: Main
Family room
- Level: Main
Kitchen
- Features: Granite Counters
- Level: Main
Living room
- Level: Main
Heating
- Central
Cooling
- Ceiling Fan(s), Central Air
Appliances
- Included: Dishwasher, Disposal, Free-Standing Electric Oven, Free-Standing Electric Range, Range Hood
- Laundry: Hookups Only, In Garage
Features
- Flooring: Laminate, Vinyl
- Basement: None
- Number of fireplaces: 1
- Fireplace features: Wood Burning
Interior area
- Total structure area: 1,492
- Total interior livable area: 1,492 sqft
Property
Parking
- Total spaces: 2
- Parking features: Attached, Garage Door Opener
- Attached garage spaces: 2
Features
- Levels: One
- Stories: 1
- Patio & porch: Patio
- Fencing: Fenced
Lot
- Size: 6,969 Square Feet
- Features: Sprinklers In Front, Landscape Front, Sidewalk/Curb/Gutter
Details
- Parcel number: 0067183110
- Special conditions: Offer As Is
Construction
Type & style
- Home type: SingleFamily
- Property subtype: Single Family Residence
Materials
- Foundation: Raised
- Roof: Composition
Condition
- Year built: 1964
Utilities & green energy
- Electric: 220 Volts in Kitchen, 220 Volts in Laundry
- Sewer: Public Sewer
- Water: Meter on Site, Public
- Utilities for property: Electricity Connected, Natural Gas Connected, Sewer In & Connected
Green energy
- Energy generation: Solar
Community & HOA
Community
- Security: Carbon Monoxide Detector(s), Double Strapped Water Heater, Smoke Detector(s)
HOA
- Has HOA: No
Location
- Region: Vallejo
Financial & listing details
- Price per square foot: $362/sqft
- Tax assessed value: $562,862
- Date on market: 8/23/2026
- Electric utility on property: Yes
Estimated market value
Not available
Estimated sales range
Not available
$3,127/mo
Price history
| Date | Event | Price |
|---|---|---|
| 9/3/2026 | Pending sale | $540,000+0.9%$362/sqft |
Source:  BAREIS #326071131 Report a problem BAREIS #326071131 Report a problem | ||
| 8/24/2026 | Listed for sale | $534,990+53.3%$359/sqft |
Source: BAREIS #326071131 Report a problem | ||
| 4/13/2026 | Sold | $349,000-30.2%$234/sqft |
Source: Public Record Report a problem | ||
| 1/28/2026 | Pending sale | $500,000$335/sqft |
Source:  bridgeMLS/CCAR/Bay East AOR #41120805 Report a problem bridgeMLS/CCAR/Bay East AOR #41120805 Report a problem | ||
| 1/15/2026 | Listed for sale | $500,000+77.3%$335/sqft |
Source: bridgeMLS/CCAR/Bay East AOR #41120805 Report a problem | ||
| 5/25/2023 | Sold | $282,000$189/sqft |
Source: Public Record Report a problem | ||
Public tax history
| Year | Property taxes | Tax assessment |
|---|---|---|
| 2026 | -- | $562,862 +2% |
| 2025 | $8,760 -6% | $551,827 +2% |
| 2024 | $9,323 +64.7% | $541,008 +118.7% |
| 2023 | $5,662 +21.1% | $247,383 +2% |
| 2022 | $4,675 +1.8% | $242,533 +2% |
| 2021 | $4,594 -0.2% | $237,779 +1% |
| 2020 | $4,602 +2.8% | $235,342 +2% |
| 2019 | $4,478 +5.2% | $230,728 +2% |
| 2018 | $4,256 +32.3% | $226,205 +2% |
| 2017 | $3,216 +31.8% | $221,771 +2% |
| 2016 | $2,441 +1.4% | $217,424 +1.5% |
| 2015 | $2,408 +1.5% | $214,159 +2% |
| 2014 | $2,373 | $209,965 +16.6% |
| 2013 | -- | $180,000 +16.9% |
| 2012 | -- | $154,000 +4.1% |
| 2011 | -- | $148,000 -11.4% |
| 2010 | -- | $167,000 -16.4% |
| 2009 | -- | $199,872 +2% |
| 2008 | -- | $195,953 +2% |
| 2007 | -- | $192,111 +2% |
| 2006 | -- | $188,344 +2% |
| 2005 | -- | $184,651 +2% |
| 2004 | -- | $181,031 +1.9% |
| 2003 | -- | $177,713 +2% |
| 2002 | -- | $174,228 +2% |
| 2001 | -- | $170,812 +6.8% |
| 2000 | $1,759 | $160,000 |
Find assessor info on the county website
Monthly payment
Est. payment
Payment breakdown
Explore the cost of this home by adjusting the details. Changes won't be saved.Climate risks
Neighborhood: Madigan
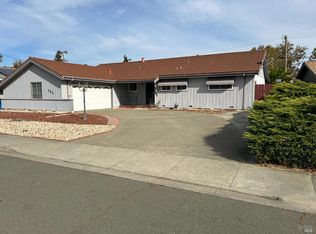

Similar homes
- $550,0003 bd2 ba1.1k sqft1178 Roleen Dr, Vallejo, CA 94589For Sale
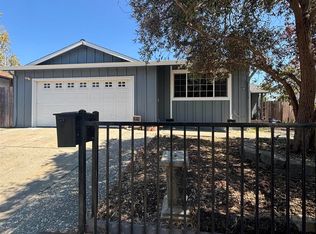 MLS ID #41146039, Cecilia Segura. bridgeMLS/CCAR/Bay East AOR
 - $598,8884 bd2 ba1.5k sqft1011 Loyola Way, Vallejo, CA 94589For Sale
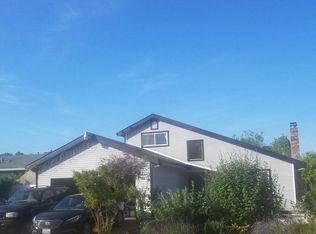 MLS ID #ML82043392, Darren Woodworth. MLSListings Inc
 - $569,9004 bd3 ba1.6k sqft475 Whitney Ave, Vallejo, CA 94589For Sale
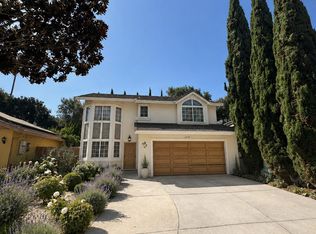 MLS ID #636748, Arturo Benitez Orozco. Fresno MLS
 - $550,0003 bd3 ba1.8k sqft931 Hargus Ave, Vallejo, CA 94591For Sale
 MLS ID #41142660, Martin Cai. Bay East AOR
Local buyer's agents are ready to help
