Welcome to your private retreat in the heart of exciting Vallejo. This spacious 4-bedroom home offers flexible living spaces, natural light, The thoughtfully updated kitchen and bathrooms create a fresh, move in ready feel, while rich wood flooring and expansive windows bring warmth and character throughout. The desirable ground-floor primary suite provides convenience and privacy, perfect for multigenerational living or a quiet personal sanctuary. Step outside into the generous backyard oasis with room to entertain, garden, create, or simply relax beneath the open sky. An additional bonus office/flex space offers endless possibilities for remote work, art, wellness, hobbies, or a home studio. Located near shopping, dining, parks, commuter access, and the Napa and Sonoma wine regions, this home offers the perfect balance of tranquility and accessibility. Whether you are hosting loved ones, building your dreams, or enjoying peaceful evenings at home, this property offers the space and atmosphere to truly live well multiple bedrooms on the ground floor, including the primary suite. The kitchen features quartz countertops, new cabinets, Cozy wood-burning fireplace is located in the family room with 2 new French doors. Bathrooms are updated with granite, tile, double sinks,
For sale
$598,888
1011 Loyola Way, Vallejo, CA 94589
4beds
1,536sqft
:
Get pre-qualified$3,916/mo
Single Family Residence, Residential
Built in 1965
7,840 Square Feet Lot
$597,300 Zestimate®
$390/sqft
$-- HOA
What's special
- 102 days |
- 176 |
- 1 |
Zillow last checked:
Listing updated:
Listed by:
Darren Woodworth 01439198 408-425-7845,
eRealty 888-256-8076
Source: MLSListings Inc,MLS#: ML82043392
Facts & features
Interior
Bedrooms & bathrooms
- Bedrooms: 4
- Bathrooms: 2
- Full bathrooms: 2
Rooms
- Room types: Bonus Room, Office
Bedroom
- Features: GroundFloorBedroom, PrimaryBedroomonGroundFloor, BedroomonGroundFloor2plus, PrimaryBedroom2plus, GroundFloorPrimaryBedroom2plus
Bathroom
- Features: DoubleSinks, Granite, PrimaryStallShowers, ShowerandTub, ShoweroverTub1, Tile, UpdatedBaths, PrimaryOversizedTub, OversizedTub
Dining room
- Features: BreakfastBar, BreakfastNook, DiningArea, DiningFamilyCombo, DiningBar
Family room
- Features: SeparateFamilyRoom
Kitchen
- Features: ExhaustFan, Pantry
Heating
- Central Forced Air Gas, Fireplace(s), Forced Air, Gas
Cooling
- Ceiling Fan(s)
Appliances
- Included: Electric Cooktop, Exhaust Fan, Freezer, Disposal, Range Hood, Ice Maker, Microwave, Electric Oven, Oven/Range, Electric Oven/Range, Refrigerator, Washer/Dryer
- Laundry: Gas Dryer Hookup, In Garage
Features
- High Ceilings, Vaulted Ceiling(s), Security Gate
- Flooring: Granite, Hardwood, Laminate, Marble, Tile, Vinyl Linoleum, Wood
- Number of fireplaces: 1
- Fireplace features: Family Room, Living Room, Wood Burning
Interior area
- Total structure area: 1,536
- Total interior livable area: 1,536 sqft
Property
Parking
- Total spaces: 5
- Parking features: Common, Enclosed, On Street
- Garage spaces: 2
Features
- Stories: 2
- Patio & porch: Enclosed
- Exterior features: Back Yard, Barbecue, Fenced, Courtyard
- Fencing: Chain Link,Perimeter,Back Yard,Gate
Lot
- Size: 7,840 Square Feet
- Features: Level
Details
- Parcel number: 0068111030
- Zoning: R-1
- Special conditions: Standard
Construction
Type & style
- Home type: SingleFamily
- Architectural style: Traditional
- Property subtype: Single Family Residence, Residential
Materials
- Foundation: Pillar/Post/Pier, Crawl Space, Wood Frame
- Roof: Shingle
Condition
- New construction: No
- Year built: 1965
Utilities & green energy
- Gas: IndividualGasMeters, PublicUtilities
- Sewer: Public Sewer
- Water: Public
- Utilities for property: Public Utilities, Water Public
Community & HOA
Location
- Region: Vallejo
Financial & listing details
- Price per square foot: $390/sqft
- Tax assessed value: $125,593
- Annual tax amount: $2,689
- Date on market: 4/16/2026
- Listing agreement: ExclusiveRightToSell
- Listing terms: Contract, FHA, VALoan, CalVetLoan, CashorConventionalLoan
Estimated market value
$597,300
$567,000 - $627,000
$3,436/mo
Price history
| Date | Event | Price |
|---|---|---|
| 4/17/2026 | Listed for sale | $598,888+212.3%$390/sqft |
Source:  MLSListings Inc #ML82043392 Report a problem MLSListings Inc #ML82043392 Report a problem | ||
| 10/5/2011 | Sold | $191,746+91.7%$125/sqft |
Source: Public Record Report a problem | ||
| 8/4/2011 | Listed for sale | $100,000$65/sqft |
Source: foreclosure.com Report a problem | ||
Public tax history
| Year | Property taxes | Tax assessment |
|---|---|---|
| 2025 | $2,689 +6.6% | $125,593 +2% |
| 2024 | $2,521 +8.1% | $123,131 +2% |
| 2023 | $2,333 +4.9% | $120,718 +2% |
| 2022 | $2,225 +2.3% | $118,352 +2% |
| 2021 | $2,174 +0.5% | $116,032 +1% |
| 2020 | $2,163 +4.1% | $114,843 +2% |
| 2019 | $2,077 +7.6% | $112,593 +2% |
| 2018 | $1,931 +5.8% | $110,387 +2% |
| 2017 | $1,825 +45.5% | $108,223 +2% |
| 2016 | $1,254 +1.3% | $106,102 +1.5% |
| 2015 | $1,238 +1.4% | $104,509 +2% |
| 2014 | $1,222 | $102,463 +0.5% |
| 2013 | -- | $102,000 +2% |
| 2012 | -- | $100,000 +81.7% |
| 2011 | -- | $55,031 +0.8% |
| 2010 | -- | $54,620 -0.2% |
| 2009 | -- | $54,750 +2% |
| 2008 | -- | $53,677 +2% |
| 2007 | -- | $52,624 +2% |
| 2006 | -- | $51,592 +2% |
| 2005 | -- | $50,580 +2% |
| 2004 | -- | $49,588 +1.9% |
| 2003 | -- | $48,679 +2% |
| 2002 | -- | $47,724 +2% |
| 2001 | -- | $46,789 +2% |
| 2000 | $447 | $45,872 |
Find assessor info on the county website
Monthly payment
Est. payment
Payment breakdown
Explore the cost of this home by adjusting the details. Changes won't be saved.Climate risks
Neighborhood: Madigan
Nearby schools
GreatSchools rating
- 2/10Elsa Widenmann Elementary SchoolGrades: K-8Distance: 0.8 mi
- 3/10Vallejo High SchoolGrades: 9-12Distance: 1.9 mi
Schools provided by the listing agent
- District: VallejoCityUnified
Source: MLSListings Inc. This data may not be complete. We recommend contacting the local school district to confirm school assignments for this home.
- $516,2004 bd2 ba1.5k sqft1005 Loyola Way, Vallejo, CA 94589Off Market
- $480,0003 bd2 ba1k sqft1015 Loyola Way, Vallejo, CA 94589Off Market

- $533,7004 bd2 ba1.3k sqft1001 Loyola Way, Vallejo, CA 94589Off Market
- $485,3004 bd2 ba1.2k sqft1021 Loyola Way, Vallejo, CA 94589Off Market
- $431,6003 bd2 ba1.1k sqft1014 Loyola Way, Vallejo, CA 94589Off Market
- $514,4003 bd2 ba1.2k sqft1006 Loyola Way, Vallejo, CA 94589Off Market
- $449,7003 bd2 ba1.1k sqft1027 Loyola Way, Vallejo, CA 94589Off Market
- $525,0003 bd2 ba1.1k sqft1026 Loyola Way, Vallejo, CA 94589Sold
A local agent can set up tours, give advice and negotiate with sellers.
Similar homes
- $569,9004 bd3 ba1.6k sqft475 Whitney Ave, Vallejo, CA 94589For Sale
 MLS ID #636748, Arturo Benitez Orozco. Fresno MLS
 - $515,0003 bd2 ba1.4k sqft735 Tobin Drive, Vallejo, CA 94589For Sale
 MLS ID #326061177, Julie Trujillo-Fox, CURB®. BAREIS
 - $460,0003 bd1 ba900 sqft109 San Gorgonio Avenue, Vallejo, CA 94589For Sale
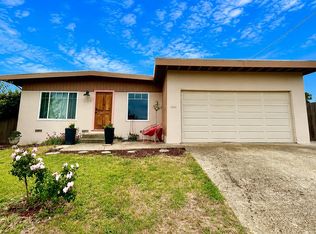 MLS ID #326063497, Julianne Lyons, Messina Realty Inc. BAREIS
 - $625,0003 bd2 ba1.7k sqft126 Skyway Drive, Vallejo, CA 94591For Sale
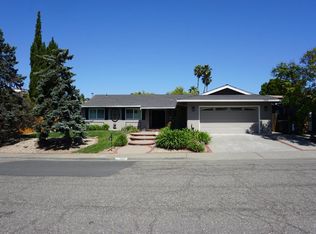 MLS ID #326037592, Gerri A Kalk, Davis & Associates. BAREIS
 - $599,0004 bd2 ba1.7k sqft308 Florida St, Vallejo, CA 94590For SaleMLS ID #41136406, Ethan Berger. bridgeMLS/CCAR/Bay East AOR
- $635,8004 bd3 ba2.1k sqft1116 Cunningham St, Vallejo, CA 94590For SaleMLS ID #41138812, Jess Tamondong. Bay East AOR
- $404,9993 bd1 ba1k sqft144 Hogan Ave, Vallejo, CA 94589For SaleMLS ID #326008841, Paul Soberano DRE #01481354, Paul Soberano, Broker. SFAR
- $409,9992 bd1 ba897 sqft116 Encerti Ave, Vallejo, CA 94589For SaleMLS ID #326008872, Paul Soberano DRE #01481354, Paul Soberano, Broker. SFAR
- $565,0002 bd2 ba1.2k sqft1208 Amador Street, Vallejo, CA 94590For SaleMLS ID #326021075, Deborah McLaughlin, Coldwell Banker Kappel Gateway. BAREIS
- $689,9504 bd3 ba1.9k sqft11 Dover Ct, Vallejo, CA 94591For SaleMLS ID #326021605, Kimberly M. Austin. MetroList Services of CA
- $549,0004 bd2 ba1.4k sqft303 Dahlia Street, Fairfield, CA 94533For SaleMLS ID #326062782, Lizbeth Alarcon, eXp Realty of Northern Califor. BAREIS
- $475,0003 bd2 ba1.1k sqft213 Parkwood Drive, Vallejo, CA 94591For SaleMLS ID #326043419, Peppino Messina, Messina Realty Inc. BAREIS
- $544,9002 bd1 ba1k sqft620 Kentucky St, Vallejo, CA 94590For SaleMLS ID #41138280, Franko Ismen. CCAR
- $525,0002 bd1 ba1.2k sqft186 Fairmont Avenue, Vallejo, CA 94590For SaleMLS ID #326020232, Linda Glass, Davidson & Bennett Real Estate. BAREIS
- $680,0004 bd3 ba1.5k sqft921 Marietta Court, Fairfield, CA 94534For SaleMLS ID #326052814, Rene Visalda, CORE Vision Realty, Inc. BAREIS
- $595,0004 bd3 ba1.9k sqft1109 Canary Drive, Suisun City, CA 94585For SaleMLS ID #326030720, Toni E Mallory, The Sayles Group, Inc. BAREIS
- $425,0004 bd3 ba1.7k sqft604 Daniels Ave, Vallejo, CA 94590For SaleMLS ID #326057271, Luis Sanchez. MetroList Services of CA
- $599,5003 bd2 ba1.4k sqft1709 14th St, San Pablo, CA 94806For SaleMLS ID #426144919, Michael A. Diaz DRE #01396751, Black Label Realty. SFAR
- $599,9993 bd2 ba1.2k sqft4072 Saint James Dr, El Sobrante, CA 94803For SaleMLS ID #41139893, Keenan Howard. CCAR
- $660,0004 bd3 ba2k sqft577 Barbaresco Court, Fairfield, CA 94534For SaleMLS ID #326058398, James Marshall, Mr. Marshall Real Estate. BAREIS
Local buyer's agents are ready to help
