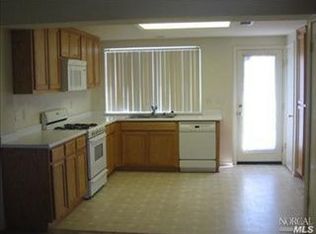
Welcome to 604 Daniels Ave, a beautifully maintained 4 bedroom, 2.5 bath, 1,702 sq ft condo located in one of Vallejo's most convenient and well kept neighborhoods. This home truly shows pride of ownership and offers the space, comfort, and lifestyle today's buyers are looking for. Step inside to a bright, inviting layout featuring a large living room, family room, and dining area, perfect for everyday living and entertaining. The kitchen offers ample cabinetry, breakfast bar seating, gas stove, built in microwave, and a dishwasher, making it both functional and stylish, tile and wood floors give the home a clean, move in ready feel. Upstairs, you'll find four generously sized bedrooms, including a comfortable primary suite with great natural light and a well appointed bathroom. The private, new fenced backyard provides a peaceful outdoor space ideal for relaxing or weekend BBQs. Residents enjoy covered parking, guest parking, and a location that's hard to beat, close to shopping, schools, parks, dining, and easy freeway access. Commuters will appreciate being just minutes from the Vallejo Ferry Terminal, offering a smooth ride into San Francisco. This is a rare opportunity to own a spacious, well kept home in a neighborhood known for convenience and community pride. 604 Daniels Ave is ready for its next owner, come see why it stands out.
Active
$425,000
604 Daniels Ave, Vallejo, CA 94590
4beds
1,702sqft
:
Get pre-qualified$3,461/mo
Condominium
Built in 2003
-- sqft lot
$424,800 Zestimate®
$250/sqft
$625/mo HOA
What's special
Private new fenced backyardWell appointed bathroomBreakfast bar seatingTile and wood floorsFamily roomDining areaBright inviting layout
- 27 days |
- 246 |
- 11 |
Zillow last checked:
Listing updated:
Listed by:
Luis Sanchez DRE #02211801 916-585-1198,
PL Realty & Property Management
Source: MetroList Services of CA,MLS#: 326057271Originating MLS: MetroList Services, Inc.
Facts & features
Interior
Bedrooms & bathrooms
- Bedrooms: 4
- Bathrooms: 3
- Full bathrooms: 2
- Partial bathrooms: 1
Rooms
- Room types: Living Room, Family Room, Dining Room
Kitchen
- Features: Tile Counters, Pantry Closet, Breakfast Area
Heating
- Central
Cooling
- Central Air
Appliances
- Laundry: Laundry Closet
Features
- Has fireplace: No
Interior area
- Total structure area: 0
- Total interior livable area: 1,702 sqft
Property
Parking
- Total spaces: 1
- Parking features: No Garage, Guest, Covered
Features
- Levels: Two
- Stories: 2
- Entry location: Other
Lot
- Size: 1,563 Square Feet
- Features: Shape Regular
Details
- Parcel number: 0051321200
- Special conditions: Standard
Construction
Type & style
- Home type: Condo
- Property subtype: Condominium
- Attached to another structure: Yes
Materials
- Roof: Composition
Condition
- Year built: 2003
Utilities & green energy
- Sewer: Public Sewer
- Water: Public
- Utilities for property: Sewer In & Connected, Public
Community & HOA
HOA
- Has HOA: Yes
- Amenities included: None
- Services included: Roof, Maintenance Grounds, Maintenance Structure, Common Areas
- HOA fee: $625 monthly
Location
- Region: Vallejo
Financial & listing details
- Price per square foot: $250/sqft
- Tax assessed value: $422,600
- Annual tax amount: $5,990
- Price range: $425K - $425K
- Date on market: 7/3/2026
Estimated market value
$424,800
$404,000 - $446,000
$3,002/mo
Price history
| Date | Event | Price |
|---|---|---|
| 7/3/2026 | Listed for sale | $425,000+3.7%$250/sqft |
Source: MetroList Services of CA #326057271 Report a problem | ||
| 1/25/2024 | Sold | $410,000-3.5%$241/sqft |
Source:  BAREIS #323908248 Report a problem BAREIS #323908248 Report a problem | ||
| 1/20/2024 | Pending sale | $425,000$250/sqft |
Source: BAREIS #323908248 Report a problem | ||
| 12/14/2023 | Contingent | $425,000$250/sqft |
Source: BAREIS #323908248 Report a problem | ||
| 10/20/2023 | Price change | $425,000-2.3%$250/sqft |
Source: BAREIS #323908248 Report a problem | ||
| 9/7/2023 | Listed for sale | $435,000+295.5%$256/sqft |
Source: BAREIS #323908248 Report a problem | ||
| 12/21/2010 | Sold | $110,000-6%$65/sqft |
Source: Public Record Report a problem | ||
| 11/25/2010 | Price change | $117,000-16.4%$69/sqft |
Source: Team 1 Realty #21029800 Report a problem | ||
| 10/23/2010 | Listed for sale | $139,900-58.3%$82/sqft |
Source: foreclosure.com Report a problem | ||
| 9/17/2010 | Sold | $335,469+32.6%$197/sqft |
Source: Public Record Report a problem | ||
| 4/30/2003 | Sold | $253,000$149/sqft |
Source: Public Record Report a problem | ||
Public tax history
| Year | Property taxes | Tax assessment |
|---|---|---|
| 2025 | $5,990 +83.8% | $422,600 +205.9% |
| 2024 | $3,258 +7.3% | $138,157 +2% |
| 2023 | $3,036 +10.7% | $135,449 +2% |
| 2022 | $2,742 -2.9% | $132,794 +2% |
| 2021 | $2,824 +5% | $130,191 +1% |
| 2020 | $2,689 +20.8% | $128,857 +2% |
| 2019 | $2,226 +7.5% | $126,331 +2% |
| 2018 | $2,071 +5.6% | $123,855 +2% |
| 2017 | $1,960 +41.1% | $121,427 +2% |
| 2016 | $1,390 +1.3% | $119,047 +1.5% |
| 2015 | $1,372 +1.4% | $117,259 +2% |
| 2014 | $1,353 | $114,963 +3.6% |
| 2013 | -- | $111,000 +11% |
| 2012 | -- | $100,000 -9.1% |
| 2011 | -- | $110,000 +19.6% |
| 2010 | -- | $92,000 -16.4% |
| 2009 | -- | $110,000 -59.8% |
| 2008 | -- | $273,855 +2% |
| 2007 | -- | $268,485 +2% |
| 2006 | -- | $263,221 +2% |
| 2005 | -- | $258,060 +2% |
| 2004 | -- | $253,000 |
Find assessor info on the county website
Monthly payment
Est. payment
Payment breakdown
Explore the cost of this home by adjusting the details. Changes won't be saved.Climate risks
Neighborhood: vallejo heights
Nearby schools
GreatSchools rating
- 5/10Federal Terrace Elementary SchoolGrades: K-6Distance: 0.1 mi
- 6/10Caliber: Changemakers AcademyGrades: K-8Distance: 0.9 mi
- 3/10Vallejo High SchoolGrades: 9-12Distance: 1.3 mi
- $229,7002 bd1 ba782 sqft606 Daniels Ave, Vallejo, CA 94590Off Market
- $371,9004 bd2 ba1.7k sqft602 Daniels Ave, Vallejo, CA 94590Off Market
- $438,4003 bd2 ba1.7k sqft608 Daniels Ave, Vallejo, CA 94590Off Market
- $381,1004 bd2 ba1.7k sqft618 Daniels Ave, Vallejo, CA 94590Off Market
- $250,0002 bd1 ba784 sqft620 Daniels Ave, Vallejo, CA 94590Off Market
- $231,7002 bd1 ba784 sqft610 Daniels Ave, Vallejo, CA 94590Off Market
- $371,8004 bd2 ba1.7k sqft616 Daniels Ave, Vallejo, CA 94590Off Market
- $389,2004 bd2 ba1.7k sqft622 Daniels Ave, Vallejo, CA 94590Off Market
A local agent can set up tours, give advice and negotiate with sellers.
Similar homes
- $448,0005 bd3 ba1.7k sqft702 Daniels Avenue, Vallejo, CA 94590For Sale
 MLS ID #326063099, David Sowels, 3N Realty Advisors. BAREIS
 - $435,5004 bd2 ba1.5k sqft538 Sonoma Blvd, Vallejo, CA 94590For Sale
 MLS ID #41140362, Janae Pratt. CCAR
 - $635,8004 bd3 ba2.1k sqft1116 Cunningham St, Vallejo, CA 94590For Sale
 MLS ID #41138812, Jess Tamondong. Bay East AOR
 - $398,0002 bd1 ba1k sqft140 California Street, Vallejo, CA 94590For Sale
 MLS ID #326013067, Rosanna Rold Jackson, The Sayles Group, Inc. BAREIS
 - $599,0004 bd2 ba1.7k sqft308 Florida St, Vallejo, CA 94590For SaleMLS ID #41136406, Ethan Berger. bridgeMLS/CCAR/Bay East AOR
- $549,8883 bd2 ba1.9k sqft21 Monte Vista Ave, Vallejo, CA 94590For SaleMLS ID #41126362, Benjamin Diaz-Habben. bridgeMLS/CCAR/Bay East AOR
- $399,0003 bd1 ba912 sqft2505 Tennessee St, Vallejo, CA 94591For SaleMLS ID #41140333, Sydney Williams. bridgeMLS/CCAR/Bay East AOR
- $404,9993 bd1 ba1k sqft144 Hogan Ave, Vallejo, CA 94589For SaleMLS ID #326008841, Paul Soberano DRE #01481354, Paul Soberano, Broker. SFAR
- $559,0004 bd2 ba1.5k sqft1500 Severus Drive, Vallejo, CA 94589For SaleMLS ID #326058736, Caroline L Bingen, Bingen Realty. BAREIS
- $409,9992 bd1 ba897 sqft116 Encerti Ave, Vallejo, CA 94589For SaleMLS ID #326008872, Paul Soberano DRE #01481354, Paul Soberano, Broker. SFAR
- $544,9002 bd1 ba1k sqft620 Kentucky St, Vallejo, CA 94590For SaleMLS ID #41138280, Franko Ismen. CCAR
- $475,0003 bd2 ba1.1k sqft213 Parkwood Drive, Vallejo, CA 94591For SaleMLS ID #326043419, Peppino Messina, Messina Realty Inc. BAREIS
- $559,0003 bd2 ba1.5k sqft242 Phelan Avenue, Vallejo, CA 94590For SaleMLS ID #326004573, Peppino Messina, Messina Realty Inc. BAREIS
- $515,0003 bd2 ba1.3k sqft446 Whitney Avenue, Vallejo, CA 94589For SaleMLS ID #326052834, Antonio Orozco, RE/MAX Gold. BAREIS
- $388,0002 bd3 ba1.2k sqft2581 El Portal Dr APT C, San Pablo, CA 94806For SaleMLS ID #41138527, Sam Cheng. CCAR
- $565,0002 bd2 ba1.2k sqft1208 Amador Street, Vallejo, CA 94590For SaleMLS ID #326021075, Deborah McLaughlin, Coldwell Banker Kappel Gateway. BAREIS
- $598,8884 bd2 ba1.5k sqft1011 Loyola Way, Vallejo, CA 94589For SaleMLS ID #ML82043392, Darren Woodworth. MLSListings Inc
- $569,9004 bd3 ba1.6k sqft475 Whitney Ave, Vallejo, CA 94589For SaleMLS ID #636748, Arturo Benitez Orozco. Fresno MLS
- $545,0003 bd2 ba1.3k sqft1034 Caldwell Avenue, Vallejo, CA 94591For SaleMLS ID #326060211, Ambar E Toledo, Twin Oaks Real Estate INC. BAREIS
- $225,0002 bd2 ba1.3k sqft54 Kay Dr, Vallejo, CA 94590For SaleMLS ID #41136789, Nikki Debeaune. CCAR
Local buyer's agents are ready to help
