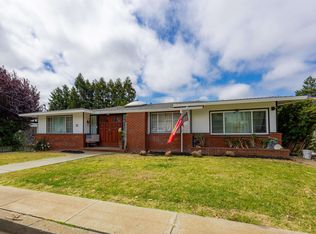
Take a Moment to Explore this Welcoming and Luminous 4-bedroom, 2-bath home located in an established neighborhood. Situated on an oversized Corner lot, this property offers endless possibilities for outdoor living, entertaining, and potential future expansion. The expansive backyard features mature fruit tree, abundant foliage, convenient access from both sides of the property, as well as from the interior. A large L-shaped patio provides the perfect space to create your own outdoor retreat. Inside, you will find a pleasantly functional and inviting floor plan featuring a bright living room with Skylight and elevated dining area, an eat-in kitchen with a casual dining/lounge space, and sliding glass door leading to the backyard. The kitchen has been updated with upgraded cabinetry and countertops. Additional features include: Central heating, Attached 2-car garage with washer/dryer hookups, Interior access from garage to both the kitchen and backyard, New roof installed less than one year ago and Stylish and Quality Flooring throughout. Conveniently located near schools, shopping, restaurants, transportation, hospitals, and other Community amenities. Just envision the Opportunity to Own this Home!
Active
$559,000
1500 Severus Drive, Vallejo, CA 94589
4beds
1,556sqft
:
Get pre-qualified$3,655/mo
Single Family Residence
Built in 1978
8,712 Square Feet Lot
$560,800 Zestimate®
$359/sqft
$-- HOA
What's special
Mature fruit treeExpansive backyardOversized corner lotLarge l-shaped patioElevated dining areaAbundant foliageCentral heating
- 19 days |
- 630 |
- 36 |
Likely to sell faster than
Zillow last checked:
Listing updated:
Listed by:
Caroline L Bingen DRE #01451288 707-694-9410,
Bingen Realty 707-694-9410
Source: BAREIS,MLS#: 326058736 Originating MLS: Southern Solano County
Originating MLS: Southern Solano CountyFacts & features
Interior
Bedrooms & bathrooms
- Bedrooms: 4
- Bathrooms: 2
- Full bathrooms: 2
Primary bedroom
- Level: Main
Bedroom
- Level: Main
Bathroom
- Level: Main
Dining room
- Level: Main
Family room
- Level: Main
Kitchen
- Features: Breakfast Area, Granite Counters, Pantry Closet
- Level: Main
Living room
- Level: Main
Heating
- Central, Fireplace(s)
Cooling
- None
Appliances
- Included: Dishwasher, Disposal, Free-Standing Electric Range, Gas Water Heater, Range Hood
- Laundry: Electric, Hookups Only, In Garage
Features
- Cathedral Ceiling(s)
- Flooring: Luxury Vinyl Plank
- Basement: None
- Number of fireplaces: 1
- Fireplace features: Brick, Family Room
Interior area
- Total structure area: 1,556
- Total interior livable area: 1,556 sqft
Property
Parking
- Total spaces: 5
- Parking features: Attached, Garage Faces Front, Inside Entrance, Gentle Up, Paved
- Attached garage spaces: 2
- Has uncovered spaces: Yes
Features
- Levels: One
- Stories: 1
Lot
- Size: 8,712 Square Feet
- Features: Corner Lot
Details
- Parcel number: 0067337100
- Special conditions: Standard
Construction
Type & style
- Home type: SingleFamily
- Property subtype: Single Family Residence
- Attached to another structure: Yes
Condition
- Year built: 1978
Utilities & green energy
- Sewer: Public Sewer
- Water: Public
- Utilities for property: Cable Available, Internet Available, Public
Community & HOA
Community
- Security: Security System Leased
HOA
- Has HOA: No
Location
- Region: Vallejo
Financial & listing details
- Price per square foot: $359/sqft
- Tax assessed value: $624,240
- Annual tax amount: $8,192
- Date on market: 7/9/2026
Estimated market value
$560,800
$533,000 - $589,000
$3,323/mo
Price history
| Date | Event | Price |
|---|---|---|
| 7/10/2026 | Listed for sale | $559,000+22.9%$359/sqft |
Source:  BAREIS #326058736 Report a problem BAREIS #326058736 Report a problem | ||
| 8/19/2022 | Sold | $455,000+27475.8%$292/sqft |
Source: Public Record Report a problem | ||
| 2/26/2010 | Listing removed | $1,650$1/sqft |
Source: Dominion Enterprises Report a problem | ||
| 12/23/2009 | Listed for sale | $1,650$1/sqft |
Source: Dominion Enterprises Report a problem | ||
Public tax history
| Year | Property taxes | Tax assessment |
|---|---|---|
| 2025 | $8,192 +2.6% | $624,240 +2% |
| 2024 | $7,983 +199.3% | $612,000 +354.4% |
| 2023 | $2,667 +12% | $134,674 +2% |
| 2022 | $2,382 +2.3% | $132,034 +2% |
| 2021 | $2,327 +0.4% | $129,446 +1% |
| 2020 | $2,318 +4% | $128,120 +2% |
| 2019 | $2,230 +7.5% | $125,609 +2% |
| 2018 | $2,075 +5.6% | $123,147 +2% |
| 2017 | $1,965 +40.9% | $120,733 +2% |
| 2016 | $1,394 +1.3% | $118,366 +1.5% |
| 2015 | $1,376 +1.4% | $116,589 +2% |
| 2014 | $1,357 | $114,306 +0.5% |
| 2013 | -- | $113,789 +2% |
| 2012 | -- | $111,558 +2% |
| 2011 | -- | $109,370 +0.8% |
| 2010 | -- | $108,553 -0.2% |
| 2009 | -- | $108,810 +2% |
| 2008 | -- | $106,676 +2% |
| 2007 | -- | $104,585 +2% |
| 2006 | -- | $102,534 +2% |
| 2005 | -- | $100,523 +2% |
| 2004 | -- | $98,552 +1.9% |
| 2003 | -- | $96,746 +2% |
| 2002 | -- | $94,849 +2% |
| 2001 | -- | $92,989 +2% |
| 2000 | $1,048 | $91,166 |
Find assessor info on the county website
Monthly payment
Est. payment
Payment breakdown
Explore the cost of this home by adjusting the details. Changes won't be saved.Climate risks
Neighborhood: Madigan
Nearby schools
GreatSchools rating
- 4/10Dan Mini Elementary SchoolGrades: K-5Distance: 0.6 mi
- 3/10Mare Island Technology AcademyGrades: 6-8Distance: 1.4 mi
- 3/10Vallejo High SchoolGrades: 9-12Distance: 3 mi
- $607,0004 bd2 ba2k sqft1510 Severus Dr, Vallejo, CA 94589Off Market
- $610,0005 bd3 ba1.9k sqft1522 Severus Dr, Vallejo, CA 94589Sold
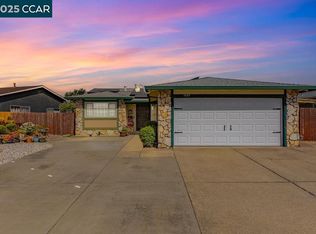
- $583,5004 bd2 ba1.8k sqft101 Dutch Flat Rd, Vallejo, CA 94589Off Market
- $570,0003 bd2 ba1.3k sqft113 Dutch Flat Rd, Vallejo, CA 94589Sold
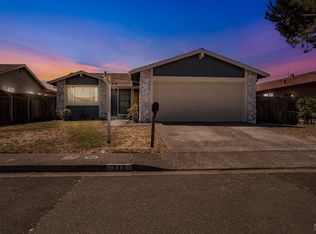
- $491,0003 bd2 ba1.1k sqft140 Norden Ct, Vallejo, CA 94589Off Market
- $561,0004 bd2 ba1.4k sqft160 Norden Ct, Vallejo, CA 94589Off Market
- $561,0004 bd2 ba1.4k sqft1501 Severus Dr, Vallejo, CA 94589Off Market
- $586,4004 bd2 ba1.4k sqft100 Norden Ct, Vallejo, CA 94589Off Market
A local agent can set up tours, give advice and negotiate with sellers.
Similar homes
- $569,9004 bd3 ba1.6k sqft475 Whitney Ave, Vallejo, CA 94589For Sale
 MLS ID #636748, Arturo Benitez Orozco. Fresno MLS
 - $598,8884 bd2 ba1.5k sqft1011 Loyola Way, Vallejo, CA 94589For Sale
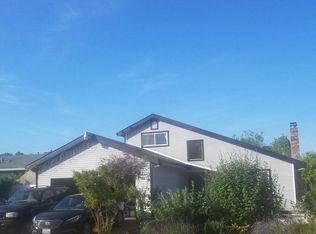 MLS ID #ML82043392, Darren Woodworth. MLSListings Inc
 - $515,0003 bd2 ba1.3k sqft446 Whitney Avenue, Vallejo, CA 94589For Sale
 MLS ID #326052834, Antonio Orozco, RE/MAX Gold. BAREIS
 - $549,8883 bd2 ba1.9k sqft21 Monte Vista Ave, Vallejo, CA 94590For Sale
 MLS ID #41126362, Benjamin Diaz-Habben. bridgeMLS/CCAR/Bay East AOR
 - $559,0003 bd2 ba1.5k sqft242 Phelan Avenue, Vallejo, CA 94590For SaleMLS ID #326004573, Peppino Messina, Messina Realty Inc. BAREIS
- $635,8004 bd3 ba2.1k sqft1116 Cunningham St, Vallejo, CA 94590For SaleMLS ID #41138812, Jess Tamondong. Bay East AOR
- $589,9004 bd3 ba2.2k sqft6223 Newhaven Lane, Vallejo, CA 94591For SaleMLS ID #326028741, Tim Garton, Messina Realty Inc. BAREIS
- $599,0004 bd2 ba1.7k sqft308 Florida St, Vallejo, CA 94590For SaleMLS ID #41136406, Ethan Berger. bridgeMLS/CCAR/Bay East AOR
- $549,0004 bd2 ba1.4k sqft381 Lily Street, Fairfield, CA 94533For SaleMLS ID #326047655, Pam Watson, Coldwell Banker Kappel Gateway. BAREIS
- $565,0002 bd2 ba1.2k sqft1208 Amador Street, Vallejo, CA 94590For SaleMLS ID #326021075, Deborah McLaughlin, Coldwell Banker Kappel Gateway. BAREIS
- $435,5004 bd2 ba1.5k sqft538 Sonoma Blvd, Vallejo, CA 94590For SaleMLS ID #41140362, Janae Pratt. CCAR
- $544,9002 bd1 ba1k sqft620 Kentucky St, Vallejo, CA 94590For SaleMLS ID #41138280, Franko Ismen. CCAR
- $540,0004 bd2 ba1.4k sqft515 Grant St, Vallejo, CA 94590For SaleMLS ID #41136163, Bon Nguyen. CCAR
- $404,9993 bd1 ba1k sqft144 Hogan Ave, Vallejo, CA 94589For SaleMLS ID #326008841, Paul Soberano DRE #01481354, Paul Soberano, Broker. SFAR
- $409,9992 bd1 ba897 sqft116 Encerti Ave, Vallejo, CA 94589For SaleMLS ID #326008872, Paul Soberano DRE #01481354, Paul Soberano, Broker. SFAR
- $525,0004 bd2 ba1.4k sqft2068 Revere Dr, Concord, CA 94520New ConstructionMLS ID #41142465, Pamela Colombana. CCAR
- $448,0005 bd3 ba1.7k sqft702 Daniels Avenue, Vallejo, CA 94590For SaleMLS ID #326063099, David Sowels, 3N Realty Advisors. BAREIS
- $599,0003 bd3 ba1.6k sqft1020 Pueblo Ct, Vallejo, CA 94591For SaleMLS ID #41133543, Alba Dominguez Peluso. CCAR
- $585,0003 bd3 ba1.7k sqft154 Outrigger Drive, Vallejo, CA 94591For SaleMLS ID #326000325, Jose E Mendoza, Valiant Real Estate Group. BAREIS
- $699,0004 bd2 ba1.9k sqft2163 Garnet Cir, Vallejo, CA 94591For SaleMLS ID #41133138, Carmen Eng. CCAR
Local buyer's agents are ready to help
