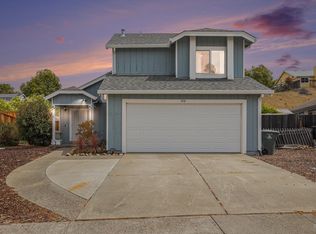
Welcome to this beautifully remodeled 4-bedroom, 2-bath home featuring a solar system. This home also offers a versatile den or receiving area that can easily be converted into a fifth bedroom if desired. The open layout offers a spacious feel, filled with abundant natural light throughout. The updated kitchen showcases new stainless steel appliances, new fixtures, and stylish countertops, seamlessly flowing into the combined dining and living areas—perfect for everyday living and entertaining. The home features a spacious master bedroom with a dual-sink vanity and a walk-in closet. Step outside to enjoy the nicely paved backyard with a deck and open covered patio—ideal for relaxing or hosting gatherings. Additional highlights include a two-car garage and a dedicated laundry room. Situated in a quiet, desirable neighborhood, this home is move-in ready and a must-see.
For sale
$699,000
2163 Garnet Cir, Vallejo, CA 94591
4beds
1,908sqft
:
Get pre-qualified$4,571/mo
Residential, Single Family Residence
Built in 1997
5,662 Square Feet Lot
$684,800 Zestimate®
$366/sqft
$-- HOA
What's special
Two-car garageNew fixturesBeautifully remodeledNicely paved backyardStylish countertopsOpen layoutAbundant natural light throughout
- 91 days |
- 796 |
- 43 |
Zillow last checked:
Listing updated:
Listed by:
Carmen Eng DRE #02137248 650-678-3944,
Allied Pacific Realty,
Ceny Yap DRE #01088432 510-375-4220,
Allied Pacific Realty
Source: CCAR,MLS#: 41133138
Facts & features
Interior
Bedrooms & bathrooms
- Bedrooms: 4
- Bathrooms: 2
- Full bathrooms: 2
Rooms
- Room types: 4 Bedrooms, 2 Baths, Main Entry, Den, Family Room
Kitchen
- Features: Stone Counters, Dishwasher, Gas Range/Cooktop, Microwave, Pantry, Refrigerator, Updated Kitchen
Heating
- Natural Gas
Cooling
- Central Air
Appliances
- Included: Dishwasher, Gas Range, Microwave, Refrigerator, Gas Water Heater
- Laundry: Hookups Only
Features
- Pantry, Updated Kitchen
- Flooring: Tile
- Number of fireplaces: 1
- Fireplace features: Living Room, Wood Burning
Interior area
- Total structure area: 1,908
- Total interior livable area: 1,908 sqft
Property
Parking
- Total spaces: 2
- Parking features: Attached, Garage Door Opener
- Attached garage spaces: 2
Features
- Levels: One
- Stories: 1
- Pool features: None
- Fencing: Fenced
Lot
- Size: 5,662 Square Feet
- Features: Level, Back Yard
Details
- Parcel number: 0081612280
- Special conditions: Standard
Construction
Type & style
- Home type: SingleFamily
- Architectural style: Bungalow
- Property subtype: Residential, Single Family Residence
Materials
- Stucco
- Roof: Tile
Condition
- Existing
- New construction: No
- Year built: 1997
Utilities & green energy
- Electric: Other Solar
- Sewer: Public Sewer
- Water: Public
Community & HOA
Community
- Subdivision: Northgate
HOA
- Has HOA: No
Location
- Region: Vallejo
Financial & listing details
- Price per square foot: $366/sqft
- Tax assessed value: $595,683
- Annual tax amount: $10,833
- Date on market: 5/1/2026
Estimated market value
$684,800
$651,000 - $719,000
$3,395/mo
Price history
| Date | Event | Price |
|---|---|---|
| 5/1/2026 | Listed for sale | $699,000+34.2%$366/sqft |
Source:  CCAR #41133138 Report a problem CCAR #41133138 Report a problem | ||
| 3/12/2026 | Sold | $520,999-5.8%$273/sqft |
Source:  BAREIS #326009810 Report a problem BAREIS #326009810 Report a problem | ||
| 2/18/2025 | Sold | $553,000+3.6%$290/sqft |
Source: Public Record Report a problem | ||
| 5/8/2019 | Sold | $534,000-2%$280/sqft |
Source: BAREIS #21904439 Report a problem | ||
| 4/21/2019 | Pending sale | $545,000$286/sqft |
Source: RE/MAX Gold #21904439 Report a problem | ||
| 2/26/2019 | Listed for sale | $545,000+172.5%$286/sqft |
Source: RE/MAX GOLD Report a problem | ||
| 1/26/2019 | Listing removed | $2,700$1/sqft |
Source: Owner Report a problem | ||
| 1/18/2019 | Listed for rent | $2,700$1/sqft |
Source: Owner Report a problem | ||
| 8/27/1997 | Sold | $200,000$105/sqft |
Source: Public Record Report a problem | ||
Public tax history
| Year | Property taxes | Tax assessment |
|---|---|---|
| 2025 | $10,833 +21.8% | $595,683 +2% |
| 2024 | $8,897 -3.3% | $584,004 +2% |
| 2023 | $9,204 +8.9% | $572,554 +2% |
| 2022 | $8,450 +1.9% | $561,328 +2% |
| 2021 | $8,292 -0.8% | $550,322 +1% |
| 2020 | $8,359 +59% | $544,680 +86.3% |
| 2019 | $5,256 +5.3% | $292,339 +2% |
| 2018 | $4,994 +3.7% | $286,607 +2% |
| 2017 | $4,815 +13.4% | $280,988 +2% |
| 2016 | $4,245 +1% | $275,480 +1.5% |
| 2015 | $4,203 +1.2% | $271,343 +2% |
| 2014 | $4,152 | $266,029 +0.5% |
| 2013 | -- | $264,827 +18.2% |
| 2012 | -- | $224,000 -9.3% |
| 2011 | -- | $247,000 -2.2% |
| 2010 | -- | $252,641 -0.2% |
| 2009 | -- | $253,241 +2% |
| 2008 | -- | $248,275 +2% |
| 2007 | -- | $243,407 +2% |
| 2006 | -- | $238,634 +2% |
| 2005 | -- | $233,955 +2% |
| 2004 | -- | $229,367 +1.9% |
| 2003 | -- | $225,163 +2% |
| 2002 | -- | $220,748 +2% |
| 2001 | -- | $216,419 +3.4% |
| 2000 | $3,417 | $209,234 |
Find assessor info on the county website
Monthly payment
Est. payment
Payment breakdown
Explore the cost of this home by adjusting the details. Changes won't be saved.Climate risks
Neighborhood: Hunter Ranch
Nearby schools
GreatSchools rating
- 5/10Joseph H. Wardlaw Elementary SchoolGrades: K-6Distance: 0.7 mi
- 2/10Hogan Middle SchoolGrades: 6-8Distance: 1.9 mi
- 4/10Jesse M. Bethel High SchoolGrades: 9-12Distance: 0.6 mi
- $693,8005 bd3 ba2.4k sqft2167 Garnet Cir, Vallejo, CA 94591Off Market
- $658,1005 bd3 ba2.5k sqft2159 Garnet Cir, Vallejo, CA 94591Off Market
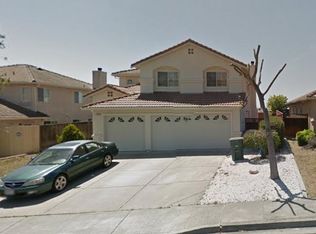
- $653,0004 bd2 ba1.9k sqft2240 Garnet Dr, Vallejo, CA 94591Off Market
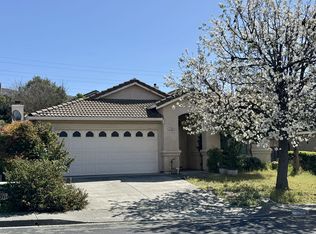
- $674,4004 bd3 ba2.2k sqft2171 Garnet Cir, Vallejo, CA 94591Off Market
- $665,0004 bd3 ba2.2k sqft2155 Garnet Cir, Vallejo, CA 94591Off Market
- $713,4004 bd3 ba2.6k sqft2238 Garnet Dr, Vallejo, CA 94591Off Market
- $688,1004 bd3 ba2.2k sqft2242 Garnet Dr, Vallejo, CA 94591Off Market
- $727,1005 bd3 ba2.4k sqft2236 Garnet Dr, Vallejo, CA 94591Off Market
A local agent can set up tours, give advice and negotiate with sellers.
Similar homes
- $689,9504 bd3 ba1.9k sqft11 Dover Ct, Vallejo, CA 94591For Sale
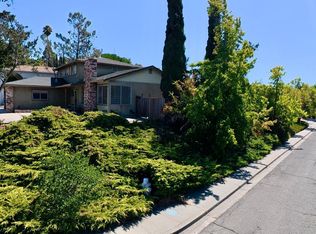 MLS ID #326021605, Kimberly M. Austin. MetroList Services of CA
 - $635,8004 bd3 ba2.1k sqft1116 Cunningham St, Vallejo, CA 94590For Sale
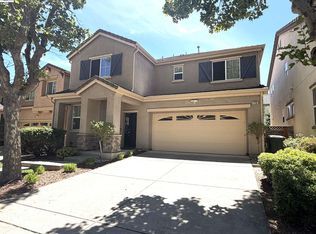 MLS ID #41138812, Jess Tamondong. Bay East AOR
 - $625,0003 bd3 ba1.2k sqft873 Knights Circle, Vallejo, CA 94591For Sale
 MLS ID #326028528, Alicia Denson, Navigate Real Estate. BAREIS
 - $599,0003 bd3 ba1.7k sqft100 Bear Cove Ct, Vallejo, CA 94591For Sale
 MLS ID #325071390, Memo Camacho. MetroList Services of CA
 - $599,0004 bd2 ba1.4k sqft323 DeAnza Drive, Vallejo, CA 94589For SaleMLS ID #326053959, Pat Kelly, Berkshire Hathaway. BAREIS
- $569,9004 bd3 ba1.6k sqft475 Whitney Ave, Vallejo, CA 94589For SaleMLS ID #636748, Arturo Benitez Orozco. Fresno MLS
- $620,0004 bd2 ba1.5k sqft4841 Birkdale Circle, Fairfield, CA 94534For SaleMLS ID #326061158, Thomas A Pope, Pope Real Estate, Inc. BAREIS
- $698,9995 bd4 ba2.1k sqft5311 Gramercy Cir, Fairfield, CA 94533For SaleMLS ID #41143229, Scott Mostoller. CCAR
- $730,0004 bd2 ba1.4k sqft1448 O Hare Drive, Benicia, CA 94510For SaleMLS ID #326032481, Pat Molinar-Jeffers, Messina Realty Inc. BAREIS
- $549,0004 bd2 ba1.3k sqft148 Obrien Circle, Vallejo, CA 94589For SaleMLS ID #326045558, Kristine N Trippy, Proxima Realty. BAREIS
- $670,0004 bd3 ba2.3k sqft307 Birmingham Ct, Fairfield, CA 94534For SaleMLS ID #41141134, Jie Zhi Ni. CCAR
- $495,0002 bd1 ba988 sqft15 Romine Way, Vallejo, CA 94591For SaleMLS ID #326055033, Susan Pujals, Homestead Real Estate. BAREIS
- $780,0004 bd2 ba1.6k sqft913 Seascape Cir, Rodeo, CA 94572For SaleMLS ID #41141038, Cielo Fuentes. CCAR
- $544,9002 bd1 ba1k sqft620 Kentucky St, Vallejo, CA 94590For SaleMLS ID #41138280, Franko Ismen. CCAR
- $425,0004 bd3 ba1.7k sqft604 Daniels Ave, Vallejo, CA 94590For SaleMLS ID #326057271, Luis Sanchez. MetroList Services of CA
- $699,0003 bd3 ba1.4k sqft1311 Tapestry Ln, Concord, CA 94520For SaleMLS ID #41139722, Marina Donchishina. CCAR
- $739,0003 bd2 ba1.6k sqft1243 Plaza Dr, Martinez, CA 94553For SaleMLS ID #41140472, Jojo Soriano. CCAR
- $695,0003 bd3 ba1.8k sqft1412 Sanctuary St, Pittsburg, CA 94565For SaleMLS ID #41142464, Rigel Nemis. CCAR
- $675,0003 bd3 ba1.5k sqft150 Pico Pl, Bay Point, CA 94565For SaleMLS ID #41138820, Hkawn San Hpau Wung. CCAR
- $845,0004 bd3 ba1.8k sqft556 Yarrow Court, Fairfield, CA 94534For SaleMLS ID #326045422, Jessica A Dunn, Realty One Group FOX. BAREIS
Local buyer's agents are ready to help
