Welcome to this beautifully updated 3 BR, 2 BA home in Martinez's established MOUNTAIN VIEW neighborhood, where classic charm meets modern comfort. MOVE-IN READY, this inviting home features an UPDATED Kitchen & Baths, Quartz Countertops, Sage Green Cabinetry, a NEW Gas Range & Hood, fresh Interior & Exterior Paint, and Updated Front Bedroom Windows that enhance comfort and natural light. A charming White Picket Fence framed by colorful Rose Bushes creates timeless curb appeal and a warm first impression. The spacious Primary BR opens to a Private Balcony with relaxing HILL VIEWS—an ideal spot to enjoy your morning coffee or unwind at the end of the day. A Detached Garage, Extended Driveway with extra off-street parking, and a GENEROUS LOT offer added flexibility, including space for a future ADU (buyer to verify). Roof approximately six years old. Enjoy the best of the Martinez lifestyle just minutes from Historic Downtown Martinez, where you'll find Charming Cafés, Local Restaurants, Breweries, Boutique Shopping, Live Music, and the popular Sunday Farmers' Market. Outdoor enthusiasts will appreciate nearby Briones Regional Park, Franklin Canyon Golf Course, John Muir National Historic Site, Neighborhood Parks, and Scenic Shoreline Trails. Convenient access to Hwy. 4, I-680, and I-80 makes commuting throughout the Bay Area a breeze while offering an exceptional blend of comfort, recreation, and community.
For sale
$739,000
1243 Plaza Dr, Martinez, CA 94553
3beds
1,656sqft
:
Get pre-qualified$4,922/mo
Single Family Residence
Built in 1911
6,534 Square Feet Lot
$724,600 Zestimate®
$446/sqft
$-- HOA
What's special
Charming white picket fenceSage green cabinetryDetached garageColorful rose bushesUpdated kitchen and bathsInviting homeQuartz countertops
- 38 days |
- 1,420 |
- 78 |
Zillow last checked:
Listing updated:
Listed by:
Jojo Soriano DRE #01716173 510-245-8500,
Century21 Masters
Source: CCAR,MLS#: 41140472
Facts & features
Interior
Bedrooms & bathrooms
- Bedrooms: 3
- Bathrooms: 2
- Full bathrooms: 2
Rooms
- Room types: 1 Bath, Main Entry, 3 Bedrooms
Bathroom
- Features: Shower Over Tub, Solid Surface, Tile, Tub, Updated Baths
Kitchen
- Features: Counter - Solid Surface, Dishwasher, Disposal, Gas Range/Cooktop, Refrigerator, Updated Kitchen
Heating
- Electric, Other
Cooling
- Ceiling Fan(s), Wall/Window Unit(s)
Appliances
- Included: Dishwasher, Gas Range, Refrigerator, Gas Water Heater, Dryer, Washer
- Laundry: Laundry Closet, Common Area
Features
- Counter - Solid Surface, Updated Kitchen, Solar Tube(s)
- Flooring: Laminate, Tile
- Windows: Double Pane Windows, Screens, Window Coverings
- Has fireplace: No
- Fireplace features: None
Interior area
- Total structure area: 1,656
- Total interior livable area: 1,656 sqft
Video & virtual tour
Property
Parking
- Total spaces: 1
- Parking features: Detached, Garage Door Opener
- Garage spaces: 1
Features
- Levels: Two
- Stories: 2
- Pool features: None
- Fencing: Fenced,Front Yard,Wood
- Has view: Yes
- View description: Hills
Lot
- Size: 6,534 Square Feet
- Features: Level, Rectangular Lot, Back Yard, Front Yard, Landscaped, Landscape Front
Details
- Parcel number: 3752510044
- Special conditions: Standard
Construction
Type & style
- Home type: SingleFamily
- Architectural style: Craftsman
- Property subtype: Single Family Residence
Materials
- Vinyl Siding
- Roof: Composition
Condition
- Existing
- New construction: No
- Year built: 1911
Utilities & green energy
- Electric: No Solar
- Sewer: Public Sewer
- Water: Public
Green energy
- Energy efficient items: Attic Fan, Appliances
Community & HOA
Community
- Subdivision: Mountain View
HOA
- Has HOA: No
Location
- Region: Martinez
Financial & listing details
- Price per square foot: $446/sqft
- Tax assessed value: $540,823
- Annual tax amount: $7,328
- Date on market: 7/6/2026
Estimated market value
$724,600
$688,000 - $761,000
$3,693/mo
Price history
| Date | Event | Price |
|---|---|---|
| 7/6/2026 | Listed for sale | $739,000+64.2%$446/sqft |
Source:  CCAR #41140472 Report a problem CCAR #41140472 Report a problem | ||
| 1/30/2015 | Sold | $450,000+55.2%$272/sqft |
Source: Bay East AOR #40682135 Report a problem | ||
| 8/6/2014 | Sold | $290,000-4.9%$175/sqft |
Source: Public Record Report a problem | ||
| 5/8/2014 | Listed for sale | $305,000-5.5%$184/sqft |
Source: Realty World Silverado Report a problem | ||
| 2/25/2003 | Sold | $322,700$195/sqft |
Source: CCAR #11171172 Report a problem | ||
Public tax history
| Year | Property taxes | Tax assessment |
|---|---|---|
| 2025 | $7,328 +4.6% | $540,823 +2% |
| 2024 | $7,005 +2.5% | $530,219 +2% |
| 2023 | $6,835 +2.7% | $519,823 +2% |
| 2022 | $6,657 +2.8% | $509,631 +2% |
| 2021 | $6,475 +1.4% | $499,639 +1% |
| 2020 | $6,384 +2% | $494,517 +2% |
| 2019 | $6,257 +4.3% | $484,822 +2% |
| 2018 | $5,998 +1.3% | $475,317 +2% |
| 2017 | $5,919 +7.4% | $465,998 +2% |
| 2016 | $5,509 +39.8% | $456,862 +57.5% |
| 2015 | $3,940 | $290,000 -6% |
| 2014 | $3,940 | $308,500 +45.5% |
| 2013 | -- | $212,000 +7.3% |
| 2012 | -- | $197,500 -0.3% |
| 2011 | -- | $198,000 |
| 2010 | -- | $198,000 -33.3% |
| 2009 | -- | $297,000 -16.5% |
| 2008 | -- | $355,817 +2% |
| 2007 | -- | $348,842 +2% |
| 2006 | -- | $342,003 +2% |
| 2005 | -- | $335,298 +2% |
| 2004 | -- | $328,724 +74.3% |
| 2003 | -- | $188,628 +2% |
| 2002 | -- | $184,930 +2% |
| 2001 | -- | $181,304 |
Find assessor info on the county website
Monthly payment
Est. payment
Payment breakdown
Explore the cost of this home by adjusting the details. Changes won't be saved.Climate risks
Neighborhood: 94553
Nearby schools
GreatSchools rating
- 5/10Las Juntas Elementary SchoolGrades: K-5Distance: 1.1 mi
- 7/10Martinez Junior High SchoolGrades: 6-8Distance: 1 mi
- 8/10Alhambra Senior High SchoolGrades: 9-12Distance: 1.2 mi
Schools provided by the listing agent
- District: Alhambra Unified
Source: CCAR. This data may not be complete. We recommend contacting the local school district to confirm school assignments for this home.
- $527,1002 bd1 ba900 sqft1265 Plaza Dr, Martinez, CA 94553Off Market
- $691,0003 bd2 ba1.2k sqft1239 Plaza Dr, Martinez, CA 94553Off Market
- $517,4002 bd1 ba913 sqft2950 Rose St, Martinez, CA 94553Off Market
- $711,3003 bd2 ba1.3k sqft2940 Rose St, Martinez, CA 94553Off Market
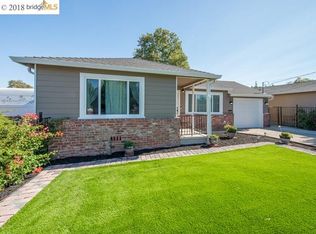
- $555,1002 bd1 ba889 sqft1235 Plaza Dr, Martinez, CA 94553Off Market
- $680,6003 bd2 ba1.4k sqft1252 Delacy Ave, Martinez, CA 94553Off Market
- $680,1003 bd2 ba1.4k sqft1244 Delacy Ave, Martinez, CA 94553Off Market
- $545,1003 bd2 ba880 sqft1254 Plaza Dr, Martinez, CA 94553Off Market
A local agent can set up tours, give advice and negotiate with sellers.
Similar homes
- $700,0004 bd2 ba1.7k sqft2350 W Shell Ave, Martinez, CA 94553For Sale
 MLS ID #41143632, Rafael Guerrero. bridgeMLS/CCAR/Bay East AOR
 - $745,0003 bd3 ba1.5k sqft663 Falling Star Dr, Martinez, CA 94553For Sale
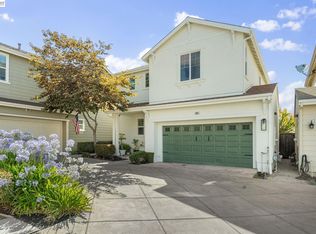 MLS ID #41141480, Anthony Geha. Bay East AOR
 - $849,0003 bd2 ba2.3k sqft2271 Yale St, Martinez, CA 94553For Sale
 MLS ID #41137392, Debbi Snyder. CCAR
 - $838,0003 bd3 ba1.7k sqft2259 Foxhill Dr, Martinez, CA 94553For Sale
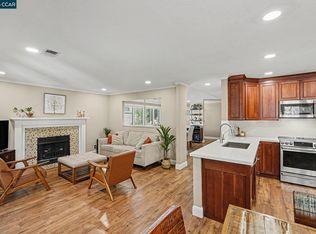 MLS ID #41140818, April Largent. CCAR
 - $919,9003 bd3 ba1.9k sqft280 Brady St, Martinez, CA 94553For SaleMLS ID #41140535, Lupe Kemper. CCAR
- $859,9504 bd2 ba1.6k sqft3190 Castro St, Martinez, CA 94553For SaleMLS ID #41142839, Mark Engelman. CCAR
- $629,9002 bd1 ba936 sqft2160 Walnut St, Martinez, CA 94553For SaleMLS ID #41143026, Teri DeCarlo. CCAR
- $779,0003 bd3 ba1.6k sqft2135 Rock Pass Pl, Martinez, CA 94553For SaleMLS ID #41135313, Megan Salazar. bridgeMLS/CCAR/Bay East AOR
- $699,0003 bd3 ba1.4k sqft1311 Tapestry Ln, Concord, CA 94520For SaleMLS ID #41144579, Galina Luzyanina. CCAR
- $1,095,0003 bd2 ba1.7k sqft1164 Morello Ave, Martinez, CA 94553For SaleMLS ID #41141657, Debi Mackey. CCAR
- $1,000,0003 bd2 ba1.9k sqft5412 Degnan Dr, Martinez, CA 94553For SaleMLS ID #41137467, Terrylynn Fisher. CCAR
- $799,0003 bd3 ba2.4k sqft30 Bishop Rd, Crockett, CA 94525For SaleMLS ID #41144186, Julia Akoteu. CCAR
- $699,0004 bd2 ba1.8k sqft5408 La Salle Way, Vallejo, CA 94591For SaleMLS ID #41144688, Long Hoang. Bay East AOR
- $679,0003 bd1 ba1.6k sqft2400 Fairfield Ave, Concord, CA 94520For SaleMLS ID #226088858, Dezeri Mansu. MetroList Services of CA
- $789,0003 bd2 ba1.2k sqft1792 Sharon Dr, Concord, CA 94519For SaleMLS ID #41142402, Marilyn Cunningham. CCAR
- $650,0003 bd2 ba1.3k sqft3436 Thunderbird Dr, Concord, CA 94520For SaleMLS ID #41142578, Lauri Braudrick. Bay East AOR
- $869,0003 bd2 ba1.4k sqft3543 Bonari Ct, Concord, CA 94519For SaleMLS ID #426152382, Neil Canlas DRE #01777889, The Canlas Brothers. SFAR
- $879,0004 bd3 ba1.8k sqft260 Saint Augustine Drive, Benicia, CA 94510For SaleMLS ID #326055818, Terrin Kelly, Twin Oaks Real Estate INC. BAREIS
- $949,0004 bd2 ba1.5k sqft2149 Morello Ave, Pleasant Hill, CA 94523For SaleMLS ID #41144306, Jay Williams. CCAR
- $759,0003 bd2 ba1.5k sqft2309 Julia Ct, Pinole, CA 94564For SaleMLS ID #41140216, Viktor Manrique. CCAR
Local buyer's agents are ready to help
