Welcome to 3190 Castro Street in Martinez, where the timeless charm of Craftsman-inspired architecture meets the comfort and efficiency of newer construction. Built in 2007, this inviting 4-bedroom, 2-bath home blends beautifully into one of Martinez's established neighborhoods while offering the peace of mind and benefits that come with a more modern home. A tree-shaded front yard and welcoming front porch create the perfect first impression. Inside, you'll find a spacious formal living and dining room, along with an open-concept kitchen featuring stainless steel appliances that flows seamlessly into the cozy family room with a fireplace—ideal for everyday living and entertaining. The thoughtful floor plan also includes a convenient indoor laundry room. The generous primary suite is a true retreat, complete with sliding glass doors leading to the private backyard, dual sinks, a walk-in closet, a separate toilet room, and an additional second closet for extra storage. Step outside to enjoy the private backyard with a large deck, perfect for outdoor dining, relaxing, and gatherings with family and friends. Ideally located just minutes from vibrant downtown Martinez, shopping, restaurants, a grocery store, and a nearby hospital, this home also offers easy freeway access for commuters, making it the perfect combination of comfort, convenience, and location. OH 7/26 2-4pm.
Pending
Price cut: $5K (9/24)
$839,950
3190 Castro St, Martinez, CA 94553
4beds
1,677sqft
Single Family Residence
Built in 2007
5,662 Square Feet Lot
$832,900 Zestimate®
$501/sqft
$-- HOA
What's special
Welcoming front porchOpen-concept kitchenCraftsman-inspired architectureGenerous primary suiteStainless steel appliancesWalk-in closetTree-shaded front yard
- 72 days
- 998
- 68
Zillow last checked:
Listing updated:
Listed by:
Mark Engelman DRE #01971647 925-876-7039,
Snyder Real Estate Group,
Debbi Snyder DRE #01246344 925-518-6461,
Snyder Real Estate Group
Source: CCAR,MLS#: 41142839
Facts & features
Interior
Bedrooms & bathrooms
- Bedrooms: 4
- Bathrooms: 2
- Full bathrooms: 2
Rooms
- Room types: 4 Bedrooms, 2 Baths, Primary Bedrm Suite - 1, Main Entry, Dining Room
Bathroom
- Features: Shower Over Tub
Kitchen
- Features: Breakfast Bar, Tile Counters, Dishwasher, Disposal, Gas Range/Cooktop, Range/Oven Free Standing, Refrigerator
Heating
- Forced Air
Cooling
- Central Air
Appliances
- Included: Dishwasher, Gas Range, Free-Standing Range, Refrigerator, Gas Water Heater
- Laundry: Laundry Room, Common Area
Features
- Breakfast Bar
- Flooring: Tile, Carpet
- Windows: Window Coverings
- Number of fireplaces: 1
- Fireplace features: Family Room
Interior area
- Total structure area: 1,677
- Total interior livable area: 1,677 sqft
Video & virtual tour
Property
Parking
- Total spaces: 2
- Parking features: Direct Access, Garage Door Opener
- Garage spaces: 2
Features
- Levels: One
- Stories: 1
- Pool features: None
- Fencing: Fenced
Lot
- Size: 5,662 Square Feet
- Features: Level, Rectangular Lot, Back Yard, Front Yard, Landscape Back, Landscape Front
Details
- Parcel number: 3702510201
- Special conditions: Standard
Construction
Type & style
- Home type: SingleFamily
- Architectural style: Craftsman
- Property subtype: Single Family Residence
Materials
- Stucco
- Roof: Composition
Condition
- Existing
- New construction: No
- Year built: 2007
Details
- Warranty included: Yes
Utilities & green energy
- Electric: Photovoltaics Third-Party Owned
- Sewer: Public Sewer
- Water: Public
Community & HOA
Community
- Subdivision: Downtown Martine
HOA
- Has HOA: No
Location
- Region: Martinez
Financial & listing details
- Price per square foot: $501/sqft
- Tax assessed value: $674,225
- Date on market: 7/25/2026
Estimated market value
$832,900
$791,000 - $875,000
$3,923/mo
Price history
| Date | Event | Price |
|---|---|---|
| 10/3/2026 | Pending sale | $839,950$501/sqft |
Source:  CCAR #41142839 Report a problem CCAR #41142839 Report a problem | ||
| 9/24/2026 | Price change | $839,950-0.6%$501/sqft |
Source: CCAR #41142839 Report a problem | ||
| 9/17/2026 | Price change | $844,950-0.6%$504/sqft |
Source: CCAR #41142839 Report a problem | ||
| 8/25/2026 | Price change | $849,950-1.2%$507/sqft |
Source: CCAR #41142839 Report a problem | ||
| 8/13/2026 | Price change | $859,950-1.1%$513/sqft |
Source: CCAR #41142839 Report a problem | ||
| 7/25/2026 | Listed for sale | $869,950+58.2%$519/sqft |
Source: CCAR #41142839 Report a problem | ||
| 6/4/2015 | Sold | $550,000+52.8%$328/sqft |
Source: Public Record Report a problem | ||
| 2/3/2011 | Sold | $360,000-1.3%$215/sqft |
Source: CCAR #40492579 Report a problem | ||
| 10/16/2010 | Listed for sale | $364,900$218/sqft |
Source: Better Homes and Gardens Mason McDuffie Real Estate #40492579 Report a problem | ||
Public tax history
| Year | Property taxes | Tax assessment |
|---|---|---|
| 2026 | -- | $674,225 +2% |
| 2025 | $8,644 +4.6% | $661,006 +2% |
| 2024 | $8,260 +1.8% | $648,046 +2% |
| 2023 | $8,115 +1.7% | $635,341 +2% |
| 2022 | $7,981 +2.5% | $622,884 +2% |
| 2021 | $7,789 +1.8% | $610,672 +1% |
| 2020 | $7,653 +1.2% | $604,412 +2% |
| 2019 | $7,565 +3% | $592,562 +2% |
| 2018 | $7,345 +1.6% | $580,944 +2% |
| 2017 | $7,233 +7.1% | $569,554 +2% |
| 2016 | $6,750 +40.7% | $558,387 +45.5% |
| 2015 | $4,797 | $383,760 +2% |
| 2014 | $4,797 | $376,243 +0.5% |
| 2013 | -- | $374,544 +13% |
| 2012 | -- | $331,500 -7.9% |
| 2011 | -- | $360,000 -2.4% |
| 2010 | -- | $368,831 -0.2% |
| 2009 | -- | $369,709 +3.1% |
| 2008 | -- | $358,460 |
Find assessor info on the county website
Monthly payment
Est. payment
Payment breakdown
Explore the cost of this home by adjusting the details. Changes won't be saved.Climate risks
Neighborhood: 94553
Nearby schools
Schools provided by the listing agent
- District: Martinez (925) 335-5800
Source: CCAR. This data may not be complete. We recommend contacting the local school district to confirm school assignments for this home.
Similar homes
- $843,0004 bd2 ba1.4k sqft952 Marie Ave, Martinez, CA 94553For Sale
 MLS ID #41147406, Anastasia Stephanopoulos. CCAR
 - $799,0003 bd2 ba1.5k sqft327 Kingston Ave, Martinez, CA 94553For Sale
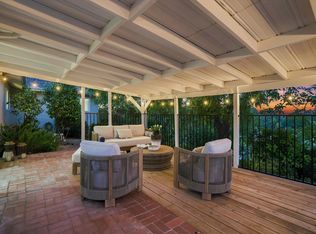 MLS ID #41145708, Anthony Arsondi. Bay East AOR
 - $828,8483 bd2 ba2.2k sqft2271 Yale St, Martinez, CA 94553For Sale
 MLS ID #41146827, Debbi Snyder. CCAR
 - $875,0003 bd3 ba1.7k sqft414 Trailhead Way, Martinez, CA 94553For Sale
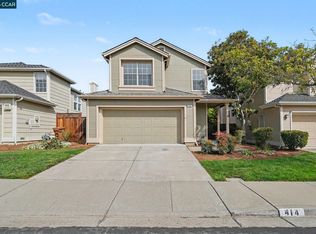 MLS ID #41148398, April Largent. CCAR
Local buyer's agents are ready to help
