Prime Location + Desirable East-Facing Home + Owned Solar = The Complete Package! Filled with abundant natural light, this spacious and beautifully maintained home offers the ideal blend of comfort, convenience, and functionality in one of Concord’s most commuter-friendly locations. Just minutes from Downtown Concord, BART, shopping, restaurants, schools, and easy freeway access, this is the lifestyle today’s buyers are searching for. Step inside to a bright, open floor plan featuring recessed lighting downstairs, fresh interior paint, new carpet, and ceiling lights in every bedroom. The kitchen is designed for both everyday living and entertaining with granite countertops, stainless steel appliances, FREE refrigerator and generous cabinet space. A highly sought-after downstairs bedroom and full bath provide flexibility for guests, extended family, or a private home office. Upstairs, the versatile loft with built-in cabinets and office desk creates the perfect work-from-home setup, study space, or media area. The spacious owner’s suite offers a relaxing retreat with mirrored closet doors, a large walk-in closet, dual sinks, and tiled bathroom finishes. Three additional secondary bedrooms, tiled bathrooms, and an upstairs laundry room with sink, cabinet storage, plus FREE washer and dryer complete the upper level. Additional highlights include central heating and air conditioning with dual thermostats, window coverings throughout, and an owned solar system that helps reduce energy costs. Residents also enjoy access to the community playground and a park with picnic and barbecue areas. Homes with this combination of location, layout, natural light, and commuter convenience rarely become available — don’t miss the opportunity to make this one yours!
For sale
Price cut: $10K (9/4)
$785,000
2930 Kobio Dr, Concord, CA 94519
4beds
1,848sqft
Residential, Single Family Residence
Built in 2007
2,642 Square Feet Lot
$771,300 Zestimate®
$425/sqft
$166/mo HOA
What's special
Abundant natural lightRecessed lighting downstairsFresh interior paintNew carpetLarge walk-in closetGenerous cabinet spaceBright open floor plan
- 167 days
- 339
- 19
Zillow last checked:
Listing updated:
Listed by:
Lana Dill DRE #01895559 415-310-1014,
Redfin
Source: Bay East AOR,MLS#: 41133838
Facts & features
Interior
Bedrooms & bathrooms
- Bedrooms: 4
- Bathrooms: 3
- Full bathrooms: 3
Rooms
- Room types: 1 Bedroom, 1 Bath, Main Entry, Loft
Kitchen
- Features: Stone Counters, Dishwasher, Disposal, Gas Range/Cooktop, Microwave, Refrigerator
Heating
- Zoned
Cooling
- Central Air
Appliances
- Included: Dishwasher, Gas Range, Microwave, Refrigerator, Gas Water Heater, Dryer, Washer
- Laundry: Laundry Room, Cabinets, Sink
Features
- Flooring: Tile, Carpet, Engineered Wood
- Has fireplace: No
- Fireplace features: None
Interior area
- Total structure area: 1,848
- Total interior livable area: 1,848 sqft
Property
Parking
- Total spaces: 2
- Parking features: Attached, Garage Faces Rear, Side By Side
- Garage spaces: 2
Features
- Levels: Two
- Stories: 2
- Entry location: No Steps to Entry
- Patio & porch: Patio
- Pool features: None
Lot
- Size: 2,642 Square Feet
- Features: Level, Dead End, Side Yard
Details
- Parcel number: 1132411222
- Special conditions: Standard
Construction
Type & style
- Home type: SingleFamily
- Architectural style: Contemporary
- Property subtype: Residential, Single Family Residence
Materials
- Wood Siding
- Roof: Tile
Condition
- Existing
- New construction: No
- Year built: 2007
Details
- Builder name: Lennar Homes
Utilities & green energy
- Electric: Photovoltaics Seller Owned, 220 Volts in Laundry
- Sewer: Public Sewer
- Water: Public
Community & HOA
Community
- Subdivision: Concord
HOA
- Has HOA: Yes
- Amenities included: Playground
- Services included: Common Area Maint, Management Fee, Reserve Fund
- HOA fee: $166 monthly
- HOA name: NOT LISTED
- HOA phone: 800-610-0757
Location
- Region: Concord
Financial & listing details
- Price per square foot: $425/sqft
- Tax assessed value: $508,690
- Price range: $785K - $785K
- Date on market: 5/8/2026
- Listing agreement: Excl Right
- Listing terms: Cash,Conventional
- Electric utility on property: Yes
Estimated market value
$771,300
$733,000 - $810,000
$3,785/mo
Price history
| Date | Event | Price |
|---|---|---|
| 9/4/2026 | Price change | $785,000-1.3%$425/sqft |
Source:  Bay East AOR #41133838 Report a problem Bay East AOR #41133838 Report a problem | ||
| 6/18/2026 | Price change | $795,000-3%$430/sqft |
Source: Bay East AOR #41133838 Report a problem | ||
| 5/8/2026 | Listed for sale | $820,000+102.5%$444/sqft |
Source: Bay East AOR #41133838 Report a problem | ||
| 1/5/2023 | Listing removed | -- |
Source: Zillow Rentals Report a problem | ||
| 12/19/2022 | Listed for rent | $3,500-2.8%$2/sqft |
Source: Zillow Rentals Report a problem | ||
| 10/30/2022 | Listing removed | -- |
Source: Zillow Rental Manager Report a problem | ||
| 10/7/2022 | Listed for rent | $3,600$2/sqft |
Source: Zillow Rental Manager Report a problem | ||
| 10/15/2021 | Listing removed | -- |
Source: Zillow Rental Manager Report a problem | ||
| 10/4/2021 | Listed for rent | $3,600$2/sqft |
Source: Zillow Rental Manager Report a problem | ||
| 11/15/2012 | Sold | $405,000-4.7%$219/sqft |
Source: Public Record Report a problem | ||
| 9/15/2012 | Listed for sale | $425,000-5.1%$230/sqft |
Source: Better Homes and Gardens Real Estate J.F. Finnegan Realtors #40588892 Report a problem | ||
| 1/15/2009 | Sold | $448,000$242/sqft |
Source: Public Record Report a problem | ||
Public tax history
| Year | Property taxes | Tax assessment |
|---|---|---|
| 2026 | -- | $508,690 +2% |
| 2025 | $6,419 +2.7% | $498,716 +2% |
| 2024 | $6,249 +2% | $488,938 +2% |
| 2023 | $6,123 +1.5% | $479,352 +2% |
| 2022 | $6,034 +2.6% | $469,954 +2% |
| 2021 | $5,879 +0.7% | $460,740 +1% |
| 2020 | $5,838 +1.2% | $456,017 +2% |
| 2019 | $5,766 +4% | $447,076 +2% |
| 2018 | $5,543 +3.5% | $438,311 +2% |
| 2017 | $5,353 +3% | $429,718 +2% |
| 2016 | $5,198 +3.2% | $421,293 +1.5% |
| 2015 | $5,035 | $414,965 +2% |
| 2014 | $5,035 | $406,837 +0.5% |
| 2013 | -- | $405,000 +26.4% |
| 2012 | -- | $320,500 -2.3% |
| 2011 | -- | $328,000 -21.4% |
| 2010 | -- | $417,500 +92% |
| 2009 | -- | $217,483 +9.1% |
| 2008 | -- | $199,382 -43.1% |
| 2007 | -- | $350,363 +23.3% |
| 2006 | -- | $284,095 |
Find assessor info on the county website
Monthly payment
Est. payment
Payment breakdown
Explore the cost of this home by adjusting the details. Changes won't be saved.Climate risks
Neighborhood: Clayton Valley

Similar homes
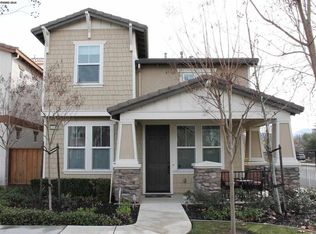
- $778,0004 bd3 ba1.8k sqft1840 Enclave Pl, Concord, CA 94519For Sale
 MLS ID #41147648, Mike Kehrig. CCAR
 - $879,8884 bd3 ba2.2k sqft3910 Hidden Grove Ln, Concord, CA 94519For Sale
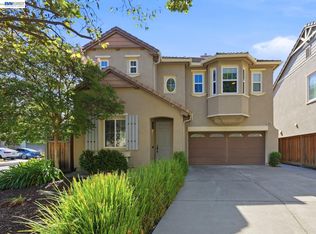 MLS ID #41142624, John Lambiase. Bay East AOR
 - $629,0003 bd3 ba1.3k sqftNot Listed, Concord, CA 94519For Sale
 MLS ID #41151327, Elisa Beltran. Bay East AOR
 - $795,0003 bd3 ba2k sqft2 Heritage Oaks Rd, Pleasant Hill, CA 94523For Sale
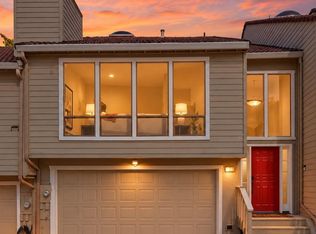 MLS ID #41151983, Laura Wucher. CCAR
