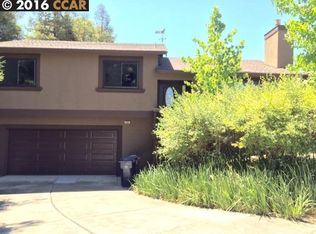
Home at the end of a cul-de-sac with a view and a true ADU in Martinez! This stunningly remodeled property tucked away at the end of a quiet street in one of Martinez's desirable neighborhoods. Offering 1,864 square feet in the main residence, this versatile home features three bedrooms, two updated bathrooms, and a Junior Studio ADU complete with its own kitchen and full bath. The spacious open-concept floor plan is filled with natural light and showcases an inviting living room with open beam ceilings, a stunning fireplace, and views of the surrounding hills. The beautifully updated kitchen is the heart of the home, featuring an oversized island, new cabinetry, modern appliances, and seamless flow into the informal dining area, living room, and expansive rear deck—perfect for entertaining. A generously sized formal dining room offers incredible flexibility and could easily be converted into one or even two additional bedrooms. Recent updates include luxury vinyl plank flooring, remodeled bathrooms, new cabinetry, updated lighting, and fresh interior paint throughout. The end-of-street location provides two additional parking spaces ideal for RV, boat, or guest parking. Bonus Chair Lift custom made for the home could be included! The Junior ADU offers endless possibilities as guest quarters, multi-generational living, a home office, or potential rental income. Located in the historic waterfront town of Martinez, you'll enjoy easy access to charming restaurants, local shops, community events, waterfront trails, and all the character that makes this vibrant community so special.
For sale
Price cut: $10K (10/7)
$818,888
2271 Yale St, Martinez, CA 94553
3beds
2,214sqft
Single Family Residence
Built in 1979
6,098 Square Feet Lot
$808,400 Zestimate®
$370/sqft
$-- HOA
What's special
Stunning fireplaceOversized islandEnd-of-street locationFresh interior paint throughoutQuiet streetEnd of a cul-de-sacFilled with natural light
- 46 days
- 920
- 71
Zillow last checked:
Listing updated:
Listed by:
Debbi Snyder DRE #01246344 925-518-6461,
Snyder Real Estate Group
Source: CCAR,MLS#: 41146827
Facts & features
Interior
Bedrooms & bathrooms
- Bedrooms: 3
- Bathrooms: 2
- Full bathrooms: 2
Rooms
- Room types: 3 Bedrooms, 2 Baths, Primary Bedrm Suite - 1, Main Entry, Workshop
Bathroom
- Features: Shower Over Tub, Updated Baths, Stone, Window, Stall Shower
Kitchen
- Features: 220 Volt Outlet, Stone Counters, Dishwasher, Electric Range/Cooktop, Disposal, Kitchen Island, Range/Oven Free Standing, Updated Kitchen
Heating
- Forced Air
Cooling
- Central Air
Appliances
- Included: Dishwasher, Electric Range, Free-Standing Range, Gas Water Heater
- Laundry: Hookups Only, Laundry Closet, Common Area
Features
- Formal Dining Room, Updated Kitchen
- Flooring: Laminate
- Windows: Double Pane Windows
- Number of fireplaces: 1
- Fireplace features: Living Room
Interior area
- Total structure area: 2,214
- Total interior livable area: 2,214 sqft
Video & virtual tour
Property
Parking
- Total spaces: 2
- Parking features: Attached, Direct Access, RV/Boat Parking, Workshop in Garage, Parking Lot, Garage Faces Front, Garage Door Opener, Side By Side, Open
- Attached garage spaces: 2
- Has uncovered spaces: Yes
Accessibility
- Accessibility features: Stair Lift
Features
- Levels: Two
- Stories: 2
- Patio & porch: Terrace
- Pool features: None
- Has view: Yes
- View description: Carquinez, City Lights, Hills
Lot
- Size: 6,098 Square Feet
- Features: Court, Premium Lot, Dead End, Landscape Front
Details
- Parcel number: 3760320378
- Special conditions: Successor Trustee Sale
Construction
Type & style
- Home type: SingleFamily
- Architectural style: Contemporary
- Property subtype: Single Family Residence
Materials
- Stone, Wood Siding
- Foundation: Slab
- Roof: Composition
Condition
- Existing
- New construction: No
- Year built: 1979
Details
- Warranty included: Yes
Utilities & green energy
- Electric: No Solar, 220 Volts in Kitchen
- Sewer: Public Sewer
- Water: Public
Community & HOA
Community
- Subdivision: Not Listed
HOA
- Has HOA: No
Location
- Region: Martinez
Financial & listing details
- Price per square foot: $370/sqft
- Tax assessed value: $176,444
- Date on market: 9/1/2026
Estimated market value
$808,400
$768,000 - $849,000
$4,178/mo
Price history
| Date | Event | Price |
|---|---|---|
| 10/7/2026 | Price change | $818,888-1.2%$370/sqft |
Source:  CCAR #41146827 Report a problem CCAR #41146827 Report a problem | ||
| 9/1/2026 | Listed for sale | $828,848$374/sqft |
Source: CCAR #41146827 Report a problem | ||
| 9/1/2026 | Listing removed | $828,848$374/sqft |
Source: CCAR #41137392 Report a problem | ||
| 8/15/2026 | Price change | $828,848-2.4%$374/sqft |
Source: CCAR #41137392 Report a problem | ||
| 6/19/2026 | Price change | $849,000-3%$383/sqft |
Source: CCAR #41137392 Report a problem | ||
| 6/5/2026 | Listed for sale | $875,000$395/sqft |
Source: CCAR #41137392 Report a problem | ||
| 2/16/2021 | Listing removed | -- |
Source: Owner Report a problem | ||
| 3/5/2017 | Listing removed | $2,900$1/sqft |
Source: Owner Report a problem | ||
| 2/17/2017 | Listed for rent | $2,900$1/sqft |
Source: Owner Report a problem | ||
Public tax history
| Year | Property taxes | Tax assessment |
|---|---|---|
| 2026 | -- | $176,444 +2% |
| 2025 | $3,244 +3.9% | $172,985 +2% |
| 2024 | $3,124 +3.8% | $169,594 +2% |
| 2023 | $3,009 +3.7% | $166,270 +2% |
| 2022 | $2,902 +6.4% | $163,011 +2% |
| 2021 | $2,727 +3.3% | $159,816 +1% |
| 2020 | $2,640 +3.1% | $158,179 +2% |
| 2019 | $2,560 +3.8% | $155,079 +2% |
| 2018 | $2,468 +1.7% | $152,039 +2% |
| 2017 | $2,428 +7% | $149,059 +2% |
| 2016 | $2,268 +2.6% | $146,137 +1.5% |
| 2015 | $2,211 | $143,943 +2% |
| 2014 | $2,211 | $141,124 +0.5% |
| 2013 | -- | $140,488 +2% |
| 2012 | -- | $137,734 +2% |
| 2011 | -- | $135,035 +0.8% |
| 2010 | -- | $134,027 -0.2% |
| 2009 | -- | $134,346 +2% |
| 2008 | -- | $131,713 +2% |
| 2007 | -- | $129,131 +2% |
| 2006 | -- | $126,600 +2% |
| 2005 | -- | $124,119 +2% |
| 2004 | -- | $121,686 +1.9% |
| 2003 | -- | $119,457 +2% |
| 2002 | -- | $117,115 +2% |
| 2001 | -- | $114,820 |
Find assessor info on the county website
Monthly payment
Est. payment
Payment breakdown
Explore the cost of this home by adjusting the details. Changes won't be saved.Climate risks
Neighborhood: 94553
Nearby schools
Schools provided by the listing agent
- District: Martinez (925) 335-5800
Source: CCAR. This data may not be complete. We recommend contacting the local school district to confirm school assignments for this home.


Similar homes
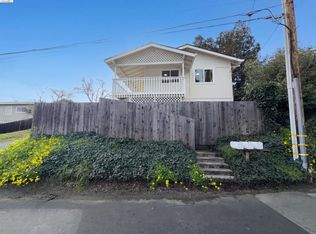
- $799,0003 bd2 ba1.5k sqft327 Kingston Ave, Martinez, CA 94553For Sale
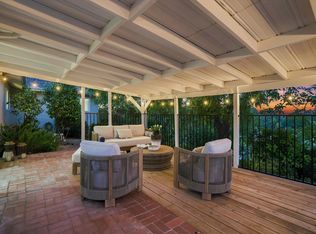 MLS ID #41145708, Anthony Arsondi. Bay East AOR
 - $825,0003 bd2 ba1.3k sqft340 Greenway Dr, Martinez, CA 94553For Sale
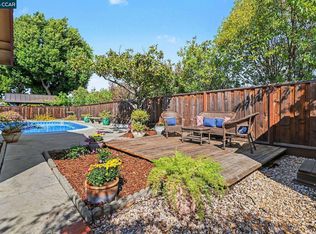 MLS ID #41149107, April Largent. CCAR
 - $843,0004 bd2 ba1.4k sqft952 Marie Ave, Martinez, CA 94553For Sale
 MLS ID #41147406, Anastasia Stephanopoulos. CCAR
 - $849,0003 bd3 ba1.8k sqft4966 Bayleaf Ct, Martinez, CA 94553For Sale
 MLS ID #41145923, Peter Sabine. CCAR
