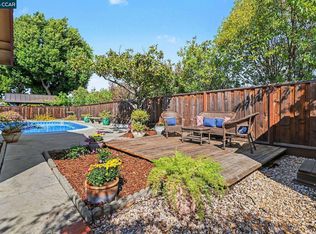
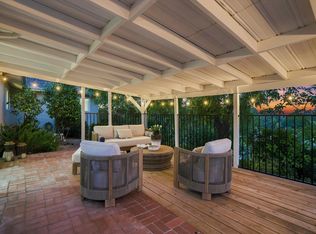
Tastefully updated and move-in ready in the desirable Westaire community! This light-filled home features a new roof (2021), new exterior paint (2025), and extensive improvements completed in 2026, including new vinyl plank flooring, carpet and interior paint throughout. The updated kitchen features new quartz countertops, stainless steel appliances including a built-in microwave, large sink, garbage disposal, fixtures and recessed lighting, along with a breakfast nook. The living and dining areas feature vaulted ceilings, a fireplace with gas starter and abundant natural light, while a separate family room off the kitchen provides additional living space. The spacious primary suite offers vaulted ceilings, two closets and a newly updated bathroom with a walk-in shower, sliding glass shower door, new flooring, countertop and faucets. The hall and half bathrooms have also been refreshed with new flooring, fixtures and paint. Additional improvements include updated lighting and door hardware throughout. Other features include central heating and air conditioning, a finished two-car garage with fresh interior paint and a backyard patio. Section 1 termite work has been completed with clear certification. Westaire HOA amenities include front yard maintenance, a large community pool and spa, tennis and basketball courts, tot lot and walking trails. Conveniently located near shopping, restaurants and vibrant Downtown Martinez with its Farmers' Market, restaurants, breweries, shopping, marina, bocce courts and parks.
For sale
$875,000
414 Trailhead Way, Martinez, CA 94553
3beds
1,731sqft
Single Family Residence
Built in 1994
3,484 Square Feet Lot
$858,300 Zestimate®
$505/sqft
$200/mo HOA
What's special
Backyard patioAbundant natural lightSpacious primary suiteLight-filled homeFixtures and recessed lightingFireplace with gas starterNew quartz countertops
- 33 days
- 536
- 30
Zillow last checked:
Listing updated:
Listed by:
April Largent DRE #01411232 925-765-3965,
Cole Real Estate
Source: CCAR,MLS#: 41148398
Facts & features
Interior
Bedrooms & bathrooms
- Bedrooms: 3
- Bathrooms: 3
- Full bathrooms: 2
- Partial bathrooms: 1
Rooms
- Room types: 0.5 Bath, Main Entry, 3 Bedrooms, 2 Baths, Dining Room, Family Room
Bathroom
- Features: Shower Over Tub, Updated Baths, Solid Surface, Stall Shower, Stone
Kitchen
- Features: Breakfast Nook, Counter - Solid Surface, Stone Counters, Dishwasher, Eat-in Kitchen, Disposal, Gas Range/Cooktop, Microwave, Updated Kitchen
Heating
- Forced Air
Cooling
- Central Air
Appliances
- Included: Dishwasher, Gas Range, Microwave
- Laundry: Hookups Only
Features
- Breakfast Nook, Counter - Solid Surface, Updated Kitchen
- Flooring: Vinyl, Carpet
- Windows: Double Pane Windows
- Number of fireplaces: 1
- Fireplace features: Gas Starter, Living Room
Interior area
- Total structure area: 1,731
- Total interior livable area: 1,731 sqft
Video & virtual tour
Property
Parking
- Total spaces: 2
- Parking features: Attached, Garage Door Opener
- Attached garage spaces: 2
Accessibility
- Accessibility features: None
Features
- Levels: Two
- Stories: 2
- Pool features: Other, Community
- Fencing: Fenced
- View description: None
Lot
- Size: 3,484 Square Feet
- Features: Level, Back Yard, Front Yard, Side Yard
Details
- Parcel number: 3772900431
- Special conditions: Standard
- Other equipment: Irrigation Equipment
Construction
Type & style
- Home type: SingleFamily
- Architectural style: Traditional
- Property subtype: Single Family Residence
Materials
- Wood Siding
- Foundation: Slab
- Roof: Tile
Condition
- Existing
- New construction: No
- Year built: 1994
Utilities & green energy
- Electric: No Solar
- Sewer: Public Sewer
- Water: Public
Community & HOA
Community
- Subdivision: Westaire
HOA
- Has HOA: Yes
- Amenities included: Greenbelt, Playground, Pool, Spa/Hot Tub, Tennis Court(s), Other, Trail(s)
- Services included: Common Area Maint, Maintenance Grounds
- HOA fee: $200 monthly
- HOA name: WESTAIRE HOA
- HOA phone: 925-426-1508
Location
- Region: Martinez
Financial & listing details
- Price per square foot: $505/sqft
- Tax assessed value: $378,940
- Date on market: 9/16/2026
Estimated market value
$858,300
$815,000 - $901,000
$3,972/mo
Price history
| Date | Event | Price |
|---|---|---|
| 9/16/2026 | Listed for sale | $875,000+299.5%$505/sqft |
Source:  CCAR #41148398 Report a problem | ||
| 4/29/1994 | Sold | $219,000$127/sqft |
Source: Public Record Report a problem | ||
Public tax history
| Year | Property taxes | Tax assessment |
|---|---|---|
| 2026 | -- | $378,940 +2% |
| 2025 | $5,565 +4.3% | $371,510 +2% |
| 2024 | $5,337 +2.9% | $364,226 +2% |
| 2023 | $5,188 +2.9% | $357,085 +2% |
| 2022 | $5,043 +4.1% | $350,085 +2% |
| 2021 | $4,843 +2.3% | $343,221 +1% |
| 2020 | $4,734 +2.3% | $339,703 +2% |
| 2019 | $4,628 +3.2% | $333,043 +2% |
| 2018 | $4,486 +1.4% | $326,514 +2% |
| 2017 | $4,423 +7.2% | $320,113 +2% |
| 2016 | $4,125 +2.2% | $313,837 +1.5% |
| 2015 | $4,036 | $309,124 +2% |
| 2014 | $4,036 | $303,069 +0.5% |
| 2013 | -- | $301,701 +2% |
| 2012 | -- | $295,786 +2% |
| 2011 | -- | $289,988 +0.8% |
| 2010 | -- | $287,822 -0.2% |
| 2009 | -- | $288,507 +2% |
| 2008 | -- | $282,851 +2% |
| 2007 | -- | $277,306 +2% |
| 2006 | -- | $271,870 +2% |
| 2005 | -- | $266,541 +2% |
| 2004 | -- | $261,316 +1.9% |
| 2003 | -- | $256,528 +2% |
| 2002 | -- | $251,499 +2% |
| 2001 | -- | $246,569 |
Find assessor info on the county website
Monthly payment
Est. payment
Payment breakdown
Explore the cost of this home by adjusting the details. Changes won't be saved.Climate risks
Neighborhood: 94553
Nearby schools
Schools provided by the listing agent
- District: Martinez (925) 335-5800
Source: CCAR. This data may not be complete. We recommend contacting the local school district to confirm school assignments for this home.


Similar homes
- $825,0003 bd2 ba1.3k sqft340 Greenway Dr, Martinez, CA 94553For Sale
 MLS ID #41149107, April Largent. CCAR
- $849,0003 bd3 ba1.8k sqft4966 Bayleaf Ct, Martinez, CA 94553For Sale
 MLS ID #41145923, Peter Sabine. CCAR
- $843,0004 bd2 ba1.4k sqft952 Marie Ave, Martinez, CA 94553For Sale
 MLS ID #41147406, Anastasia Stephanopoulos. CCAR
- $799,0003 bd2 ba1.5k sqft327 Kingston Ave, Martinez, CA 94553For Sale
 MLS ID #41145708, Anthony Arsondi. Bay East AOR
