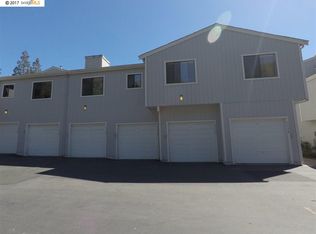
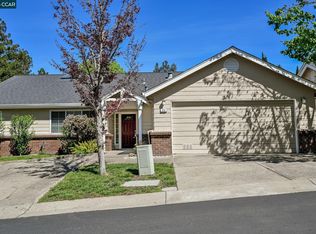
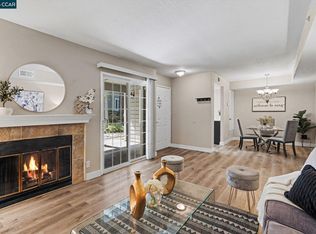
OPEN SUNDAY JULY 26 FROM 10:30AM - 2:30PM Nestled in a quaint community this home is just minutes to all major commute routes as well as downtown Martinez, the Veranda shopping center, hospital and schools. This wonderful property is a great opportunity for first time buyers, investors and those wanting to downsize. Separate single car garage plus assigned additional parking space provides areas for your prized vehicle(s). Lots of natural light welcomes as you enter the home’s functional laid out floor plan. Cozy living room features an entertainment center and fireplace, open kitchen and dining area for the budding chef. Additional downstairs laundry room and 1/2 bath are a real bonus! 3 ample bedrooms and main bath upstairs provide personal privacy. This end inside unit provides a cozy neighborhood feel. Community pool for summer fun is also a nice neighborhood social meeting place. Come see and make this your new home!
For sale
$530,250
1152 Maywood Ln, Martinez, CA 94553
3beds
1,216sqft
:
Get pre-qualified$4,364/mo
Condominium
Built in 1984
-- sqft lot
$527,200 Zestimate®
$436/sqft
$722/mo HOA
What's special
Separate single car garageEntertainment centerAdditional downstairs laundry roomMain bath upstairsLots of natural lightEnd inside unitAssigned additional parking space
- 51 days |
- 298 |
- 8 |
Zillow last checked:
Listing updated:
Listed by:
Judy Bittner DRE #00455238 925-200-1837,
Weichert Realtors - HH and Associates
Source: bridgeMLS/CCAR/Bay East AOR,MLS#: 41137357
Facts & features
Interior
Bedrooms & bathrooms
- Bedrooms: 3
- Bathrooms: 2
- Full bathrooms: 1
- 1/2 bathrooms: 1
Kitchen
- Features: Counter - Solid Surface, Dishwasher, Electric Range/Cooktop, Disposal, Microwave, Refrigerator, Updated Kitchen
Heating
- Forced Air
Cooling
- Central Air
Appliances
- Included: Dishwasher, Electric Range, Microwave, Refrigerator, Gas Water Heater
- Laundry: Inside
Features
- Counter - Solid Surface, Updated Kitchen
- Flooring: Laminate, Carpet, Wood
- Windows: Window Coverings
- Number of fireplaces: 1
- Fireplace features: Living Room
- Common walls with other units/homes: End Unit
Interior area
- Total structure area: 1,216
- Total interior livable area: 1,216 sqft
Property
Parking
- Total spaces: 2
- Parking features: Attached, Other
- Garage spaces: 1
Features
- Levels: Two Story,Two
- Stories: 2
- Exterior features: No Yard
- Pool features: Other, Community
Lot
- Features: Other
Details
- Parcel number: 1614300265
- Special conditions: Standard
Construction
Type & style
- Home type: Condo
- Architectural style: Contemporary
- Property subtype: Condominium
Materials
- Wood Siding
- Roof: Shingle
Condition
- Existing
- New construction: No
- Year built: 1984
Utilities & green energy
- Electric: No Solar
- Sewer: Public Sewer
- Water: Public
Community & HOA
HOA
- Has HOA: Yes
- Amenities included: Pool, Cable TV
- Services included: Trash, Management Fee, Insurance, Maintenance Structure
- HOA fee: $722 monthly
- HOA name: MAYWOOD VILLAGE HOA
- HOA phone: 925-827-2200
Location
- Region: Martinez
Financial & listing details
- Price per square foot: $436/sqft
- Tax assessed value: $519,564
- Annual tax amount: $7,016
- Date on market: 6/5/2026
- Listing terms: Cash,Conventional
Estimated market value
$527,200
$501,000 - $554,000
$3,339/mo
Price history
| Date | Event | Price |
|---|---|---|
| 6/5/2026 | Listed for sale | $530,250+10.5%$436/sqft |
Source:  bridgeMLS/CCAR/Bay East AOR #41137357 Report a problem bridgeMLS/CCAR/Bay East AOR #41137357 Report a problem | ||
| 3/9/2021 | Sold | $480,000+64.4%$395/sqft |
Source:  CCAR #40935845 Report a problem CCAR #40935845 Report a problem | ||
| 8/29/2003 | Sold | $292,000$240/sqft |
Source: CCAR #11197863 Report a problem | ||
Public tax history
| Year | Property taxes | Tax assessment |
|---|---|---|
| 2025 | $7,016 +2.2% | $519,564 +2% |
| 2024 | $6,868 +2.6% | $509,378 +2% |
| 2023 | $6,691 +1.8% | $499,392 +2% |
| 2022 | $6,571 +27.4% | $489,600 +27.7% |
| 2021 | $5,159 +2.2% | $383,529 +1% |
| 2020 | $5,046 +3% | $379,597 +2.9% |
| 2019 | $4,899 +4.7% | $369,000 +4.7% |
| 2018 | $4,679 +7.3% | $352,500 +6.8% |
| 2017 | $4,362 +6% | $330,000 +5.8% |
| 2016 | $4,116 +16.4% | $312,000 +13.2% |
| 2015 | $3,535 | $275,500 +6.8% |
| 2014 | $3,535 | $258,000 +69.2% |
| 2013 | -- | $152,500 +6.3% |
| 2012 | -- | $143,500 -19.8% |
| 2011 | -- | $179,000 +7.8% |
| 2010 | -- | $166,000 -14.2% |
| 2009 | -- | $193,500 -38.8% |
| 2008 | -- | $316,066 +2% |
| 2007 | -- | $309,870 +2% |
| 2006 | -- | $303,796 +2% |
| 2005 | -- | $297,840 +2% |
| 2004 | -- | $292,000 +95.3% |
| 2003 | -- | $149,505 +2% |
| 2002 | -- | $146,575 +2% |
| 2001 | -- | $143,702 |
Find assessor info on the county website
Monthly payment
Est. payment
Payment breakdown
Explore the cost of this home by adjusting the details. Changes won't be saved.Climate risks
Neighborhood: 94553
Nearby schools
GreatSchools rating
- 7/10Hidden Valley Elementary SchoolGrades: K-5Distance: 1 mi
- 8/10Valley View Middle SchoolGrades: 6-8Distance: 2.7 mi
- 8/10College Park High SchoolGrades: 9-12Distance: 2.6 mi
- $413,3002 bd2 ba960 sqft1154 Maywood Ln #64A, Martinez, CA 94553Off Market
- $399,2002 bd2 ba960 sqft1154 Maywood Ln, Martinez, CA 94553Off Market

- $451,2003 bd2 ba1.2k sqft1150 Maywood Ln, Martinez, CA 94553Off Market
- $388,3002 bd2 ba1k sqft1146 Maywood Ln, Martinez, CA 94553Off Market
- $417,7002 bd2 ba1k sqft1148 Maywood Ln, Martinez, CA 94553Off Market
- $--2 bd2 ba-- sqft1148 Maywood Ln #F320A52C6, Martinez, CA 94553Off Market
- $--1 bd1 ba-- sqft1148 Maywood Ln #1, Martinez, CA 94553Off Market
- $--1 bd1 ba-- sqft1148 Maywood Ln #776F18CCB, Martinez, CA 94553Off Market
A local agent can set up tours, give advice and negotiate with sellers.
Similar homes
- $419,5002 bd1 ba890 sqftMuirwood Squar, Martinez, CA 94553For Sale
 MLS ID #41133846, Jack Stegner. Bay East AOR
 - $699,0003 bd2 ba1.4k sqft320 Warmcastle Ct, Martinez, CA 94553For Sale
 MLS ID #41141158, David Silva. CCAR
 - $525,0003 bd3 ba1.4k sqft1725 Landana Dr APT 3, Concord, CA 94519For Sale
 MLS ID #41142515, Vivian Miller. CCAR
 - $499,0002 bd3 ba1.3k sqft485 Canyon Oaks Dr APT J, Oakland, CA 94605For Sale
 MLS ID #41142615, Alexander Ewing. CCAR
 - $659,9003 bd2 ba1.3k sqft2214 Pacheco Blvd, Martinez, CA 94553For SaleMLS ID #41135216, Amber Cole. CCAR
- $549,0002 bd2 ba1k sqft1077 Wesley Ct APT 7, Walnut Creek, CA 94597For SaleMLS ID #41136638, Neda Emamjomeh. CCAR
- $739,0003 bd2 ba1.6k sqft1243 Plaza Dr, Martinez, CA 94553For SaleMLS ID #41140472, Jojo Soriano. CCAR
- $710,0004 bd3 ba1.5k sqft126 Woodview Ct, Martinez, CA 94553For SaleMLS ID #41132932, Ronni Collmer. CCAR
- $650,0003 bd2 ba1.3k sqft3436 Thunderbird Dr, Concord, CA 94520For SaleMLS ID #41142578, Lauri Braudrick. Bay East AOR
- $485,0003 bd2 ba1k sqft2031 Sierra Rd APT 5, Concord, CA 94518For SaleMLS ID #41139783, Viktoria Devinova Hill. CCAR
- $575,0003 bd2 ba1.3k sqft1965 Ascot Dr APT 6, Moraga, CA 94556For SaleMLS ID #41140834, Barbara Martin. CCAR
- $595,0003 bd3 ba1.5k sqftNot Listed, Benicia, CA 94510For SaleMLS ID #41137303, Valerie Leuba. Bay East AOR
- $560,0002 bd2 ba1.2k sqft1984 Ascot Dr APT C, Moraga, CA 94556For SaleMLS ID #41136691, Julie McCoy. CCAR
- $599,0003 bd2 ba1.2k sqft1810 Cole Ave APT 3, Walnut Creek, CA 94596For SaleMLS ID #41131231, Suzanne Rocha. CCAR
- $425,0003 bd2 ba1.2k sqft3370 Northwood Dr Unit G, Concord, CA 94520For SaleMLS ID #41142149, Shelly Gwynn. CCAR
- $329,0003 bd2 ba1.5k sqft211 Aria Dr, Martinez, CA 94553For SaleMLS ID #41133690, Tina Van Arsdale. CCAR
- $480,0002 bd2 ba1.1k sqftShadow Woods, Oakland, CA 94605For SaleMLS ID #41128466, Scott Narasaki. Bay East AOR
- $599,0003 bd3 ba1.1k sqft1880 Premier Pl, Concord, CA 94520For SaleMLS ID #226048823, Jeremy Williams. MetroList Services of CA
- $569,9993 bd2 ba1.6k sqft3218 Fraser Rd, Antioch, CA 94509For SaleMLS ID #ML82055119, Elaine Fonseca. MLSListings Inc
- $545,0003 bd2 ba1.3k sqft1034 Caldwell Avenue, Vallejo, CA 94591For SaleMLS ID #326060211, Ambar E Toledo, Twin Oaks Real Estate INC. BAREIS
Local buyer's agents are ready to help
